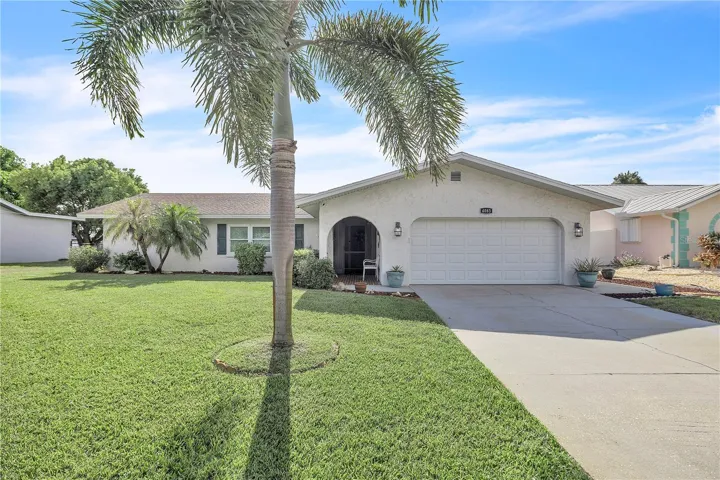
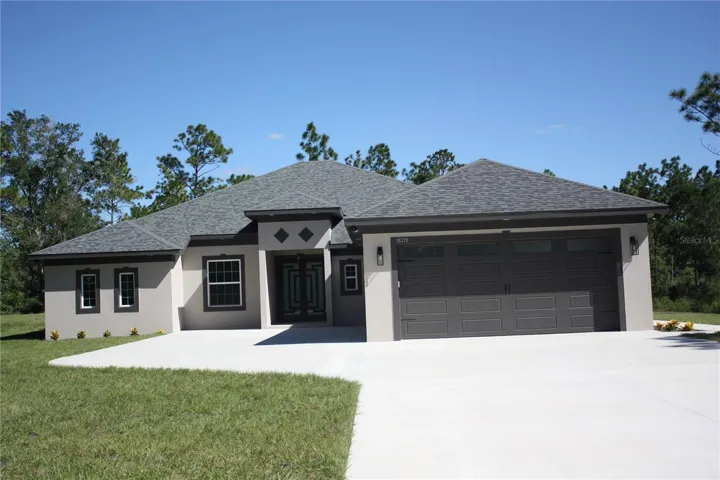
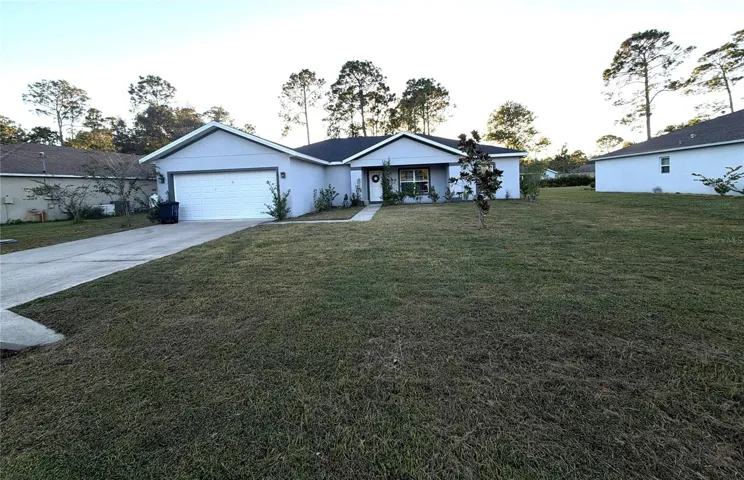
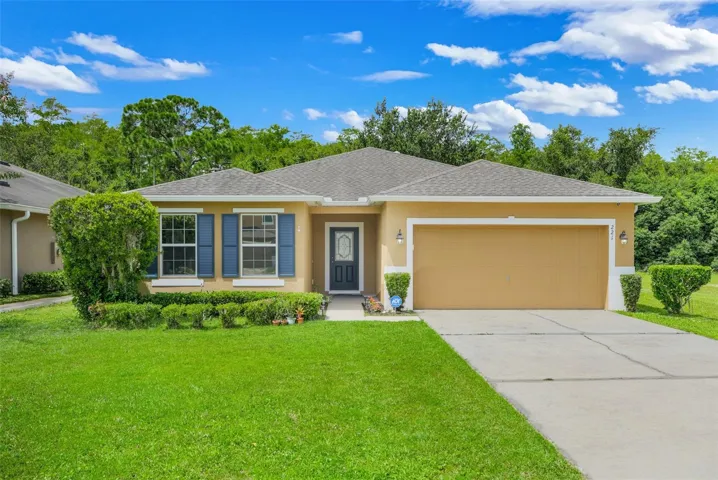
5775 Greenery Lane, Saint Cloud, Florida 34771


Overview
- Single Family Residence, Residential
- 4
- 4
- 2
- 2023
Description
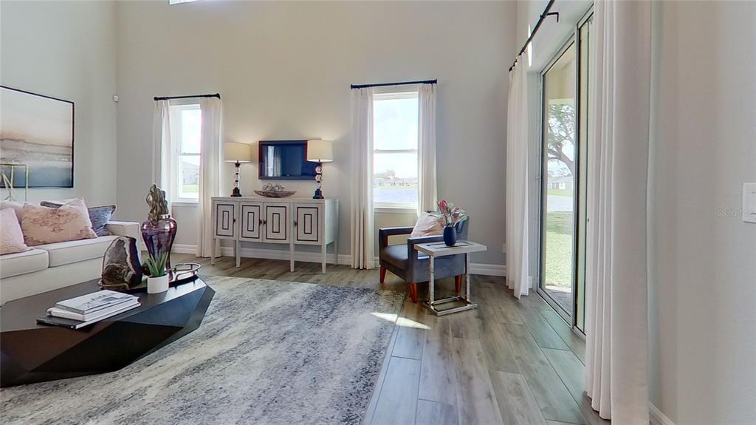
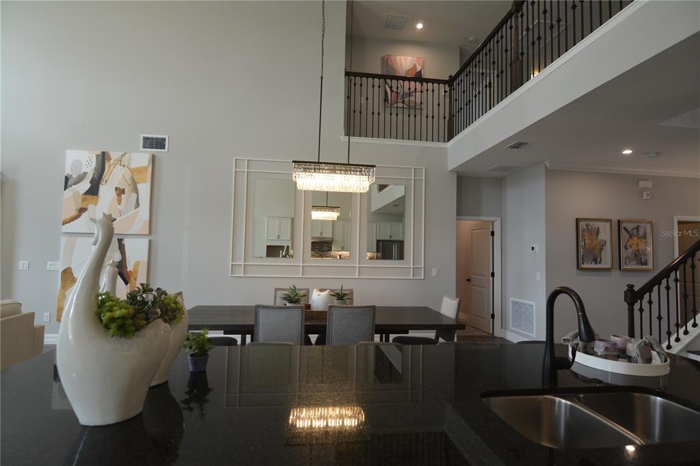
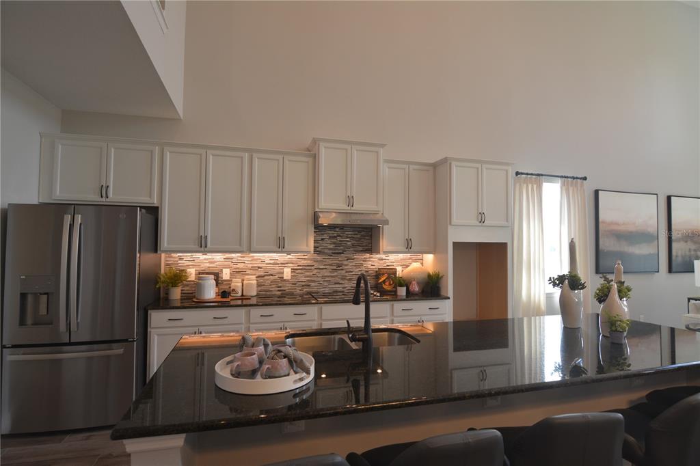
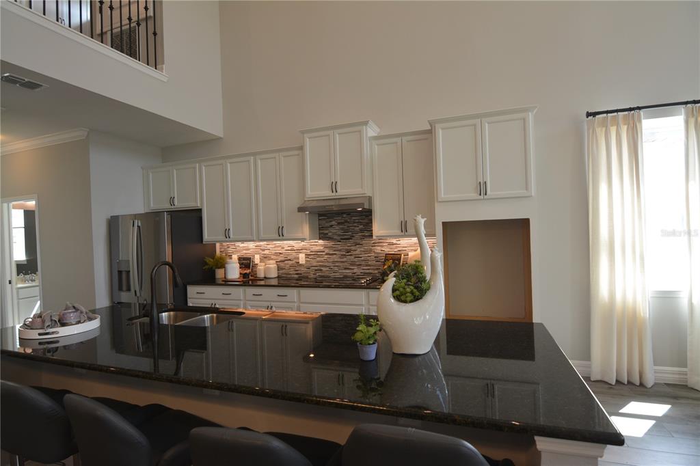
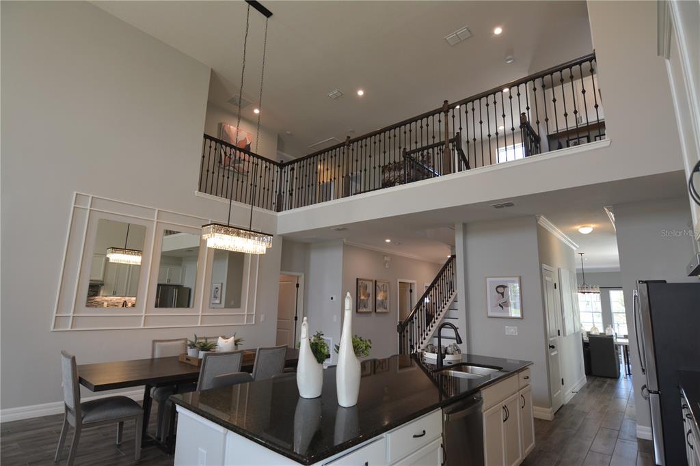
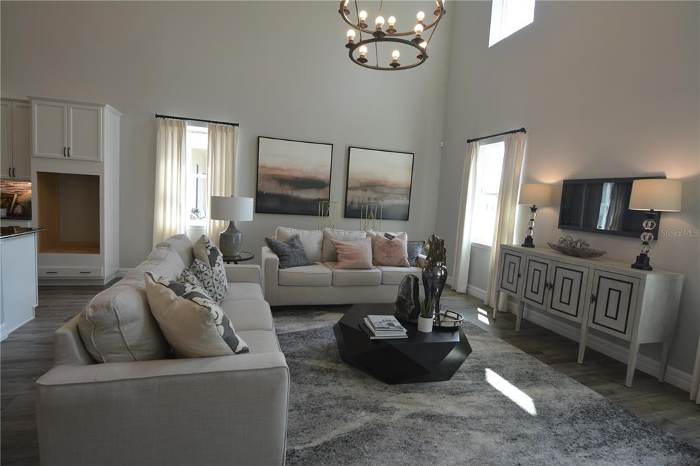
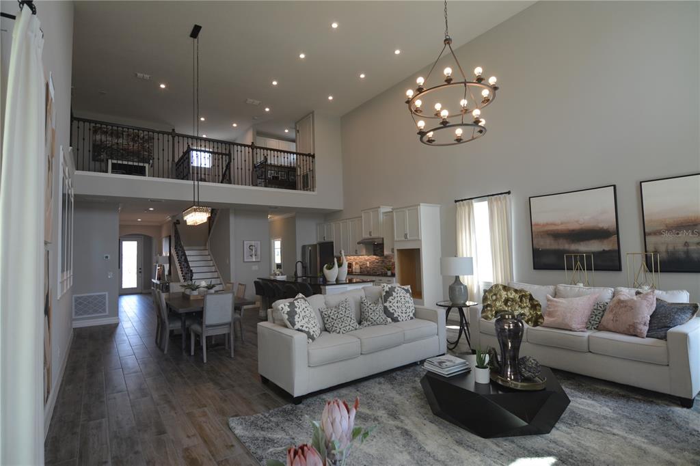
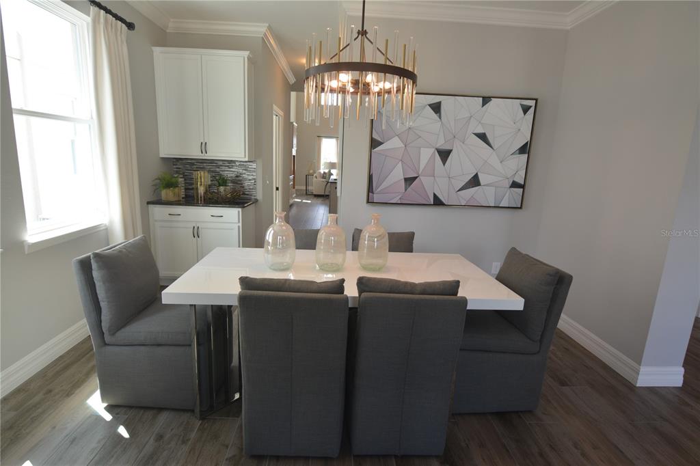
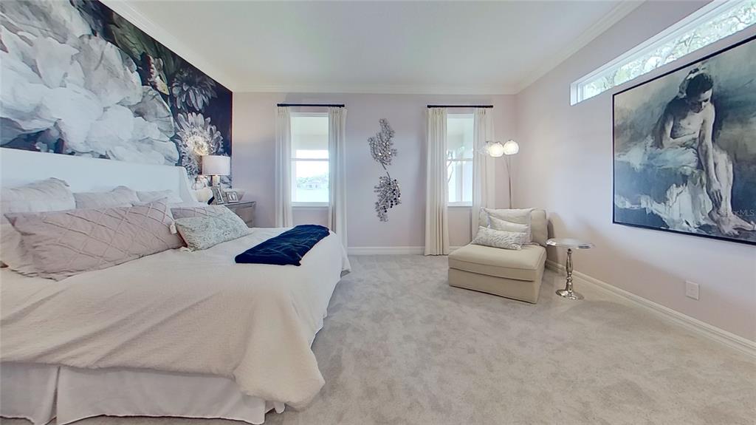
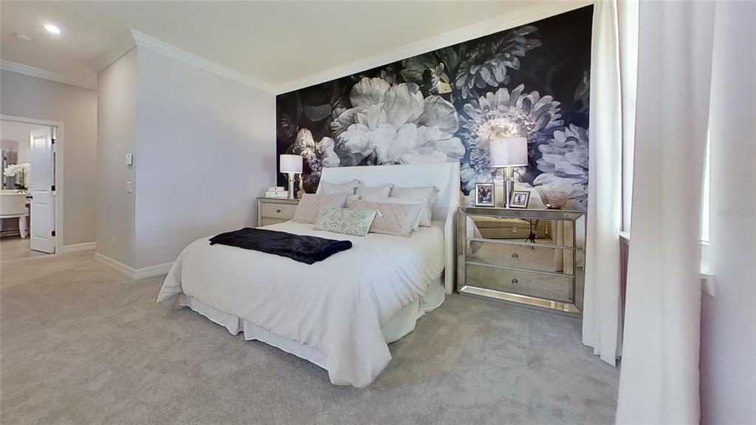
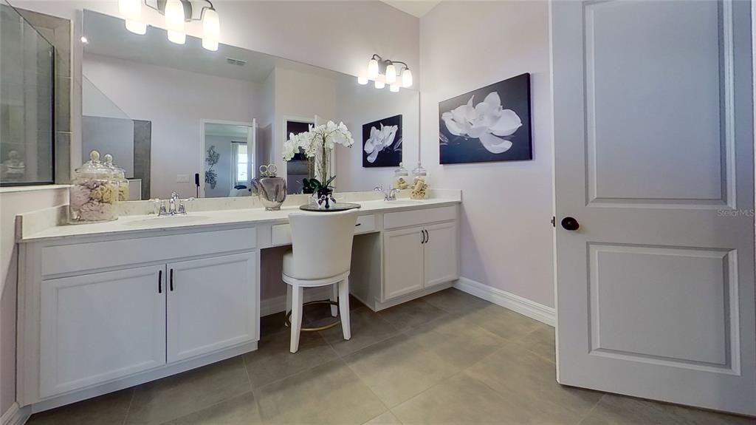
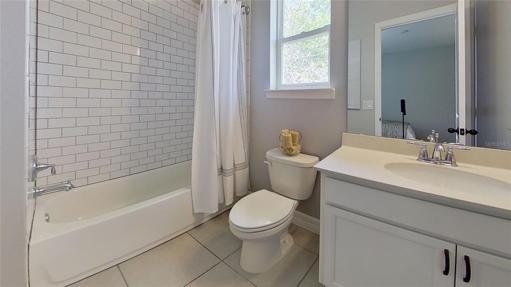
Under Construction. Now introducing Prairie Oaks, Dream Finders Homes’ new single-family home community nestled off of Narcoossee Road. This community offers a laid-back lifestyle while still being close to everyday conveniences, entertainment, and activities for all ages. Prairie Oaks offers nearby access to SR417, SR528, US-192, and the FL Turnpike. The floorplans offered in this community are designed for how you live today. With open spaces offering a natural flow throughout the home to fresh, modern finishes including 9-foot ceilings throughout, granite countertops, upgraded 42” upper cabinets with crown molding, and so much more. Not to mention, the traditional exteriors include partial stone options for a classic look. The fantastic location paired with the designer series lineup of floorplans makes Prairie Oaks the premier new community in St. Cloud. Now Selling from Wiregrass – 5550 Sabal Drive, St. Cloud, FL, 34771
Address
Open on Google Maps- Address 5775 GREENERY LANE
- City Saint Cloud
- State/county FL
- Zip/Postal Code 34771
- Country US
Details
Updated on August 2, 2023 at 3:31 pm- Property ID: HZG5054296
- Price: $578,111
- Land Area: 0.14 Acres
- Bedrooms: 4
- Bathrooms: 4
- Garages: 2
- Year Built: 2023
- Property Type: Single Family Residence, Residential
- Property Status: Closed
Additional details
- Listing Terms: Cash, Conventional, FHA, USDA Loan
- Association Fee: 155
- Roof: Shingle
- Utilities: Cable Available, Electricity Available
- Sewer: Public Sewer
- Cooling: Central Air
- Heating: Electric
- Flooring: Carpet, Ceramic Tile
- County: Osceola
- Property Type: Residential
- Parking: Driveway, Ground Level
- Elementary School: Narcoossee Elementary
- Middle School: Narcoossee Middle
- High School: Harmony High
- Community Features: Deed Restrictions, Pool
- Architectural Style: Custom
Mortgage Calculator
- Down Payment
- Loan Amount
- Monthly Mortgage Payment
- Property Tax
- Home Insurance
- PMI
- Monthly HOA Fees