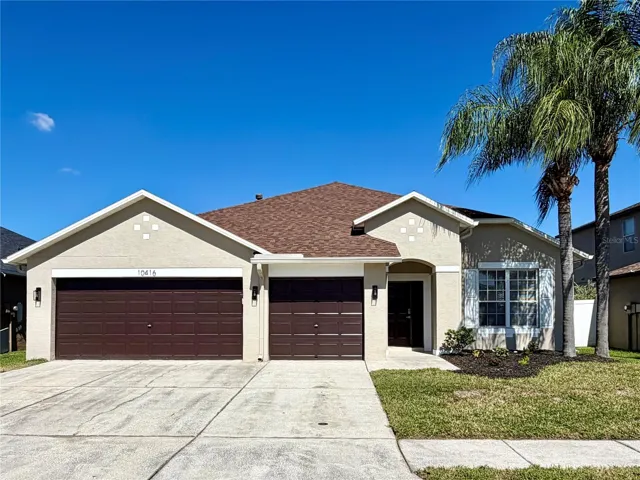
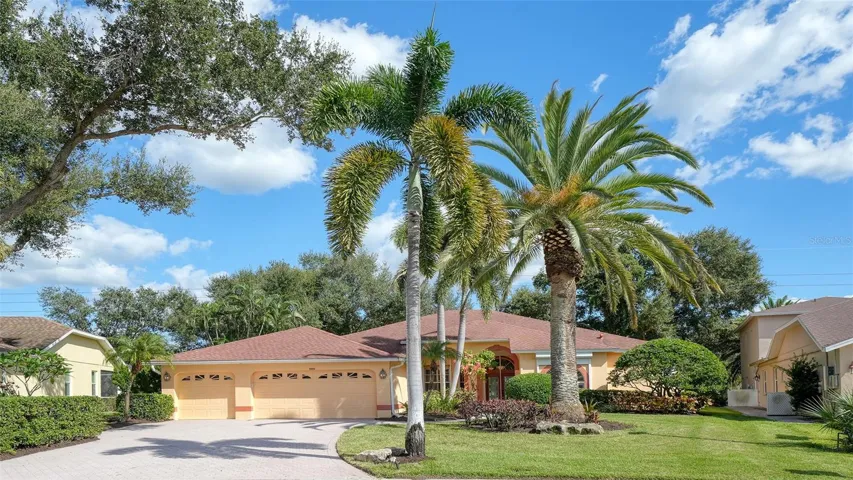
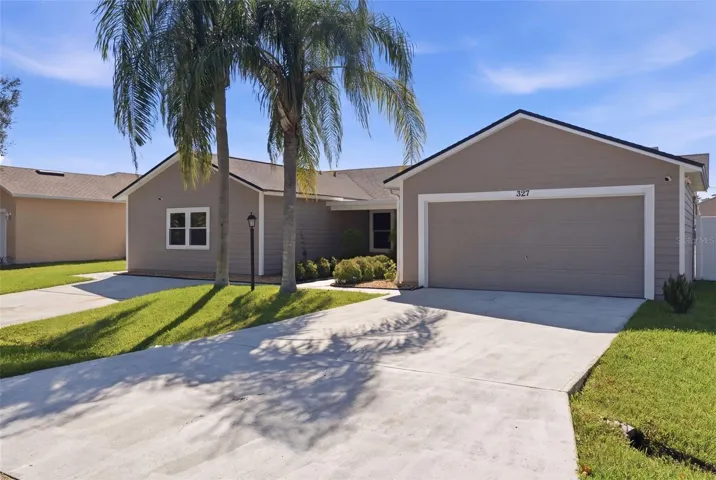
341 Whistling Duck Trail, Saint Cloud, Florida 34771
Overview
- Single Family Residence, Residential
- 4
- 3
- 2
- 2740
- 2022
Description
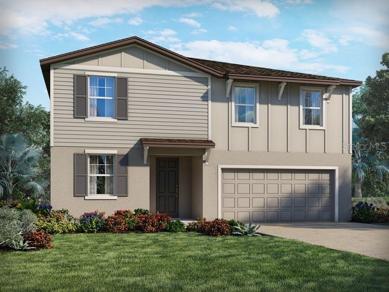
Pre-Construction. To be built. Brand NEW energy-efficient home! Entertain with ease in your spacious kitchen with adjoining dining and great room. Pebble cabinets with Whit Fantasy Granite countertops, Resemblance Light Gray wood-look tile flooring with multi-tone carpet in our Elemental package. Silver Springs is located in St. Cloud, just a short drive away from major employment centers in Lake Nona and Medical City. This area provides an abundance of grocery, retail, and restaurant options for your family to enjoy. Community amenities will include a pool, cabana, park and tot lot, offering plenty of opportunities for family fun. Known for their energy-efficient features, our homes help you live a healthier and quieter lifestyle while saving thousands of dollars on utility bills.
Address
Open on Google Maps- Address 341 WHISTLING DUCK TRAIL
- City Saint Cloud
- State/county FL
- Zip/Postal Code 34771
- Country US
Details
Updated on September 18, 2023 at 4:51 pm- Property ID: HZO6029748
- Price: $496,115
- Property Size: 2740 Sqft
- Land Area: 0.13 Acres
- Bedrooms: 4
- Bathrooms: 3
- Garages: 2
- Year Built: 2022
- Property Type: Single Family Residence, Residential
- Property Status: Closed
Additional details
- Listing Terms: Cash, Conventional, FHA, VA Loan
- Association Fee: 105
- Roof: Shingle
- Utilities: Cable Available, Electricity Connected, Phone Available, Sewer Connected, Water Connected
- Sewer: Public Sewer
- Cooling: Central Air
- Heating: Heat Pump
- Flooring: Tile
- County: Osceola
- Property Type: Residential
- Parking: Driveway
- Elementary School: Narcoossee Elementary
- Middle School: Narcoossee Middle
- High School: Harmony High
- Community Features: Park, Playground, Pool
- Architectural Style: Florida
Mortgage Calculator
- Down Payment
- Loan Amount
- Monthly Mortgage Payment
- Property Tax
- Home Insurance
- PMI
- Monthly HOA Fees