Call Us: (941) 900-6086 / info@b1realty.net
Call Us: (941) 900-6086 / info@b1realty.net
9825 SW 40th Terrace, Ocala, Florida 34476

Closed
Pre-Construction
9825 SW 40th Terrace, Ocala, Florida 34476
9825 SW 40TH TERRACE, Ocala, FL 34476
Overview
Property ID: HZT3401146
- Single Family Residence, Residential
- 3
- 2
- 3
- 2369
- 2023
Description
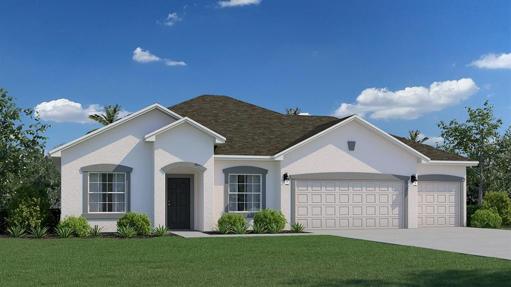
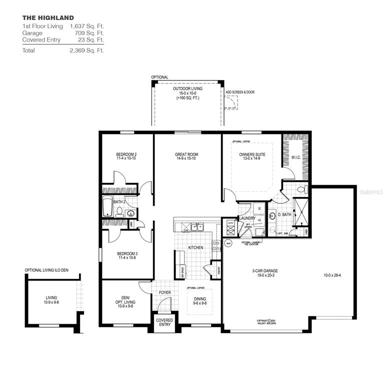
Pre-Construction. To be built. The Highland features three bedrooms, two baths, and an extended 3 car garage. Garage has a structural change adding 4′ to the length (from 19′ to 23′). With 9’4″ ceiling height throughout, formal dining room and a den/office or formal living room, this home has a lot to offer! Beautifully appointed baths include designer features such as a vanity or his and hers sinks and large walk-in tiled shower. The optional covered patio overlooking the large yard has plenty of room for outdoor living. Welcome home!
Address
Open on Google Maps- Address 9825 SW 40TH TERRACE
- City Ocala
- State/county FL
- Zip/Postal Code 34476
- Country US
Details
Updated on September 30, 2023 at 2:11 pm- Property ID: HZT3401146
- Price: $366,614
- Property Size: 2369 Sqft
- Land Area: 0.46 Acres
- Bedrooms: 3
- Bathrooms: 2
- Garages: 3
- Year Built: 2023
- Property Type: Single Family Residence, Residential
- Property Status: Closed
Additional details
- Listing Terms: Cash, Conventional, FHA, Other
- Association Fee: 60
- Roof: Shingle
- Utilities: Electricity Available, Electricity Connected
- Sewer: Septic Tank
- Cooling: Central Air
- Heating: Central, Electric
- Flooring: Carpet, Hardwood, Vinyl
- County: Marion
- Property Type: Residential
- Elementary School: Marion Oaks Elementary School
- Middle School: Liberty Middle School
- High School: West Port High School
- Community Features: None
Mortgage Calculator
Monthly
- Down Payment
- Loan Amount
- Monthly Mortgage Payment
- Property Tax
- Home Insurance
- PMI
- Monthly HOA Fees
Schedule a Tour
What's Nearby?
Powered by Yelp
Please supply your API key Click Here