Overview
- Townhouse, Residential
- 3
- 2
- 2
- 2646
- 1973
Description
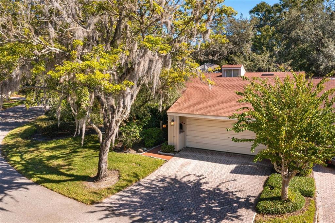
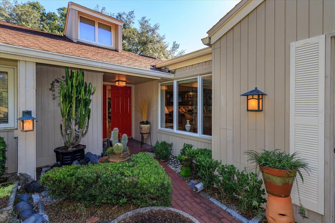
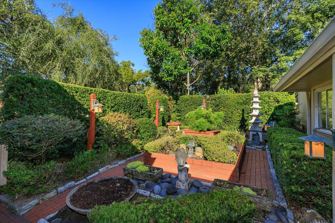
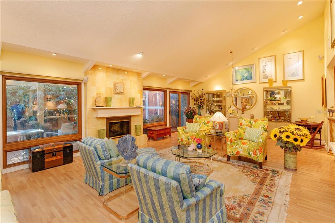
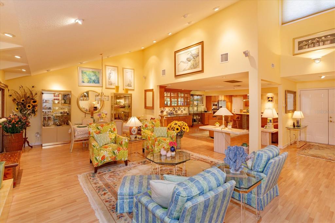
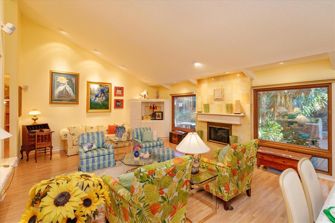
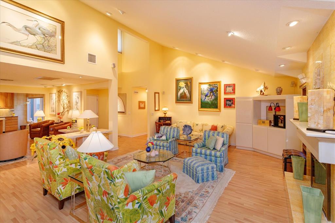
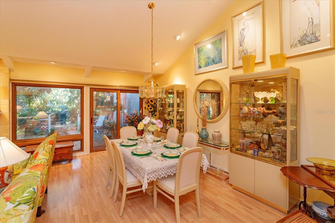
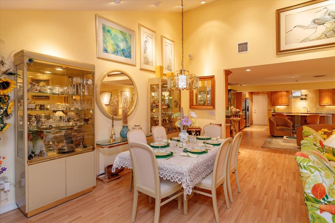
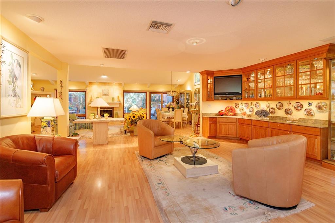
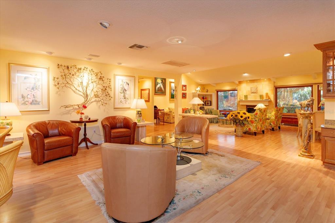
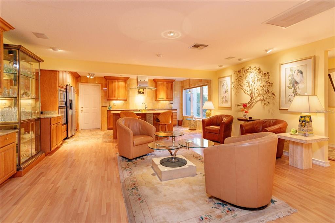
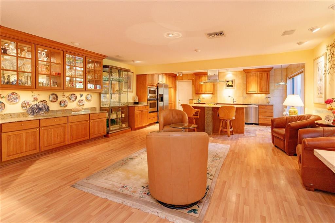
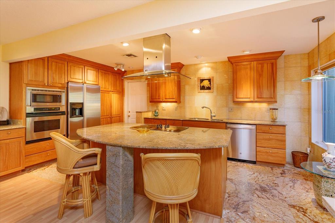
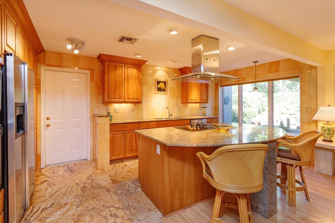
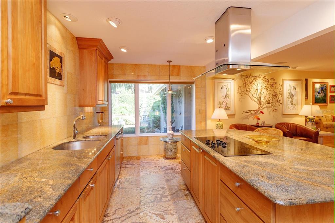
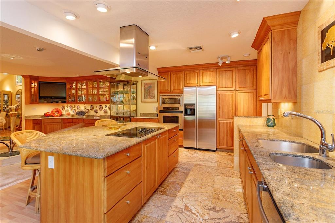
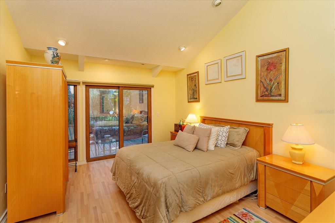
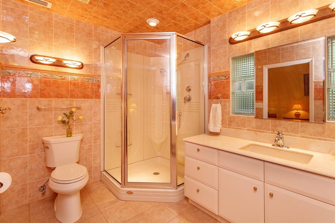
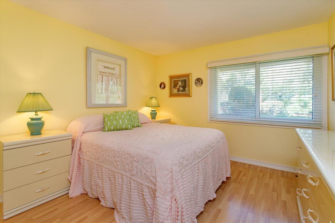
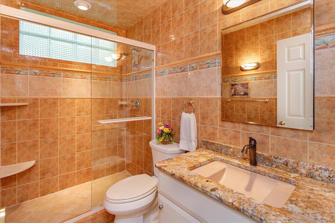
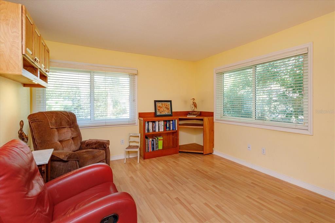
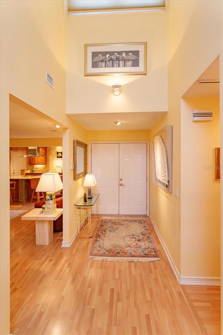
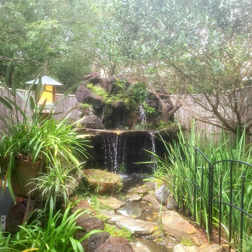
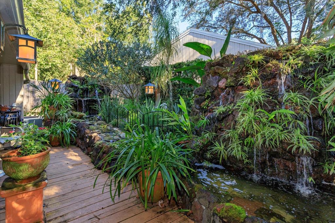
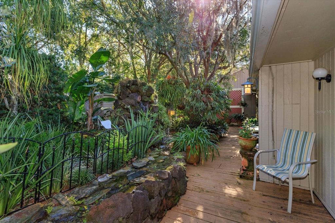
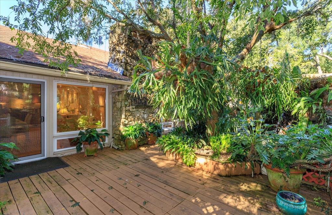
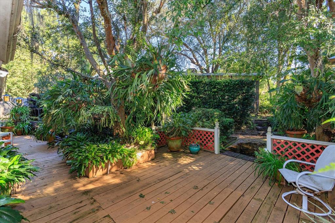
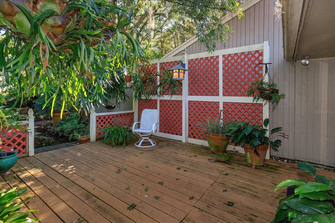
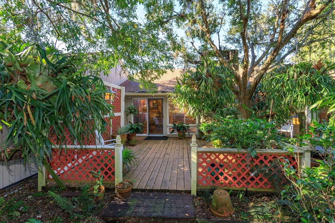
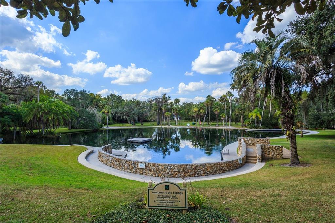
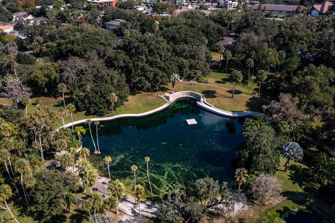
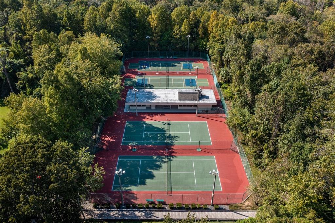
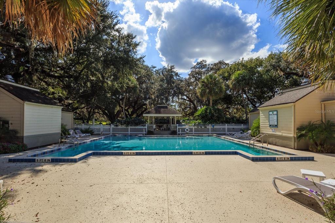
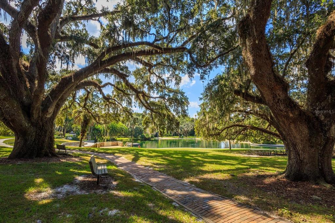
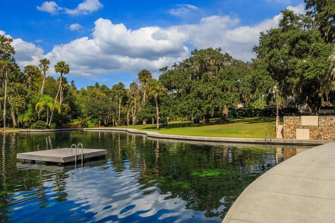
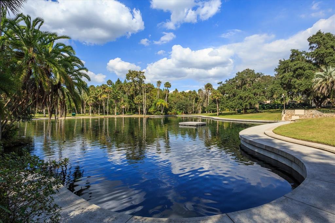
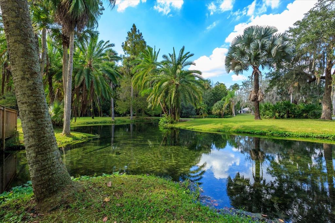
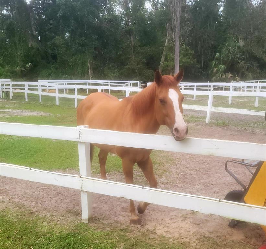
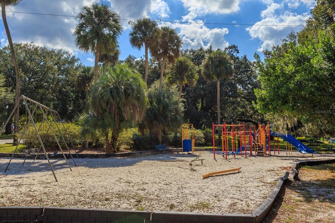
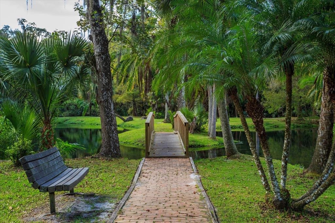
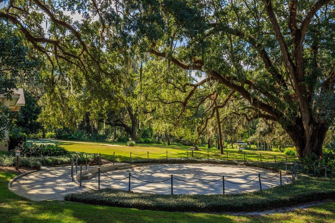
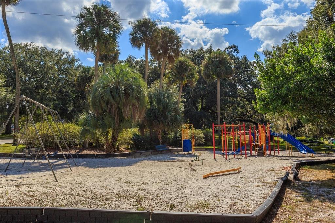
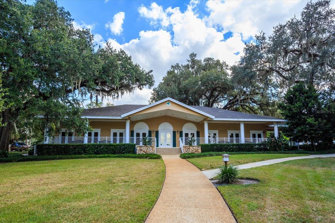
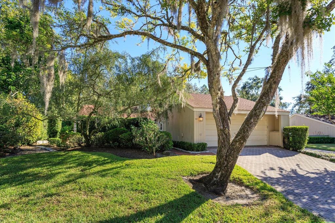
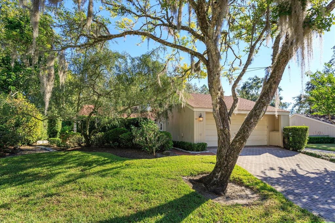
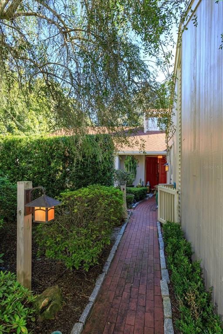
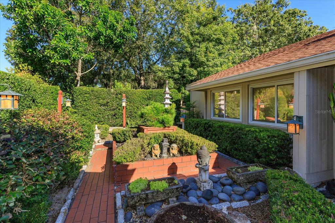
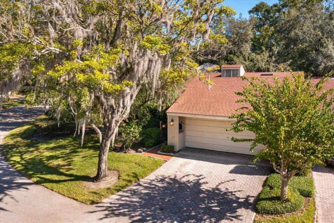
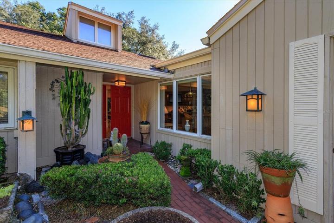
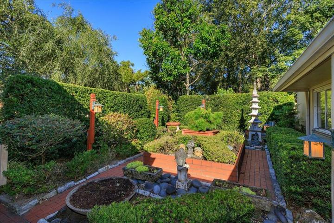
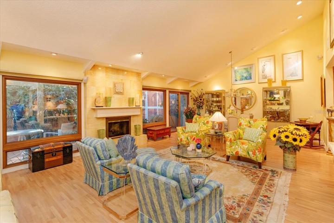
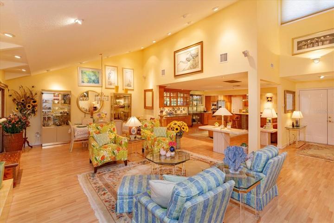
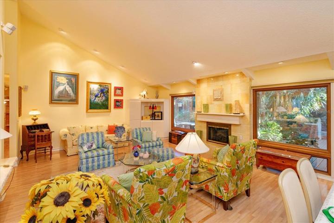
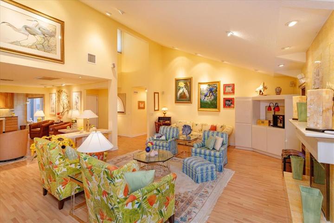
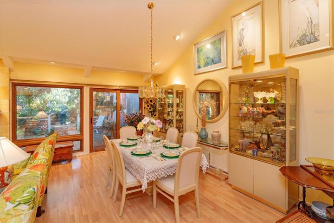
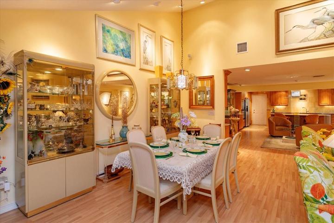
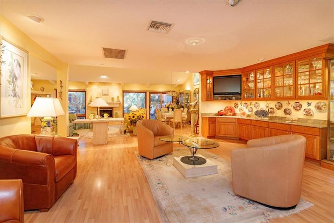
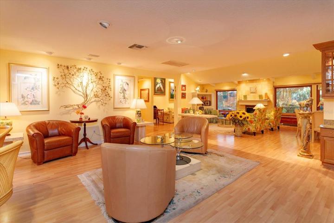
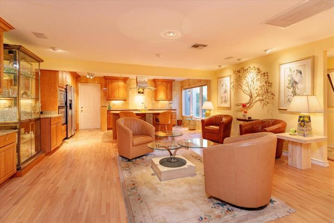
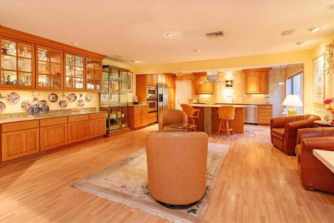
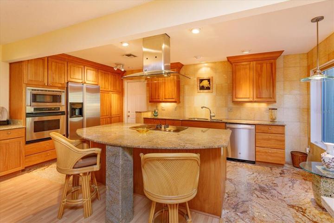
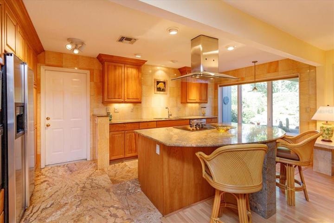
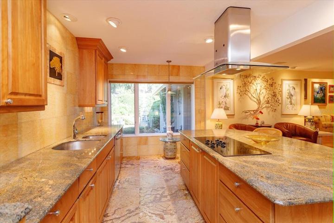
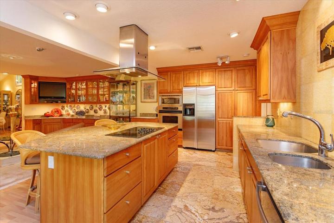
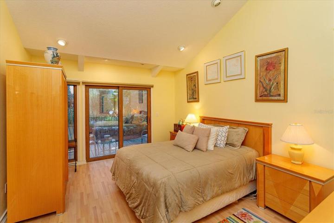
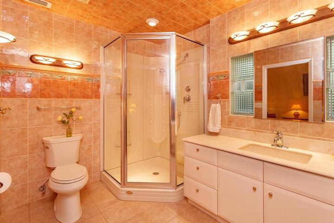
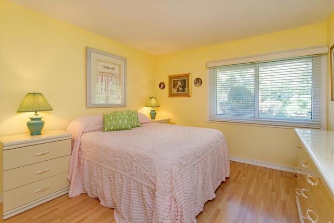
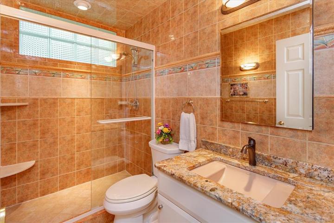
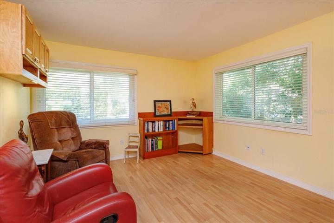
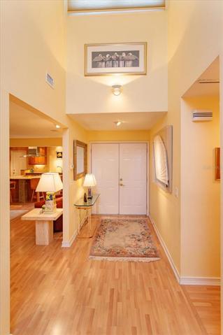
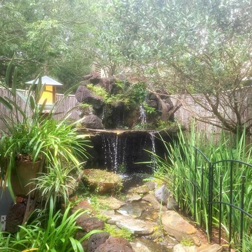
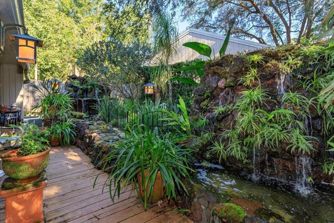
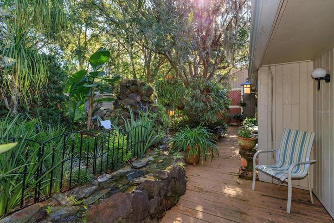
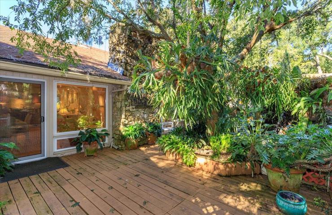
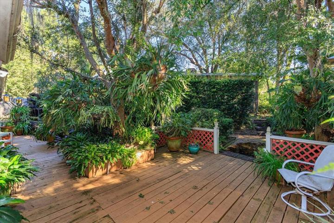
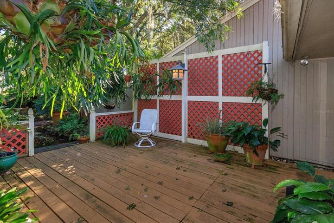
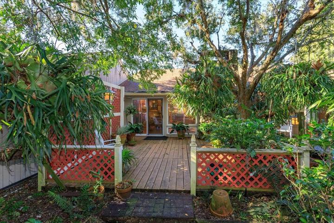
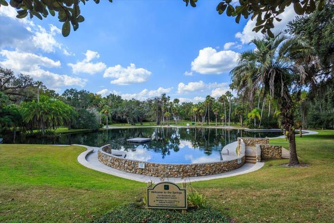
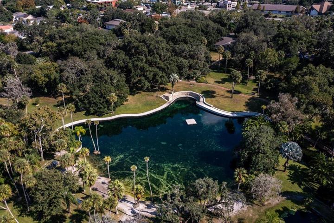
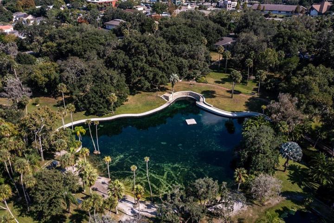
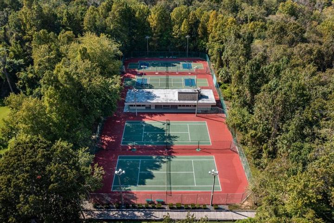
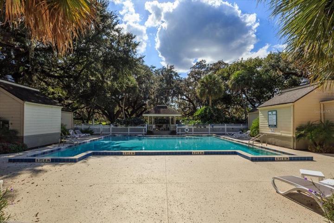
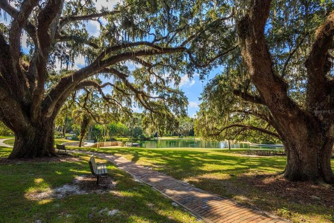
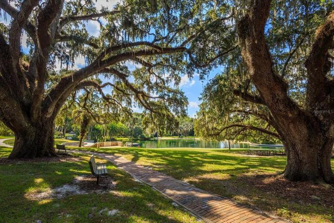
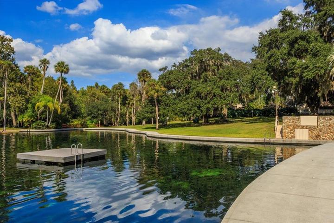
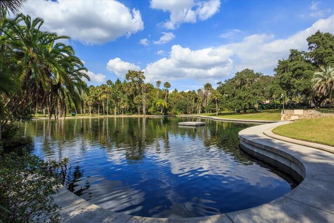
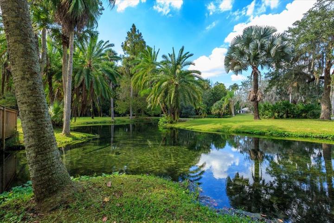
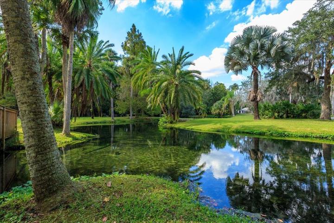
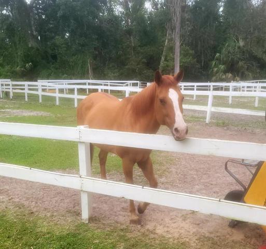
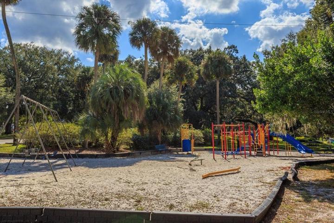
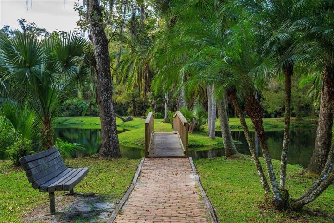
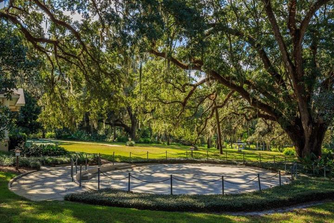
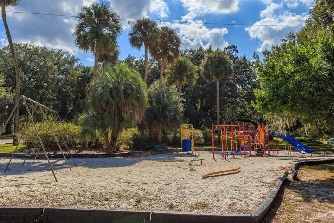
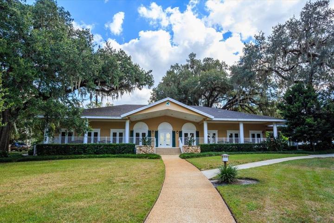
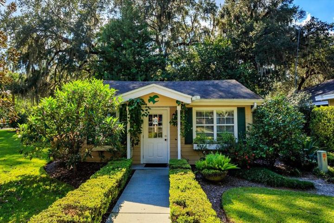
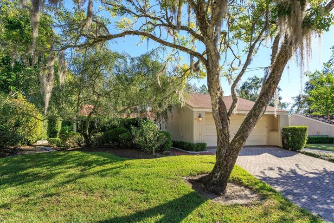
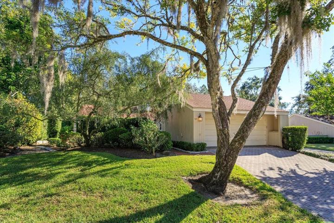
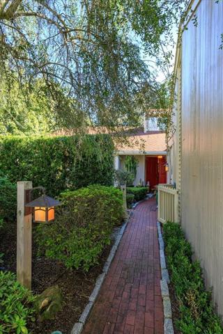
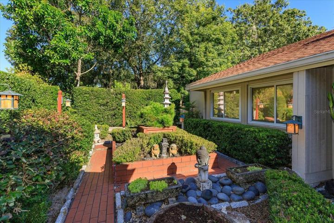
REDUCED & SELLER WILL PAY $5000 TOWARDS BUYER’S MORTGAGE BUYDOWN or CLOSING COSTS! Attention to Quality & Detail is evident throughout this home! Welcome to The Springs, a 24-hour Guard-Gated, highly sought-after Community! This beautiful home has 3-Bedrooms, 2-baths, & over 1900 sq. ft. It’s a Single Family Home with an open floor plan, within a Natural Spring Park setting. When you enter the foyer you’ll see light coming from all directions. Note the vaulted ceiling over the large Living & Dining room areas, and the stunning view of the 3-tier, lava rock waterfall outside! Fireplace is crafted of imported Golden Jade Onyx w/honed, buffed & polished edges. Above the mantle is a hand-carved Good Luck Lotus from Indonesia. Fireplace has an electric heater/blower. Dining room offers plenty of light from the sliding glass doors that lead to the private, fenced, patio. Family Room offers a wall of built-in, lighted, mirrored, custom-built cabinets above, and storage cabinets below. Kitchen features a granite island with a breakfast bar, glass stove cook-top & a high end vent fan. Custom-built Family Room & Kitchen cabinets are crafted of Canadian Red Birch, topped off with detailed large crown molding. Counters are high-end granite. Kitchen has a large, custom-built food pantry & plenty of storage drawers & cabinets. All GE Profile Performance Stainless Steel appliances stay. Sink wall features a hand-made 23k gold leaf Tree of Life with an Onyx stone imported frame. Kitchen flooring is Travertine. Rest of the home is Laminate flooring w/glued tongue & groove construction. The large Master Bedroom has a vaulted ceiling w/sliding doors to the private patio with a view of the waterfall & plants. The Master Bath has a roomy walk-in closet, large sink vanity area, & a Jacuzzi shower. Note the craftsmanship of the Spanish tile & the color coordinated decorator border tile and trim in both bathrooms. There’s Tile Ceilings in both the Master and Guest baths. Guest bath features the same Spanish tile & a marble sink. 2nd bedroom has a view of the garden & the 3rd bedroom has been used as an office w/custom cabinets & desk. The side courtyard has plenty of room for plants among the stone & rock decor features. Insulated windows with electric shades & the vaulted ceilings are double insulated. The oversized garage offers tons of cabinet space for storage & a newer garage door opener w/keypad. Water softener stays as well as the washer & dryer. A new roof was installed 4 years ago. Glenwood Village has a private pool a few doors down the street or short walk the other way, takes you to a bridge over the Little Wekiva River, & leads to The Springs Community area where you will marvel at the 72-degree, year-round, Natural Spring in an expansive park-like setting. Enjoy the beach, pontoon raft, picnic tables, grills, fish, turtles or an occasional otter. The Springs also has Tennis, Pickleball, Basketball Courts, Pool, Horse Stables, RV/Boat storage & Playground. A large Clubhouse is available for meetings, Party Rentals & on-site Community Manager’s office plus regularly planned social events. Close to I-4, Shopping, Hospitals, Dining, Grocery Stores. Some of the best Florida beaches are just a short drive away, camping, as well as all the world-famous Theme Parks. The Springs is approximately a 100-acre community with the Little Wekiva River running through it. Don’t be surprised if you see peacocks or deer! They love The Springs, too!
Address
Open on Google Maps- Address 121 HIDDEN OAK DR
- City Longwood
- State/county FL
- Zip/Postal Code 32779
- Country US
Details
Updated on July 19, 2023 at 4:39 pm- Property ID: HZO6065227
- Price: $405,000
- Property Size: 2646 Sqft
- Land Area: 0.11 Acres
- Bedrooms: 3
- Bathrooms: 2
- Garages: 2
- Year Built: 1973
- Property Type: Townhouse, Residential
- Property Status: Closed
Additional details
- Listing Terms: Cash, Conventional, FHA
- Association Fee: 135
- Roof: Shingle
- Utilities: Cable Available, Cable Connected, Electricity Available, Electricity Connected, Public, Sewer Connected, Street Lights, Underground Utilities, Water Available, Water Connected
- Sewer: Public Sewer
- Cooling: Central Air
- Heating: Central, Electric
- Flooring: Laminate, Travertine
- County: Seminole
- Property Type: Residential
- Pool: Other
- Parking: Garage Door Opener
- Community Features: Deed Restrictions, Gated, Stable(s), Park, Playground, Pool, Tennis Courts, Water Access
- Architectural Style: Contemporary
Mortgage Calculator
- Down Payment
- Loan Amount
- Monthly Mortgage Payment
- Property Tax
- Home Insurance
- PMI
- Monthly HOA Fees