1125 Grand Traverse Parkway, Reunion, Florida 34747






Overview
- Single Family Residence, Residential
- 11
- 14
- 12335
- 2016
Description
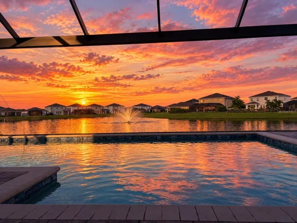
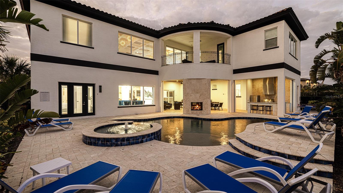
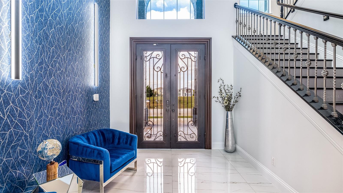
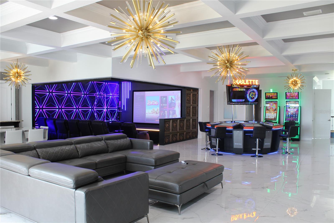
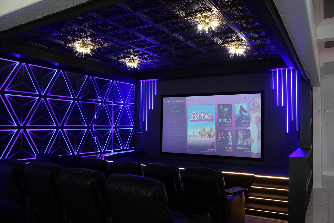
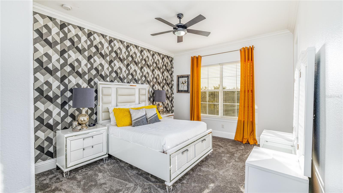
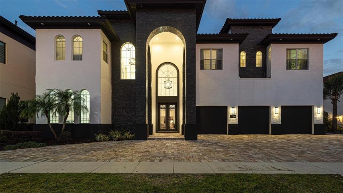
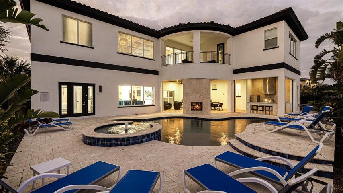
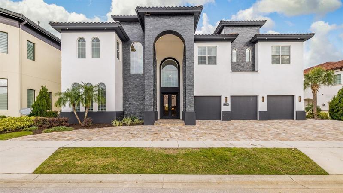
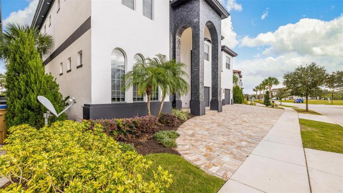
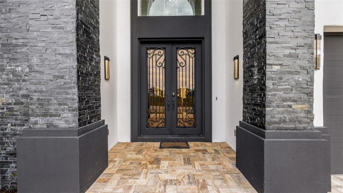
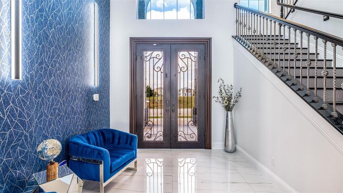
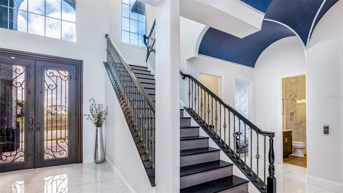
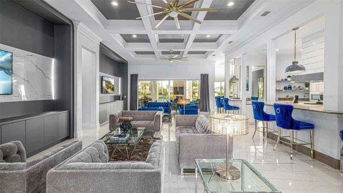
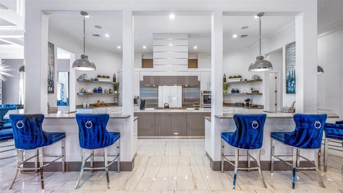
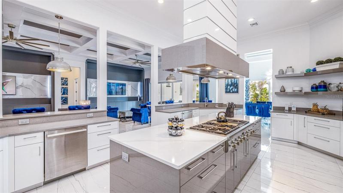
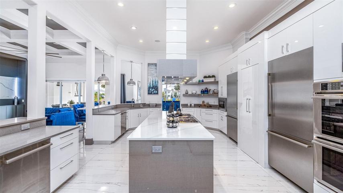
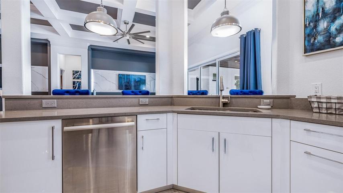
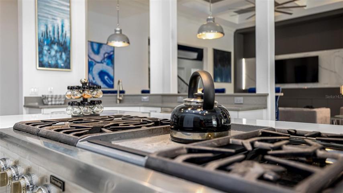
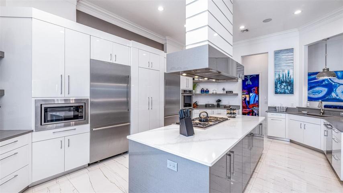
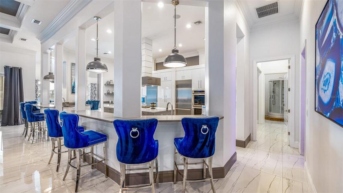
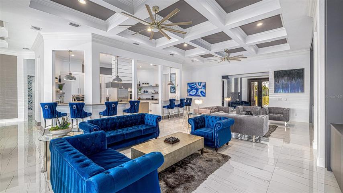
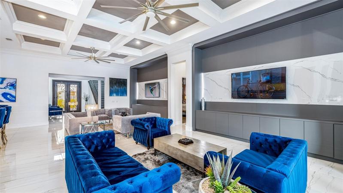
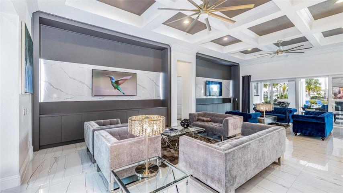
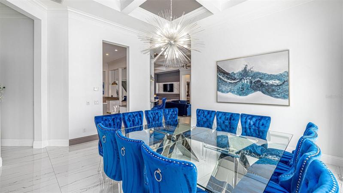
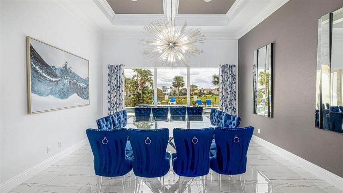
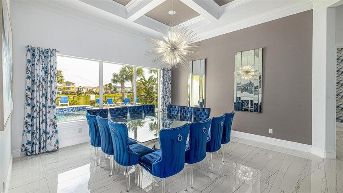
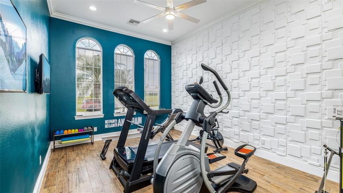
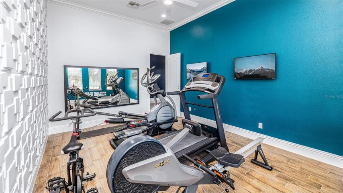
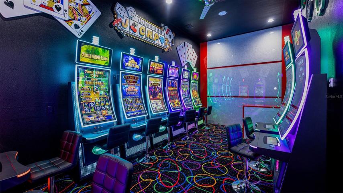
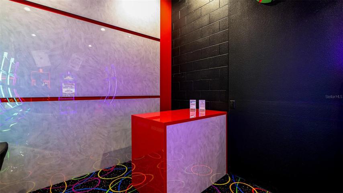
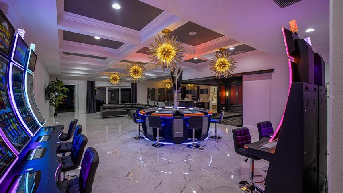
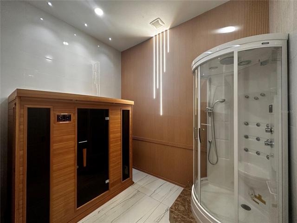
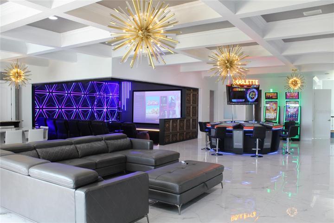
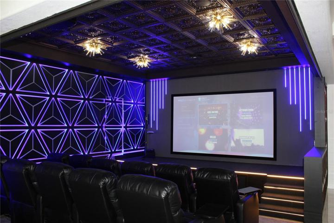
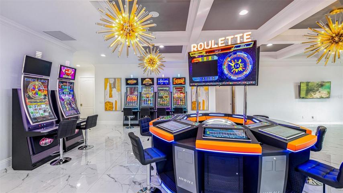
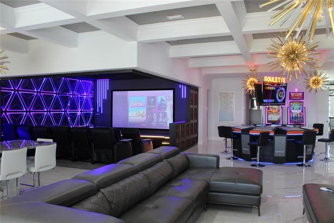
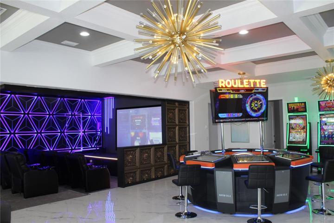
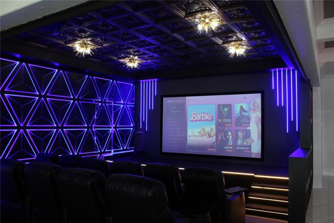
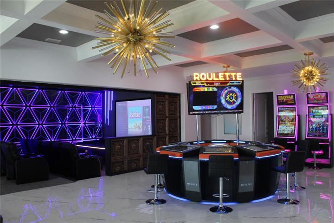
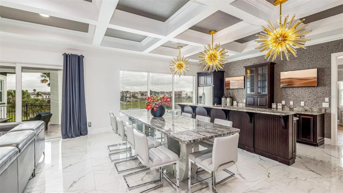
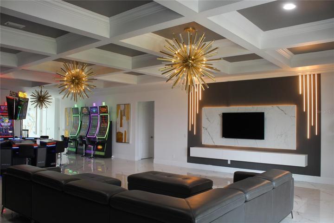
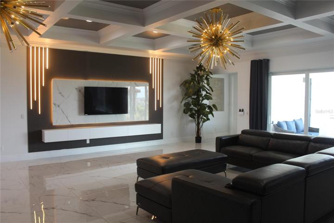
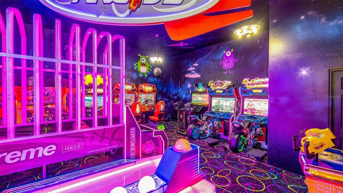
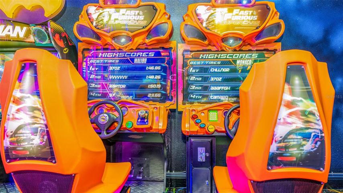
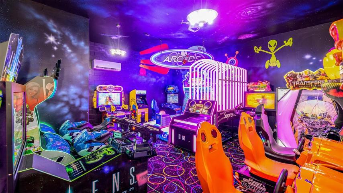
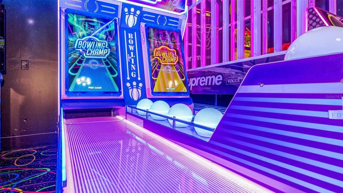
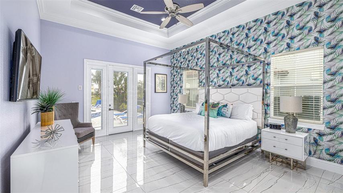
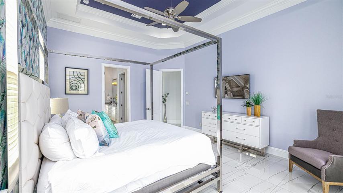
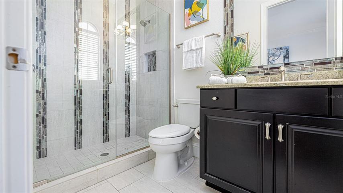
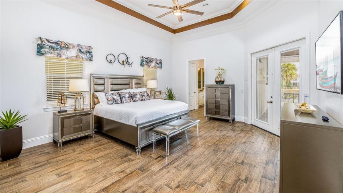
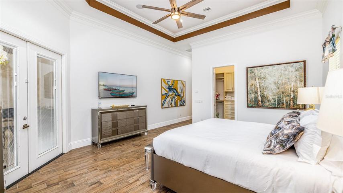
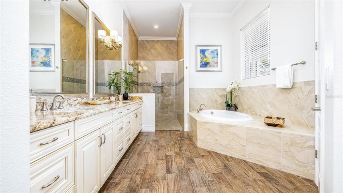
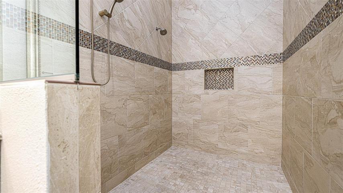
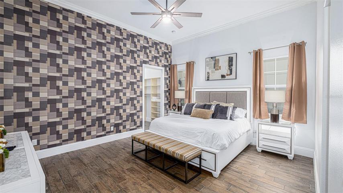
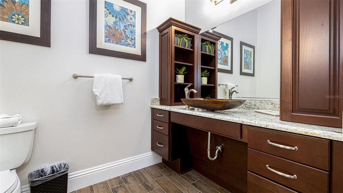
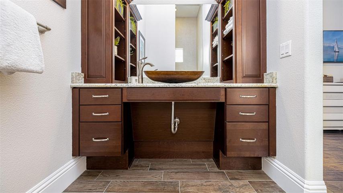
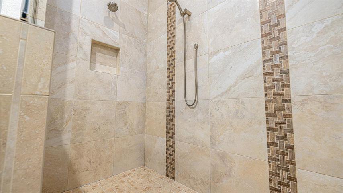
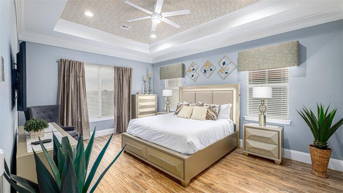
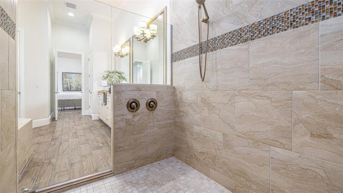
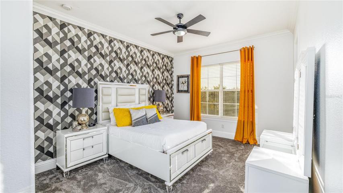
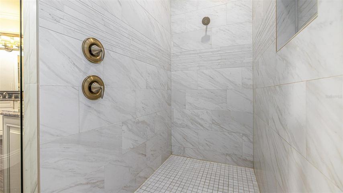
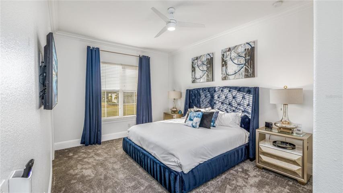
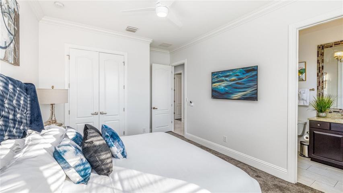
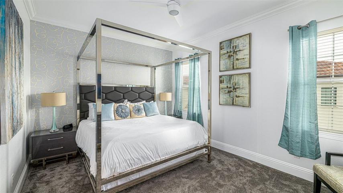
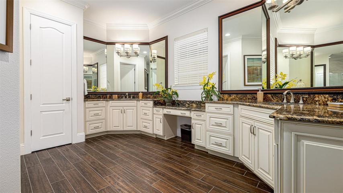
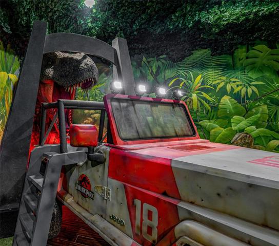
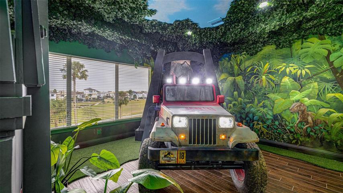
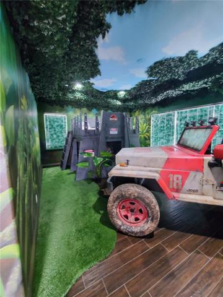
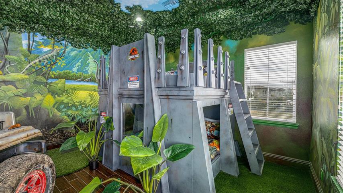
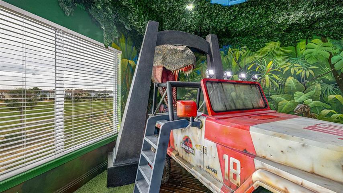
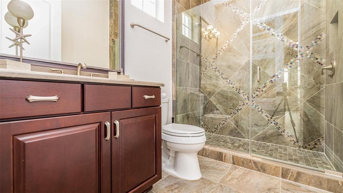
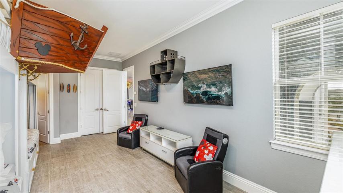
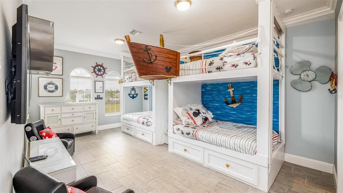
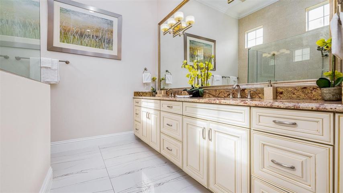
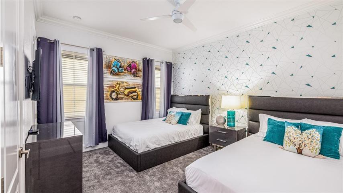
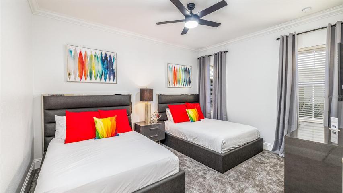
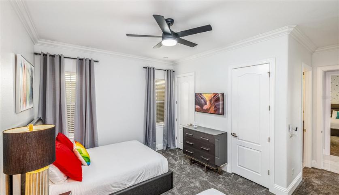
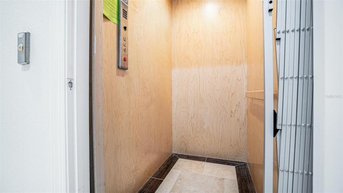
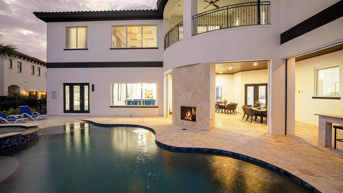
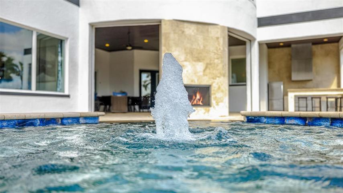
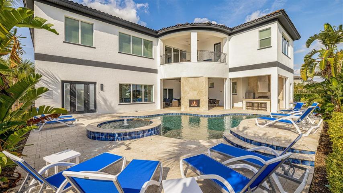
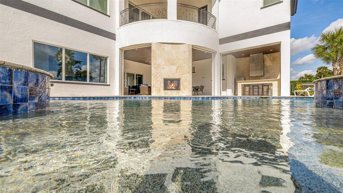
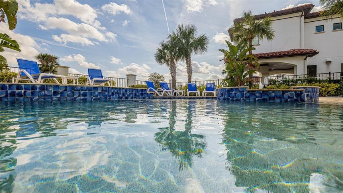
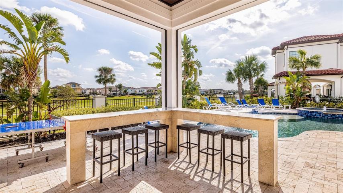
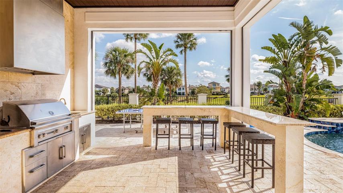
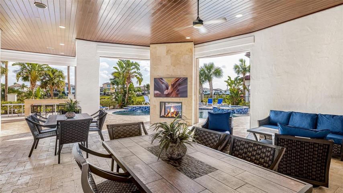
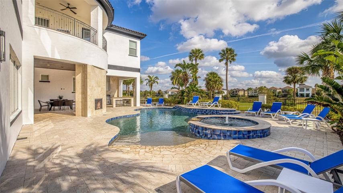
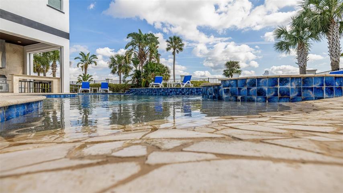
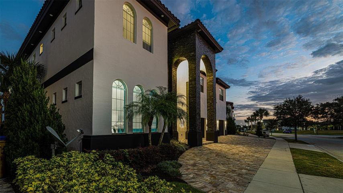
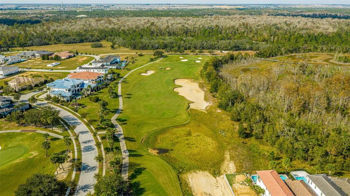
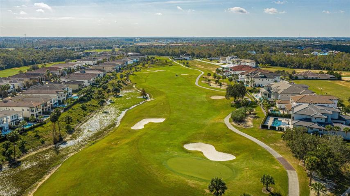
FINANCING AVAILABLE. Presenting this stunning FULLY FURNISHED custom estate home located in the luxury REUNION RESORT. Perfect for both family and guest entertaining and/or to use as a revenue-generating investment property. Ideally situated on the 6th hole of the Jack Nicklaus designed Tradition golf course, this 11, 027 sqft property has been NEWLY REMODELED with over $800, 000 in brand new UPGRADES. Design features are a bound and include a CUSTOM high gloss gourmet kitchen with quartz countertops, large central island and spacious walk-in pantry. New contemporary flooring, added custom cabinetry, freshly painted and decorated, and adorned with new modern furniture and lighting, this residence is a dream. Upon arrival, a high ceiling entryway opens to the foyer and living/great room areas with large sliding doors framing picture perfect views. Designed to accommodate large gatherings, there are several indoor and outdoor lounge and dining areas as well as multiple newly designed entertainment spaces. Enjoy fun times in the “CASINO ROOM” with countertop bar and decked out with cutting edge digital slot machines or in the newly themed “ARCADE ROOM” jam packed with a wide variety of electronic games. Take the residential elevator or climb the sweeping staircase to access the ultimate “MULTIMEDIA EXTRAVAGANZA” area – this unique open-concept living space consists of an impressive 8 player roulette wheel, slot machines and home theater with surround sound system and luxury theater seating for 12. Enjoy movie night with popcorn, snacks and a beverage prepared upstairs as the residence has a secondary kitchen/bar area as well as an additional family room and further dining seating. There is an upper balcony area which provides an additional vantage point to avail of the PANORAMIC FAIRWAY VIEWS and spectacular sunsets. Additional rooms in the home include a fully equipped fitness gym and a private spa with sauna and steam shower. Each of the 11 luxurious bedrooms have ensuite bathrooms and are well appointed in size with two professionally themed masterpieces sure to impress – the Jurassic Park room sleeps 5 and showcases a life-size dinosaur head and custom jeep vehicle-bed whilst the Steamboat Willie Mickey Mouse room has bunkbeds which sleep 8. Enjoy Florida living at its finest with sliding doors from the family room giving access to the covered lanai featuring automatic retractable screens providing a wonderful indoor/outdoor living experience. Be enticed to relax by the heated sparkling pool which features a beach entry point, spa and fountain. There is a full BBQ kitchen with plentiful dining space, casual countertop seating as well as an inviting lounge area with two-sided fireplace. An ACTIVE TRANSFERRABLE MEMBERSHIP grants access to the many amenities of the Reunion Resort with its three world class golf courses (designed by Arnold Palmer, Tom Watson and Jack Nicklaus), a golf academy, Clubhouse at The Bear’s Den, six onsite restaurants, twelve community swimming pools, a multimillion-dollar water park, six Har-True tennis courts, pickleball, bocce ball, volleyball, crazy golf, a playground, and full-service salon and spa. Reunion is only a couple of miles away from Walt Disney World Resort, Seaworld and Universal Studios. Don’t miss out, make this your main home, secondary home or income generating investment property today! Video: https://vimeo.com/795944559
Address
Open on Google Maps- Address 1125 GRAND TRAVERSE PARKWAY
- City Reunion
- State/county FL
- Zip/Postal Code 34747
- Country US
Details
Updated on September 28, 2023 at 11:34 pm- Property ID: HZO6076795
- Price: $4,888,000
- Property Size: 12335 Sqft
- Land Area: 0.27 Acres
- Bedrooms: 11
- Bathrooms: 14
- Year Built: 2016
- Property Type: Single Family Residence, Residential
- Property Status: Closed
Additional details
- Listing Terms: Cash, Conventional
- Association Fee: 572
- Roof: Tile
- Utilities: BB/HS Internet Available, Cable Available, Cable Connected, Electricity Available, Electricity Connected, Natural Gas Available, Natural Gas Connected, Phone Available, Sewer Connected, Sprinkler Meter, Street Lights, Underground Utilities, Water Available
- Sewer: Public Sewer
- Cooling: Central Air, Humidity Control
- Heating: Central, Natural Gas
- Flooring: Carpet, Ceramic Tile, Tile, Tile, Travertine
- County: Osceola
- Property Type: Residential
- Pool: Child Safety Fence, Fiber Optic Lighting, Gunite, Heated, In Ground, Lighting, Outside Bath Access, Pool Alarm, Tile
- Parking: Converted Garage, Curb Parking, Driveway, Off Street
- Elementary School: Westside K-8
- Middle School: West Side
- High School: Poinciana High School
- Community Features: Deed Restrictions, Fitness Center, Gated, Golf Carts OK, Golf, Irrigation-Reclaimed Water, Playground, Pool, Sidewalks, Special Community Restrictions, Tennis Courts
- Architectural Style: Contemporary, Custom
Mortgage Calculator
- Down Payment
- Loan Amount
- Monthly Mortgage Payment
- Property Tax
- Home Insurance
- PMI
- Monthly HOA Fees