6326 Lakepine Street, Saint Cloud, Florida 34771
















Overview
- Single Family Residence, Residential
- 4
- 4
- 2
- 3665
- 2022
Description
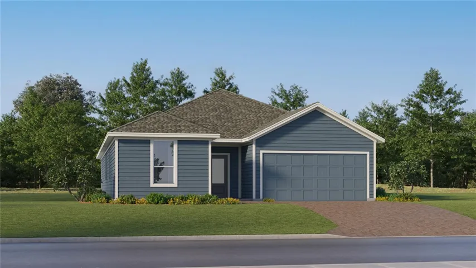
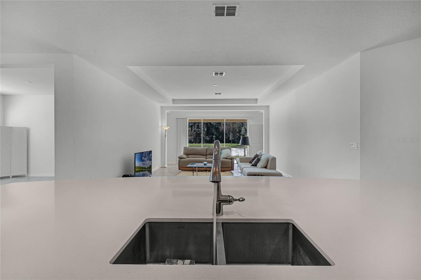
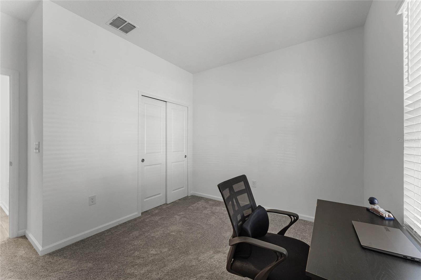
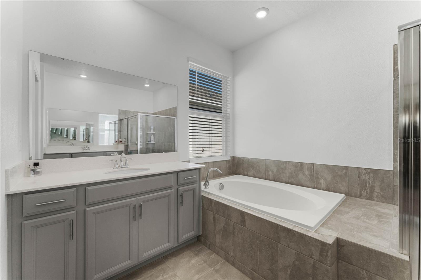
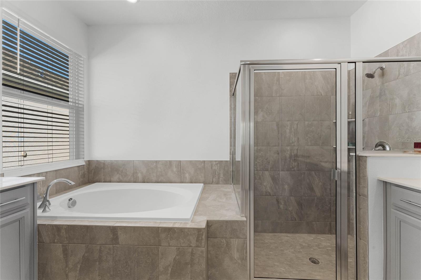
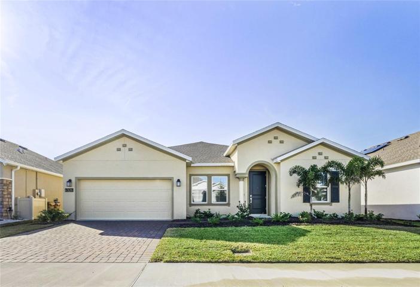
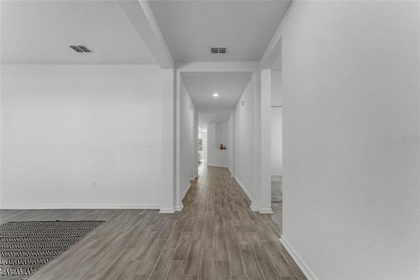
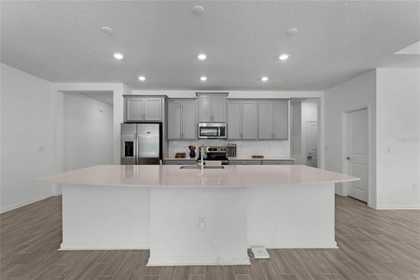
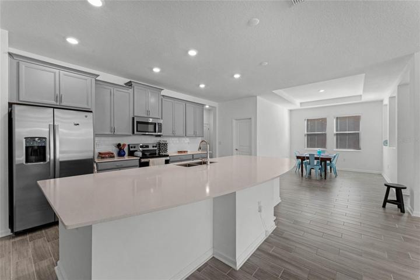
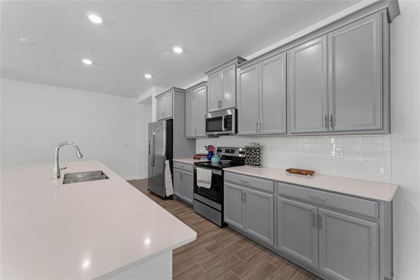
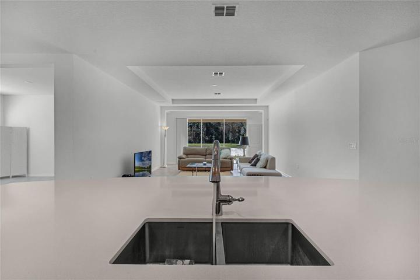
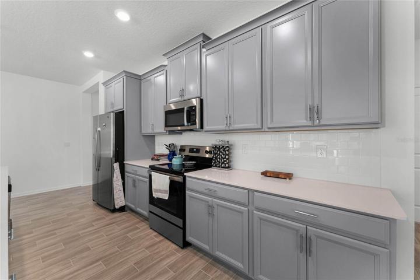
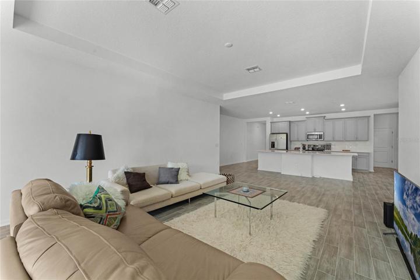
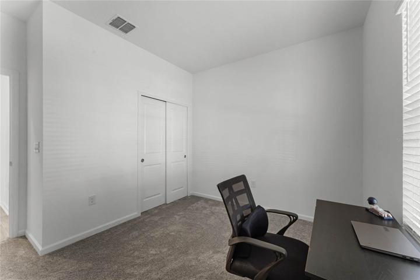
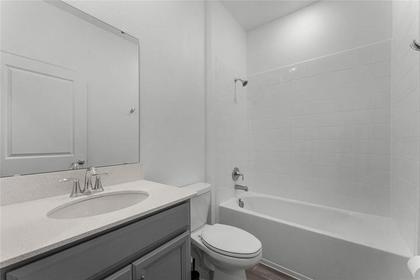
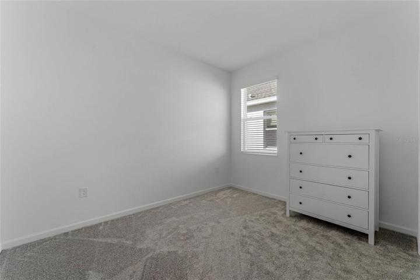
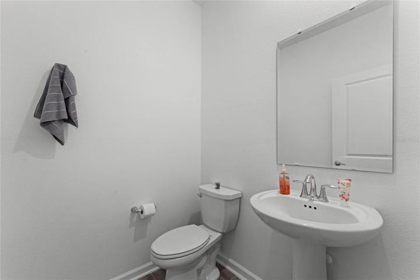
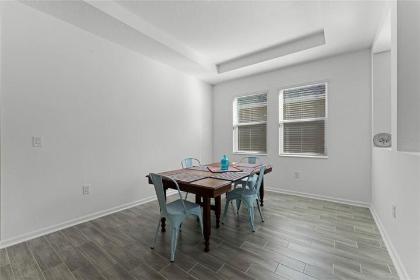
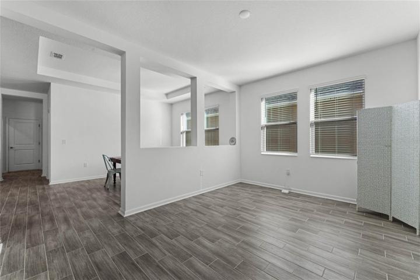
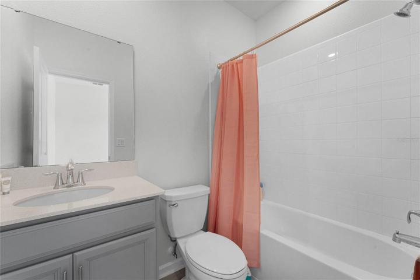
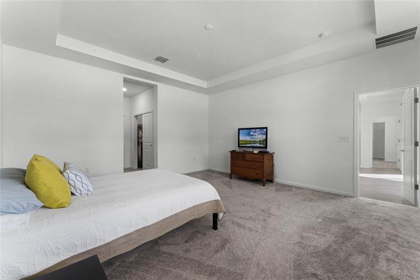
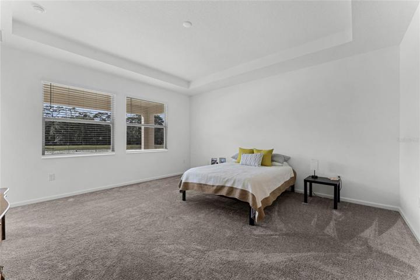
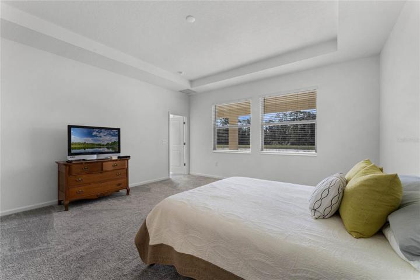
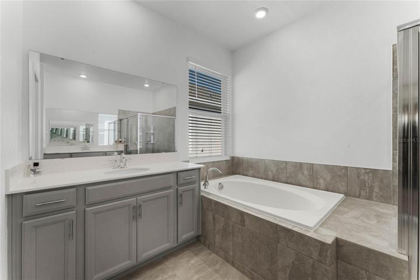
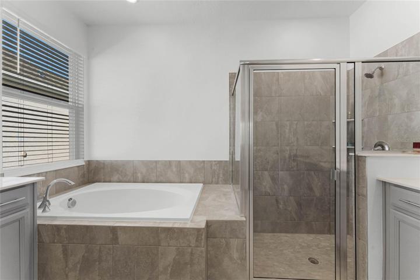
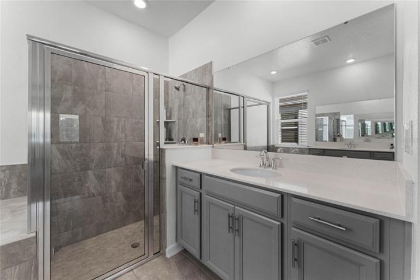
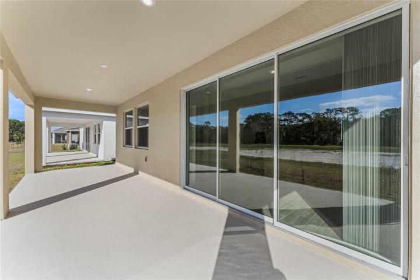
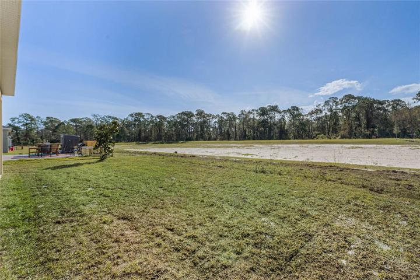
Welcome to the Pine Glen Community nestled in the heart of Saint Cloud. This new home is already complete and ready for new owners immediately. Indulge in the luxury of a 4-bedroom, 3.5-bathroom single-story home situated on a 60ft homesite. Pine Glen is a master-planned community that offers the perfect blend of serenity and convenience. Boasting an array of impressive features, this community is a dream come true for those seeking the quintessential Florida lifestyle. Imagine a home that not only provides comfort and style but also embraces sustainable living. Pine Glen is proud to offer solar panel-equipped homes, allowing you to harness the power of the Florida sun while reducing your environmental footprint. Enjoy the benefits of eco-friendly living while saving on energy costs – a true win-win! Experience the beauty of nature right in your backyard. Pine Glen’s unique layout ensures no rear neighbors, providing an oasis of privacy. Picture yourself sipping your morning coffee on the patio while taking in the serene views – a truly tranquil way to start your day. With a versatile flex space, this home caters to your lifestyle needs. Transform the space into a home office, allowing you to achieve the perfect work-life balance. Alternatively, make it a game room where you can unwind and have fun with family and friends. Don’t miss out on the opportunity to call Pine Glen your home. This home is available Immediately.
Address
Open on Google Maps- Address 6326 LAKEPINE STREET
- City Saint Cloud
- State/county FL
- Zip/Postal Code 34771
- Country US
Details
Updated on September 25, 2023 at 7:18 pm- Property ID: HZO6084742
- Price: $499,000
- Property Size: 3665 Sqft
- Land Area: 0.17 Acres
- Bedrooms: 4
- Bathrooms: 4
- Garages: 2
- Year Built: 2022
- Property Type: Single Family Residence, Residential
- Property Status: Withdrawn
Additional details
- Listing Terms: Cash, Conventional, VA Loan
- Association Fee: 78
- Roof: Shingle
- Utilities: BB/HS Internet Available, Cable Available, Cable Connected, Sewer Connected, Underground Utilities
- Sewer: Public Sewer
- Cooling: Central Air
- Heating: Central
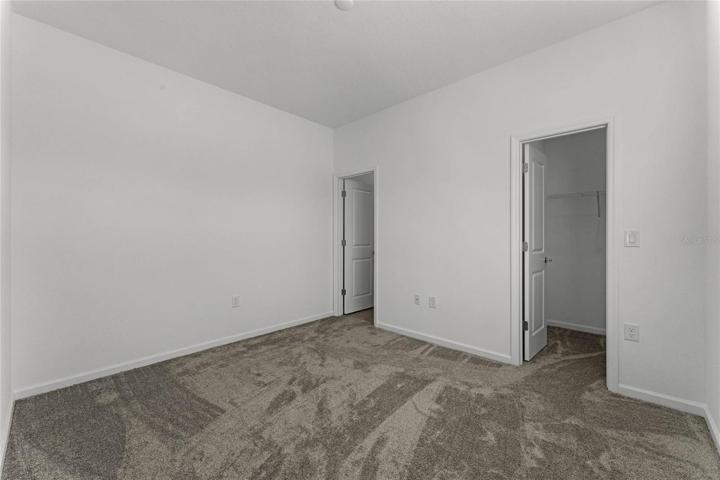
- Flooring: Carpet, Ceramic Tile
- County: Osceola
- Property Type: Residential
- Elementary School: Harmony Community School (K-5)
- Middle School: Harmony Middle
- High School: Harmony High
- Community Features: Park, Playground
- Architectural Style: Craftsman
Features
Mortgage Calculator
- Down Payment
- Loan Amount
- Monthly Mortgage Payment
- Property Tax
- Home Insurance
- PMI
- Monthly HOA Fees