Call Us: (941) 900-6086 / info@b1realty.net
Call Us: (941) 900-6086 / info@b1realty.net
2858 Narcoossee Commons Way, Saint Cloud, Florida 34771


Closed
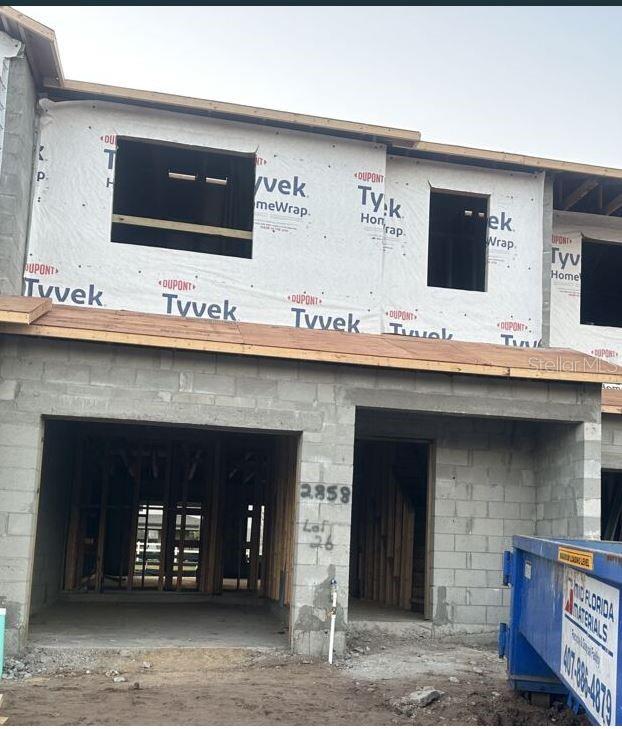
Under Construction
2858 Narcoossee Commons Way, Saint Cloud, Florida 34771
2858 NARCOOSSEE COMMONS WAY, Saint Cloud, FL 34771
Overview
Property ID: HZO6088820
- Townhouse, Residential
- 3
- 3
- 1
- 1828
- 2023
Description
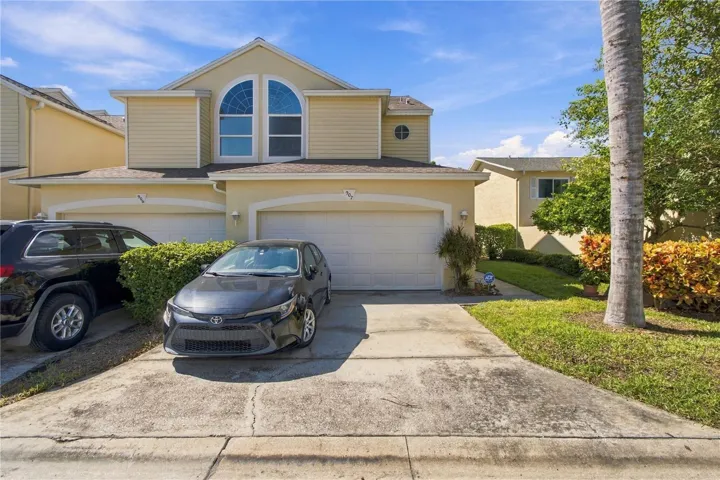
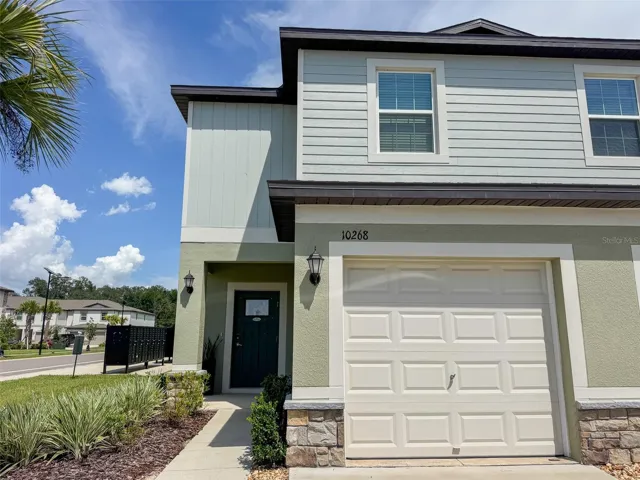
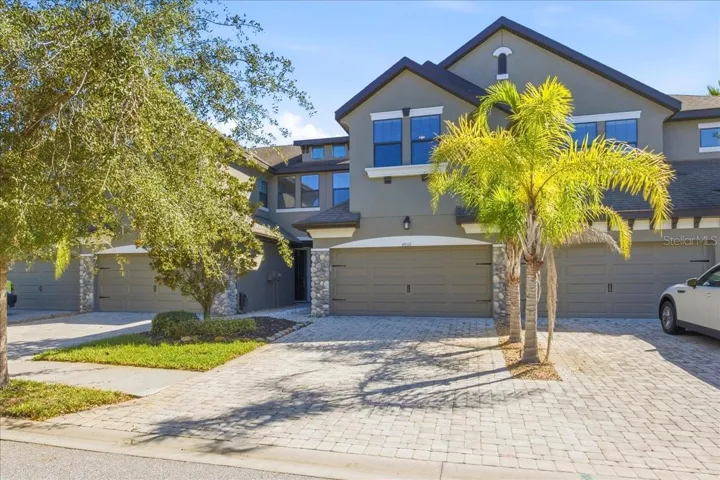
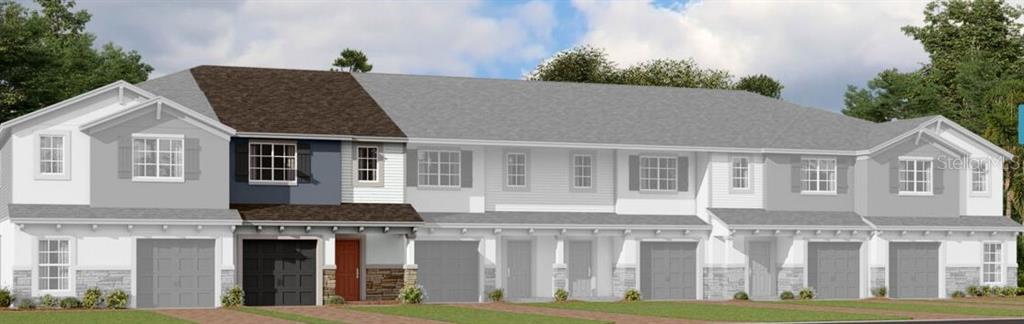
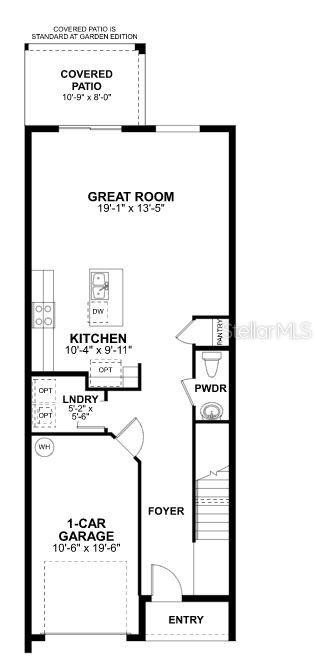
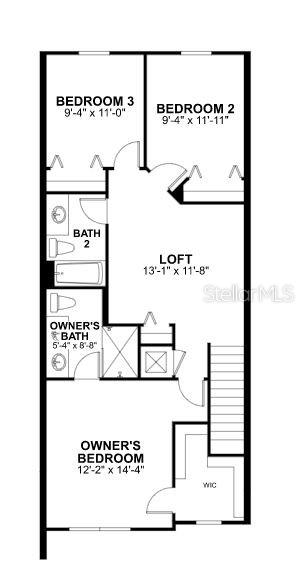
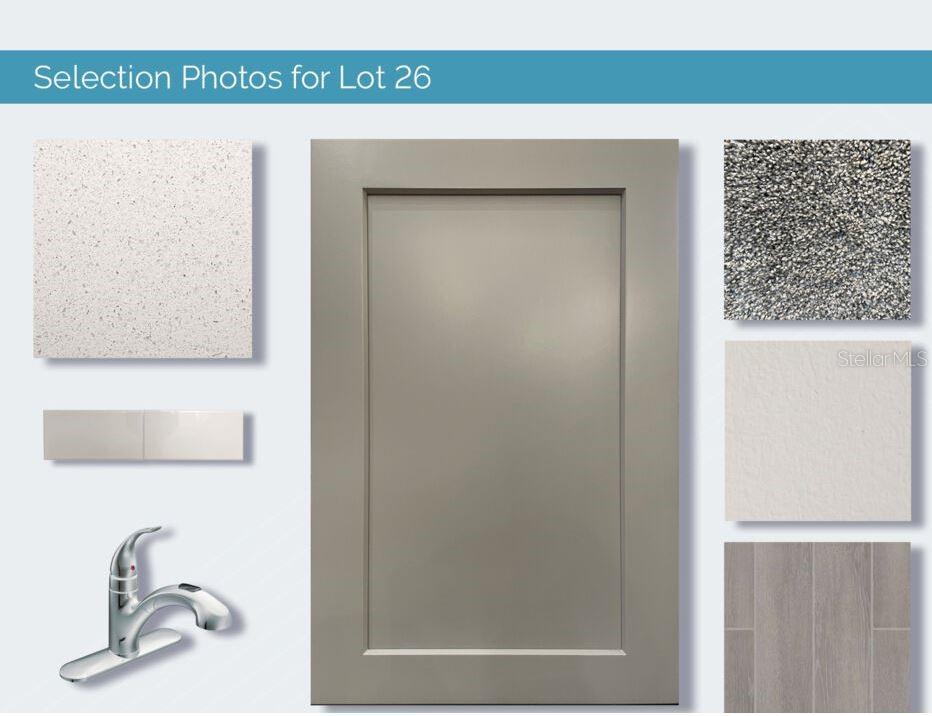
Under Construction. The Santa Rosa is a 1379 sq ft is an open floor plan featuring 3 bedrooms, 2.5 baths and a 1 car garage with 2 -car wide paved driveway. The first floor features tile in all wet areas and in the Great Room/Kitchen combo. Laundry room on the first floor. Stand out features include 42 inch cabinets, granite kitchen countertops and island, GE stainless steel microwave, dishwasher and stove. The second floor offers a loft space, two bedrooms and features a large Master Bedroom retreat with a large walk in closet, luxury bath suite with dual sinks. This home is 100% Energy Star 3.1 certified including R-38 ceiling insulation, Radiant Roof Barrier, Low-E dbl pane windows& Enery Star appliances.
Address
Open on Google Maps- Address 2858 NARCOOSSEE COMMONS WAY
- City Saint Cloud
- State/county FL
- Zip/Postal Code 34771
- Country US
Details
Updated on August 18, 2023 at 3:47 pm- Property ID: HZO6088820
- Price: $373,950
- Property Size: 1828 Sqft
- Land Area: 0.05 Acres
- Bedrooms: 3
- Bathrooms: 3
- Garage: 1
- Year Built: 2023
- Property Type: Townhouse, Residential
- Property Status: Closed
Additional details
- Listing Terms: Cash, Conventional, FHA, VA Loan
- Association Fee: 277
- Roof: Shingle
- Utilities: Electricity Available, Public, Sewer Available, Water Available
- Sewer: Public Sewer
- Cooling: Central Air
- Heating: Central, Electric
- Flooring: Carpet, Ceramic Tile
- County: Osceola
- Property Type: Residential
- Parking: Garage Door Opener
- Elementary School: Narcoossee Elementary
- Middle School: Narcoossee Middle
- Community Features: Deed Restrictions
- Architectural Style: Craftsman
Features
Mortgage Calculator
Monthly
- Down Payment
- Loan Amount
- Monthly Mortgage Payment
- Property Tax
- Home Insurance
- PMI
- Monthly HOA Fees
Schedule a Tour
360° Virtual Tour
What's Nearby?
Powered by Yelp
Please supply your API key Click Here