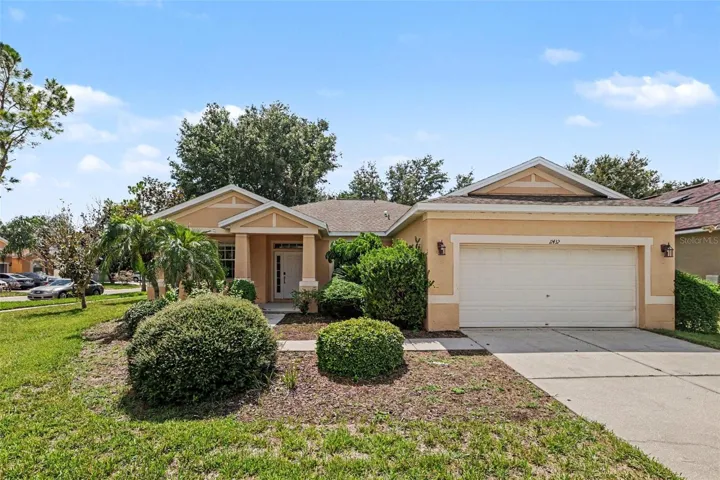
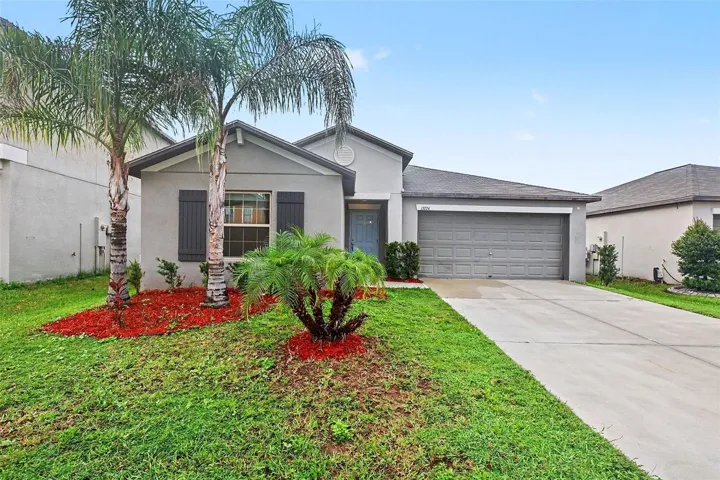
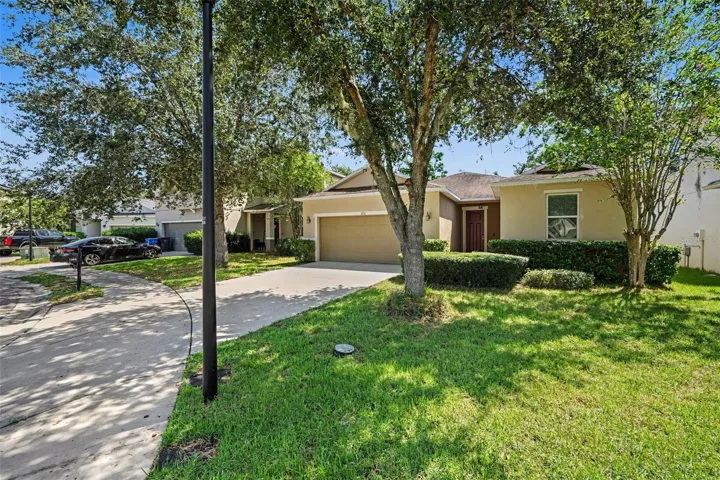
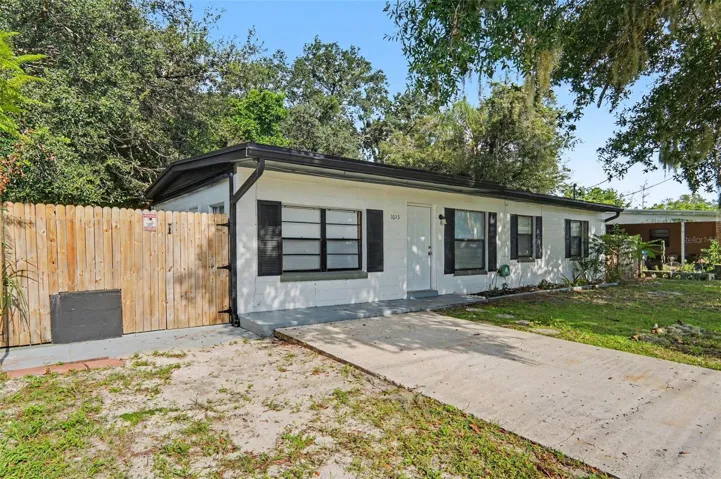
12784 Weston Oaks Lane, Riverview, Florida 33579




Overview
- Single Family Residence, Residential
- 5
- 3
- 2
- 3296
- 2023
Description
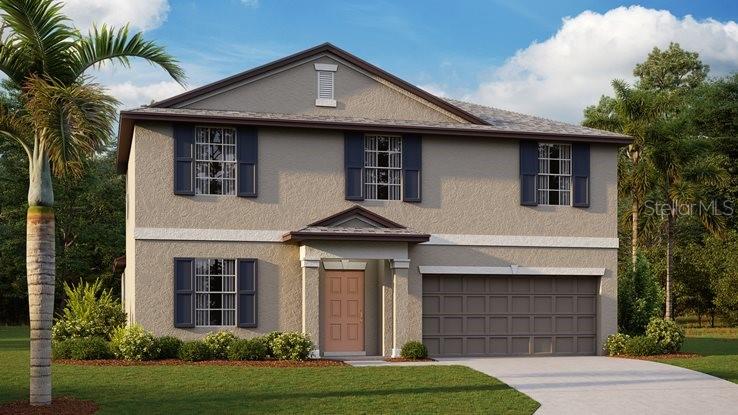
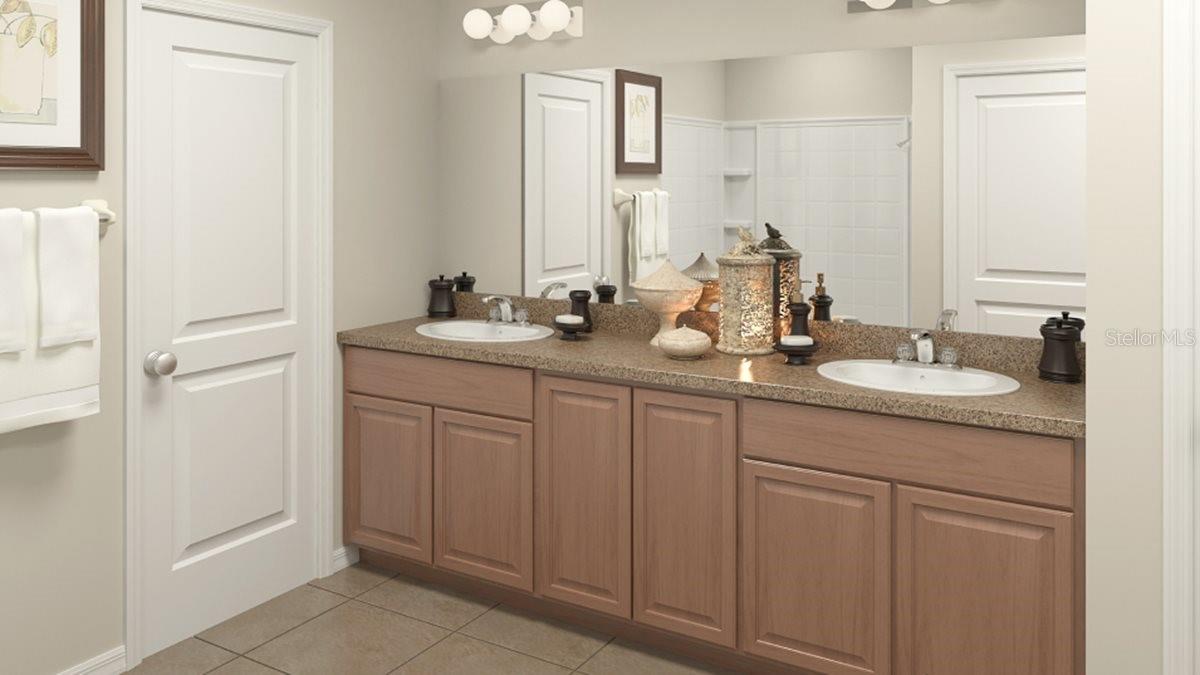
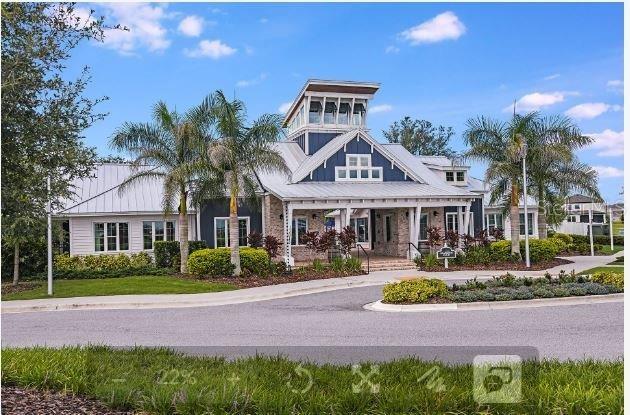
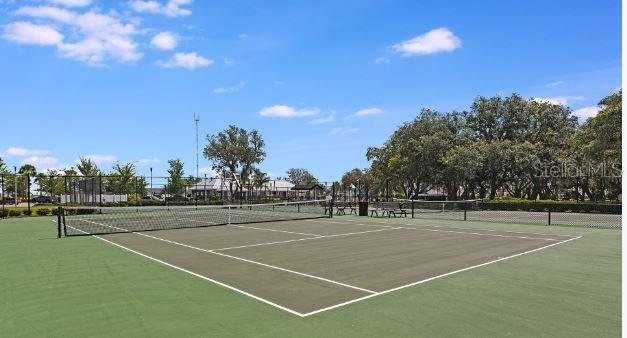
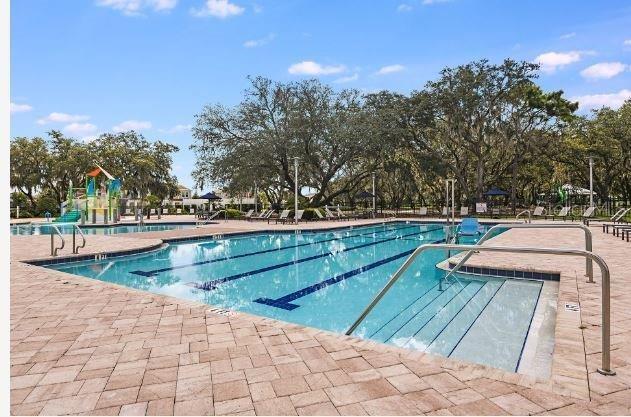
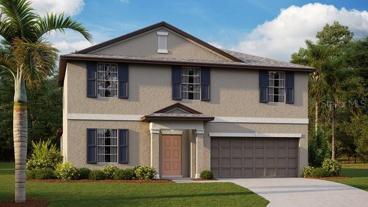
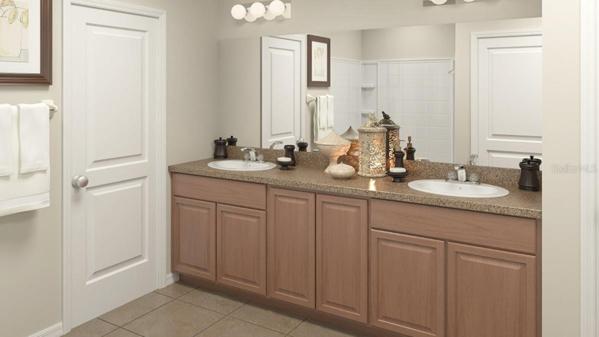
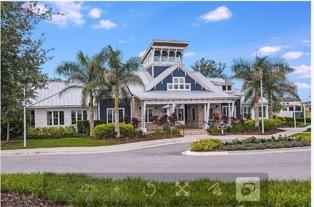
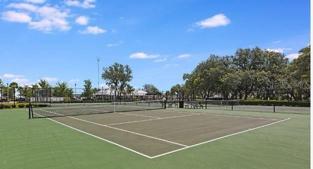
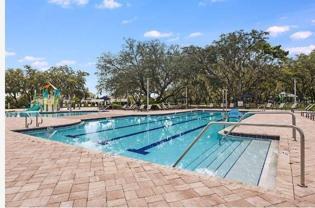
Under Construction. This single-family home boasts five bedrooms across two stories. A versatile flex room sits off the foyer and a modern open-concept design brightens the kitchen, dining room and family room. The sprawling owner’s suite enjoys privacy on the ground floor with a full-sized bathroom and walk-in closet, while the remaining four bedrooms and spacious loft are upstairs. Triple Creek is a masterplan community in Riverview, FL, that offers new single-family homes for sale. Experience a peaceful suburban lifestyle surrounded by nature with great amenities that include a clubhouse, two swimming pools, sports courts and more. Close proximity to I-75 provides residents with smooth travels to the beaches and world-class entertainment in the Tampa Bay area, along with easy access to gorgeous trails in nearby Triple Creek Nature Preserve. For family-friendly living, Triple Creek is zoned for Sumner High School. Interior photos disclosed are different from the actual model being built.
Address
Open on Google Maps- Address 12784 WESTON OAKS LANE
- City Riverview
- State/county FL
- Zip/Postal Code 33579
- Area TRIPLE CREEK
- Country US
Details
Updated on July 21, 2023 at 11:17 am- Property ID: HZT3431678
- Price: $432,380
- Property Size: 3296 Sqft
- Land Area: 0.13 Acres
- Bedrooms: 5
- Bathrooms: 3
- Garages: 2
- Year Built: 2023
- Property Type: Single Family Residence, Residential
- Property Status: Closed
Additional details
- Listing Terms: Cash, Conventional, FHA, VA Loan
- Association Fee: 66.12
- Roof: Shingle
- Utilities: Cable Available
- Sewer: Public Sewer
- Cooling: Central Air
- Heating: Central
- Flooring: Carpet, Ceramic Tile
- County: Hillsborough
- Property Type: Residential
- Elementary School: Warren Hope Dawson Elementary
- Middle School: Barrington Middle
- High School: Sumner High School
- Architectural Style: Contemporary
Features
Mortgage Calculator
- Down Payment
- Loan Amount
- Monthly Mortgage Payment
- Property Tax
- Home Insurance
- PMI
- Monthly HOA Fees