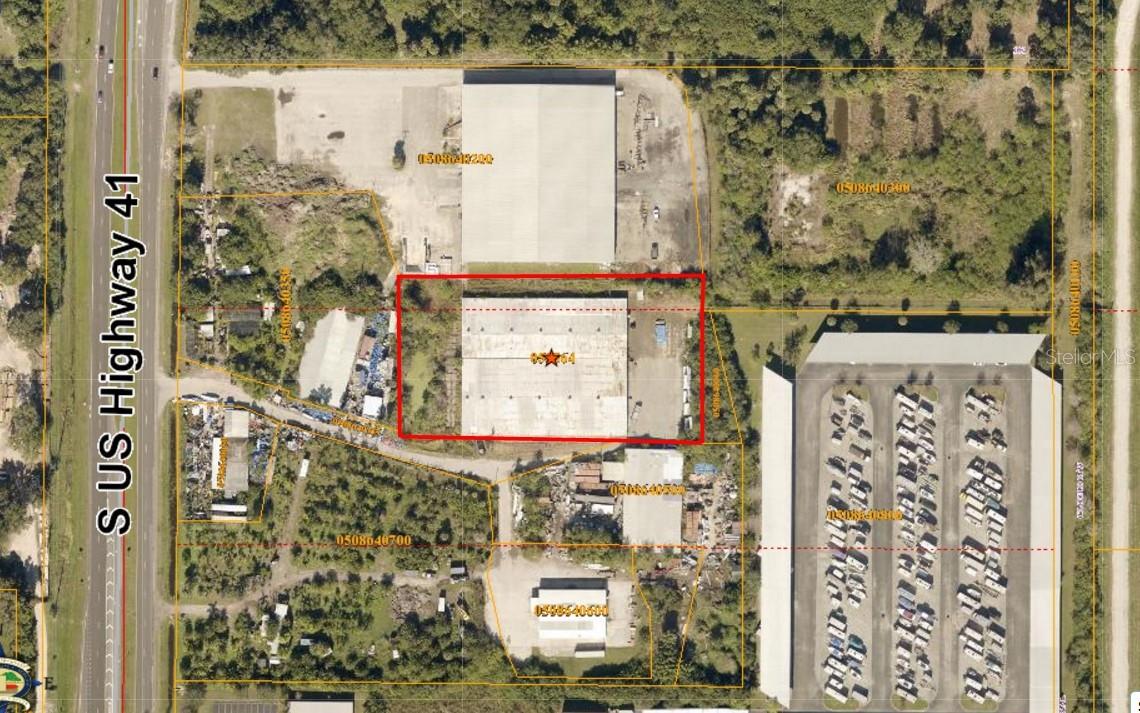
12620 S Us Highway 41, Gibsonton, Florida 33534
Overview
- Warehouse, Commercial Lease
- 43700
- 1976
Description
For lease (ALSO FOR SALE – call/email about price) ~ SEE 4 sq/ft SIZE LEASING OPTIONS BELOW… ~ New insulated metal roof with sky-lights – bright inside ~ 43, 700 sq/ft BASIC industrial building for storage & distribution ~ 12′ Clear Height at peak ~ Main roll-up door is electronic 27′ x 11′; 4 additional manual roll-up doors 10′ x 10′ – 4 New weather proof external doors (36″ x 83″) ~ Lot is mostly fenced ~ Large paved area on East ‘loading’ side of the building & concrete paving on South & West sides ~ POWER: 3-Phase 700 Amp ~ Sturdy heavy duty metal mobile docking ramp that can be set in place wherever it’s most convenient ~ ZONING: County web-site shows the color code overlap of surrounding CI properties onto this AI property, to include CI & CG uses ~ RENOVATIONS TO BE DONE… ~ Building CAN BE MADE READY IN 30 DAYS to suite client, depending on sq/ft required & whether offices/showrooms are required ~ 3 sets of current offices can be upgraded or removed ~ Bathrooms being upgraded ~ Built in 1976 ~ SPACE OPTIONS… ~ 1. Entire 43, 700 sq/ft (190′ x 230′) ~ 2. Larger half (106′ x 230′ = 24, 380 sq/ft) ~ 3. Smaller half (84′ x 230′ = 19, 320 sq/ft) ~ 4. Portion of smaller half (84′ x 230′ = 12, 960 sq/ft) ~ RATE… ~ Below market for this BASIC BUILDING @ $6.50 to $8.50 per Sq/Ft per annum, depending on how much space the tenant takes & what the tenant requires to be done ~ ANNUAL ESCALATION between 1% to 3%, depending on measured Real Estate market lease prices & upgrades the tenant may require ~ Triple Net lease ~ tenant responsible for own utilities, to carry FIRE insurance & VERY LOW property taxes ~ Viewing by appointment only.
Address
Open on Google Maps- Address 12620 S US HIGHWAY 41
- City Gibsonton
- State/county FL
- Zip/Postal Code 33534
- Country US
Details
Updated on July 9, 2024 at 5:14 pm- Property ID: HZT3433379
- Price: $284,050
- Property Size: 43700 Sqft
- Land Area: 2.08 Acres
- Year Built: 1976
- Property Type: Warehouse, Commercial Lease
- Property Status: Canceled
Additional details
- Roof: Metal
- Utilities: Electricity Available, Public, Water Connected
- Cooling: Office Only
- Heating: Electric
- Flooring: Concrete
- County: Hillsborough
- Property Type: Commercial Lease
Mortgage Calculator
- Down Payment
- Loan Amount
- Monthly Mortgage Payment
- Property Tax
- Home Insurance
- PMI
- Monthly HOA Fees