6934 Twilight Bay Drive, Winter Garden, Florida 34787
Overview
- Townhouse, Residential
- 3
- 3
- 2
- 2260
- 2023
Description
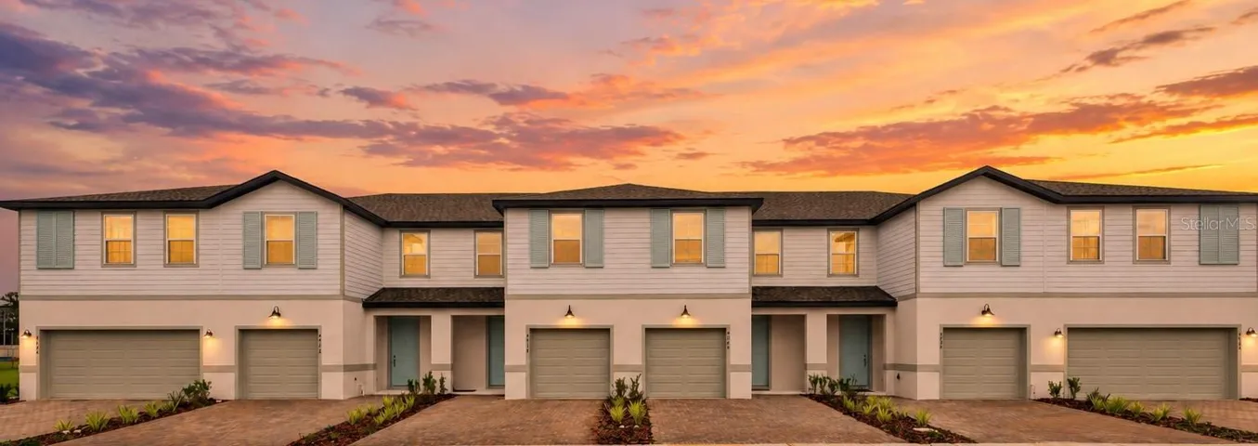
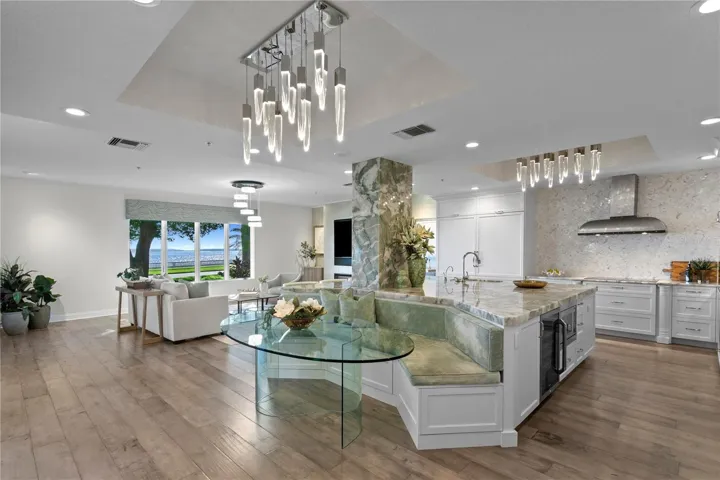
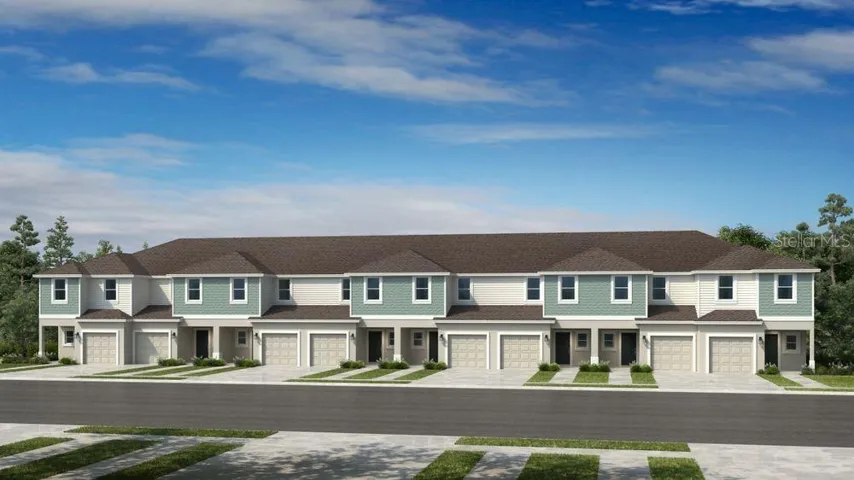
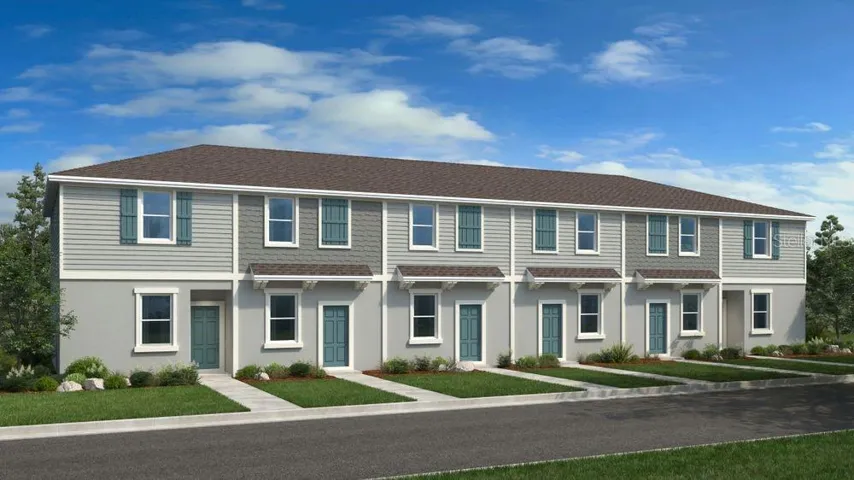
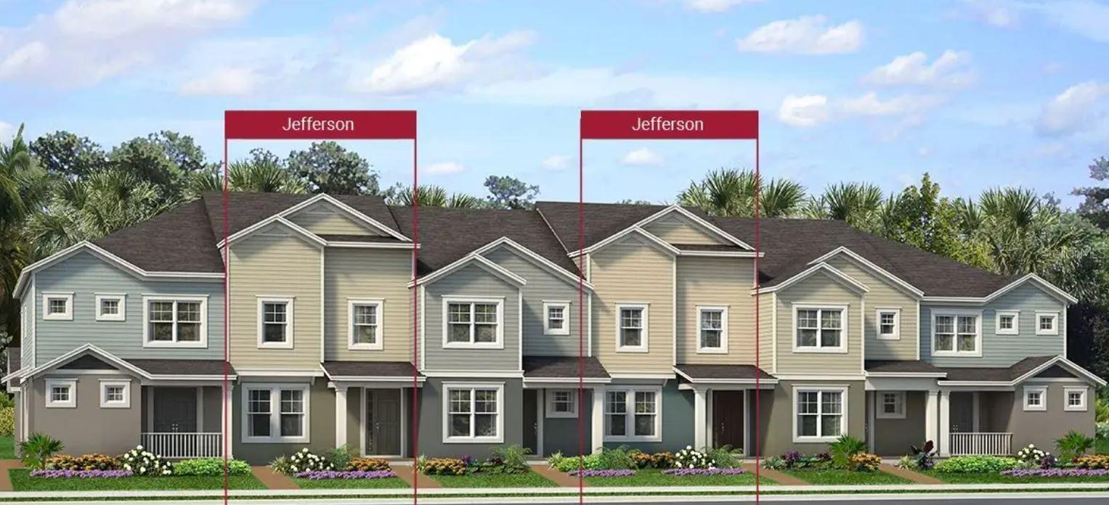
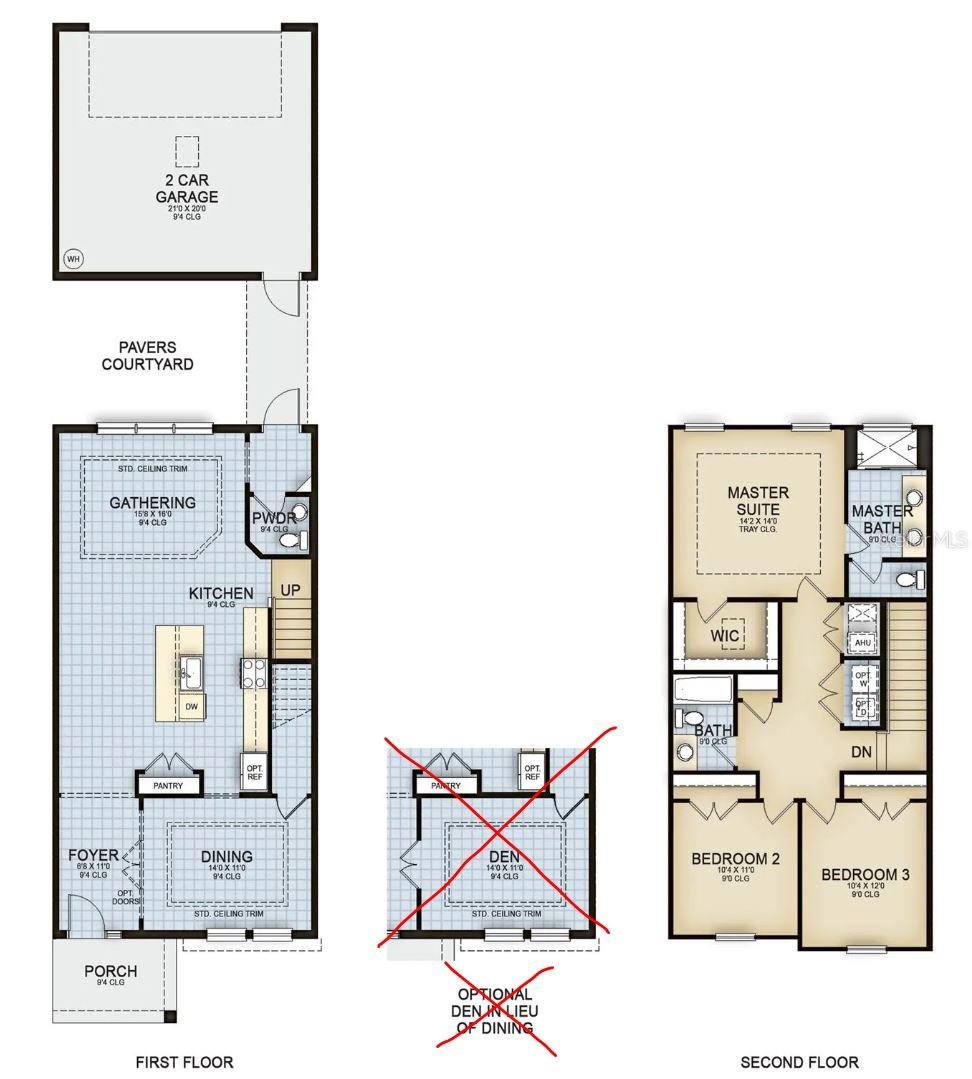
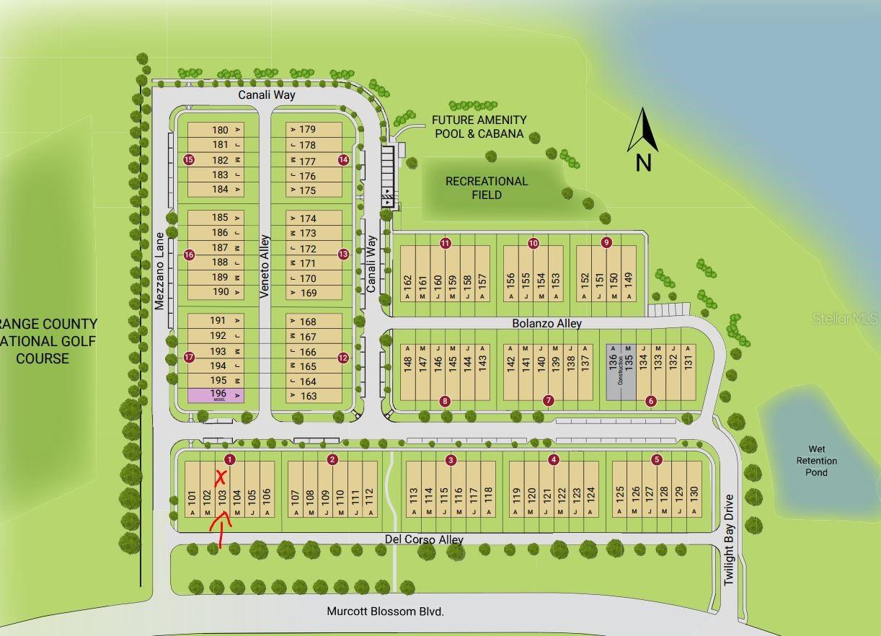
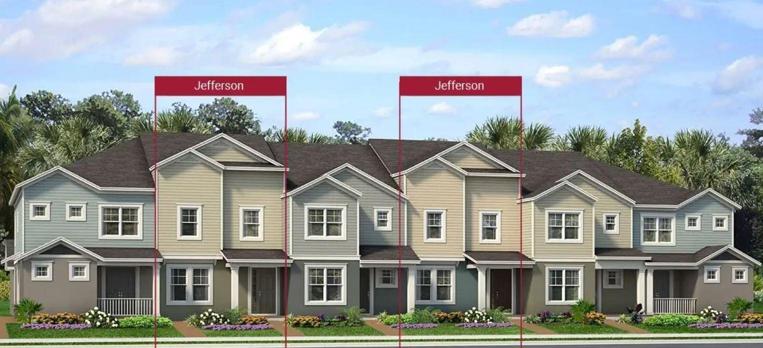
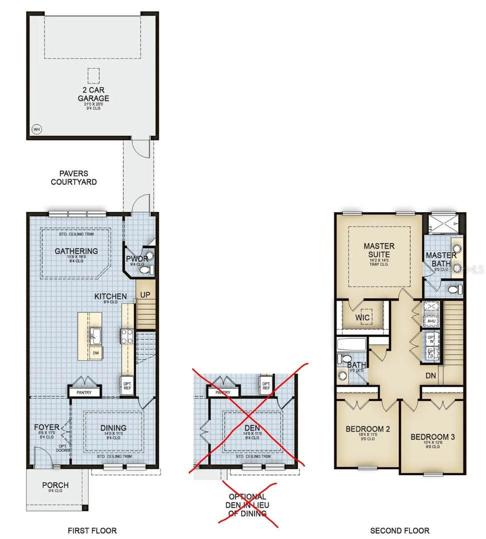
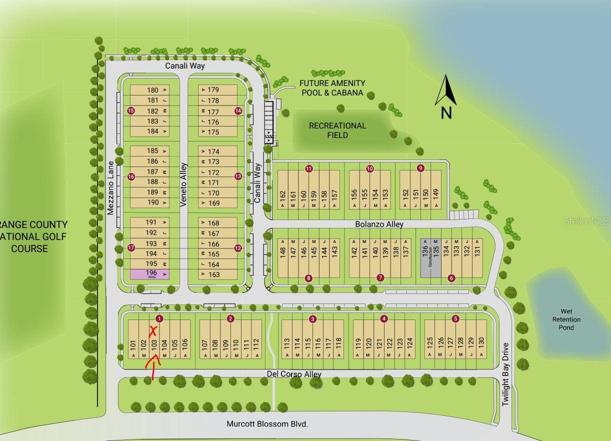
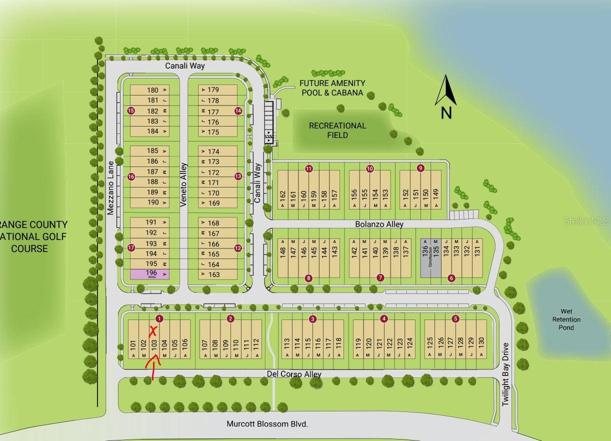
Under Construction. Mezzano is Park Square Homes new community in the desirable Horizons West area in Winter Garden. The Mezzano Community features a tot lot and community pool cabana overlooking Sawgrass Lake. Shopping, restaurants, hospital, theme parks and other recreational activities are just a few minutes away. Easy access to major highways makes this an ideal location. The Jefferson floor plan features 3 bedrooms and 2.5 bathrooms in 1, 840 Sq. Ft. The home features tile throughout the first floor, a spacious kitchen open to the family room and a formal dining room in the front. The kitchen features 42″ cabinetry with crown molding, quartz counter tops and stainless appliances. The Master Suite features a tray ceiling and large walk-in closet. The Master Bath features a tile shower and a quartz countertop with dual under mount sinks. A paver courtyard separates the home from the detached garage that is accessed via a covered breezeway. This smart home features a programmable door lock, thermostat, doorbell and 2 switches.
Address
Open on Google Maps- Address 6934 TWILIGHT BAY DRIVE
- City Winter Garden
- State/county FL
- Zip/Postal Code 34787
- Country US
Details
Updated on December 11, 2023 at 8:15 pm- Property ID: HZO6098422
- Price: $446,850
- Property Size: 2260 Sqft
- Land Area: 0.07 Acres
- Bedrooms: 3
- Bathrooms: 3
- Garages: 2
- Year Built: 2023
- Property Type: Townhouse, Residential
- Property Status: Closed
Additional details
- Listing Terms: Cash, Conventional, FHA, VA Loan
- Association Fee: 140
- Roof: Shingle
- Utilities: Electricity Connected, Public, Sprinkler Meter, Sprinkler Recycled, Street Lights, Underground Utilities
- Sewer: Public Sewer
- Cooling: Central Air
- Heating: Central, Electric
- Flooring: Carpet, Ceramic Tile
- County: Orange
- Property Type: Residential
- Pool: Other
- Parking: Driveway, Garage Faces Rear
- Elementary School: Summerlake Elementary
- Middle School: Horizon West Middle School
- High School: Horizon High School
- Community Features: Deed Restrictions, Pool, Sidewalks
Mortgage Calculator
- Down Payment
- Loan Amount
- Monthly Mortgage Payment
- Property Tax
- Home Insurance
- PMI
- Monthly HOA Fees