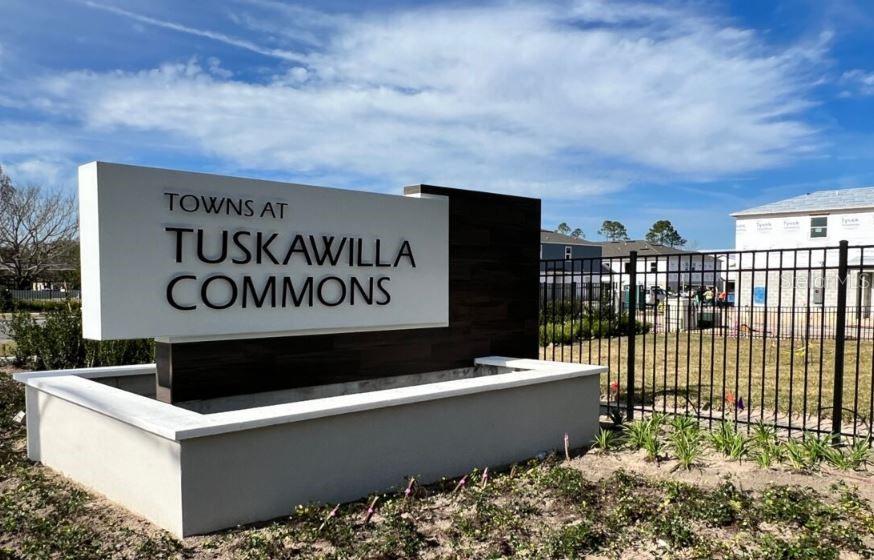
4947 Livingston Lane, Oviedo, Florida 32765





Overview
- Townhouse, Residential
- 3
- 3
- 1
- 1713
- 2023
Description
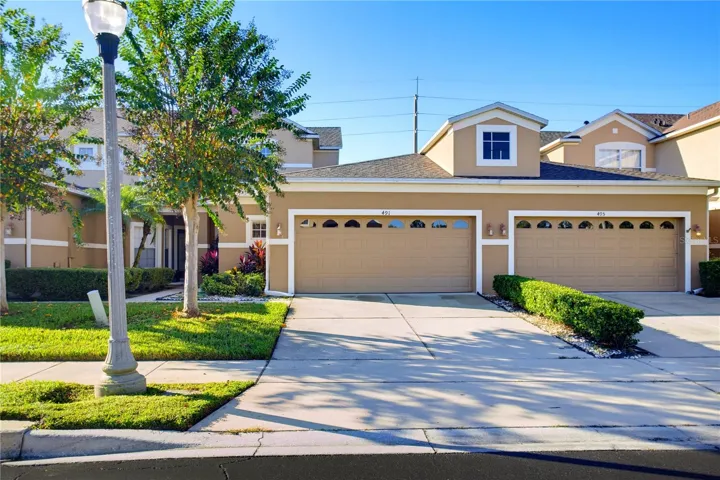
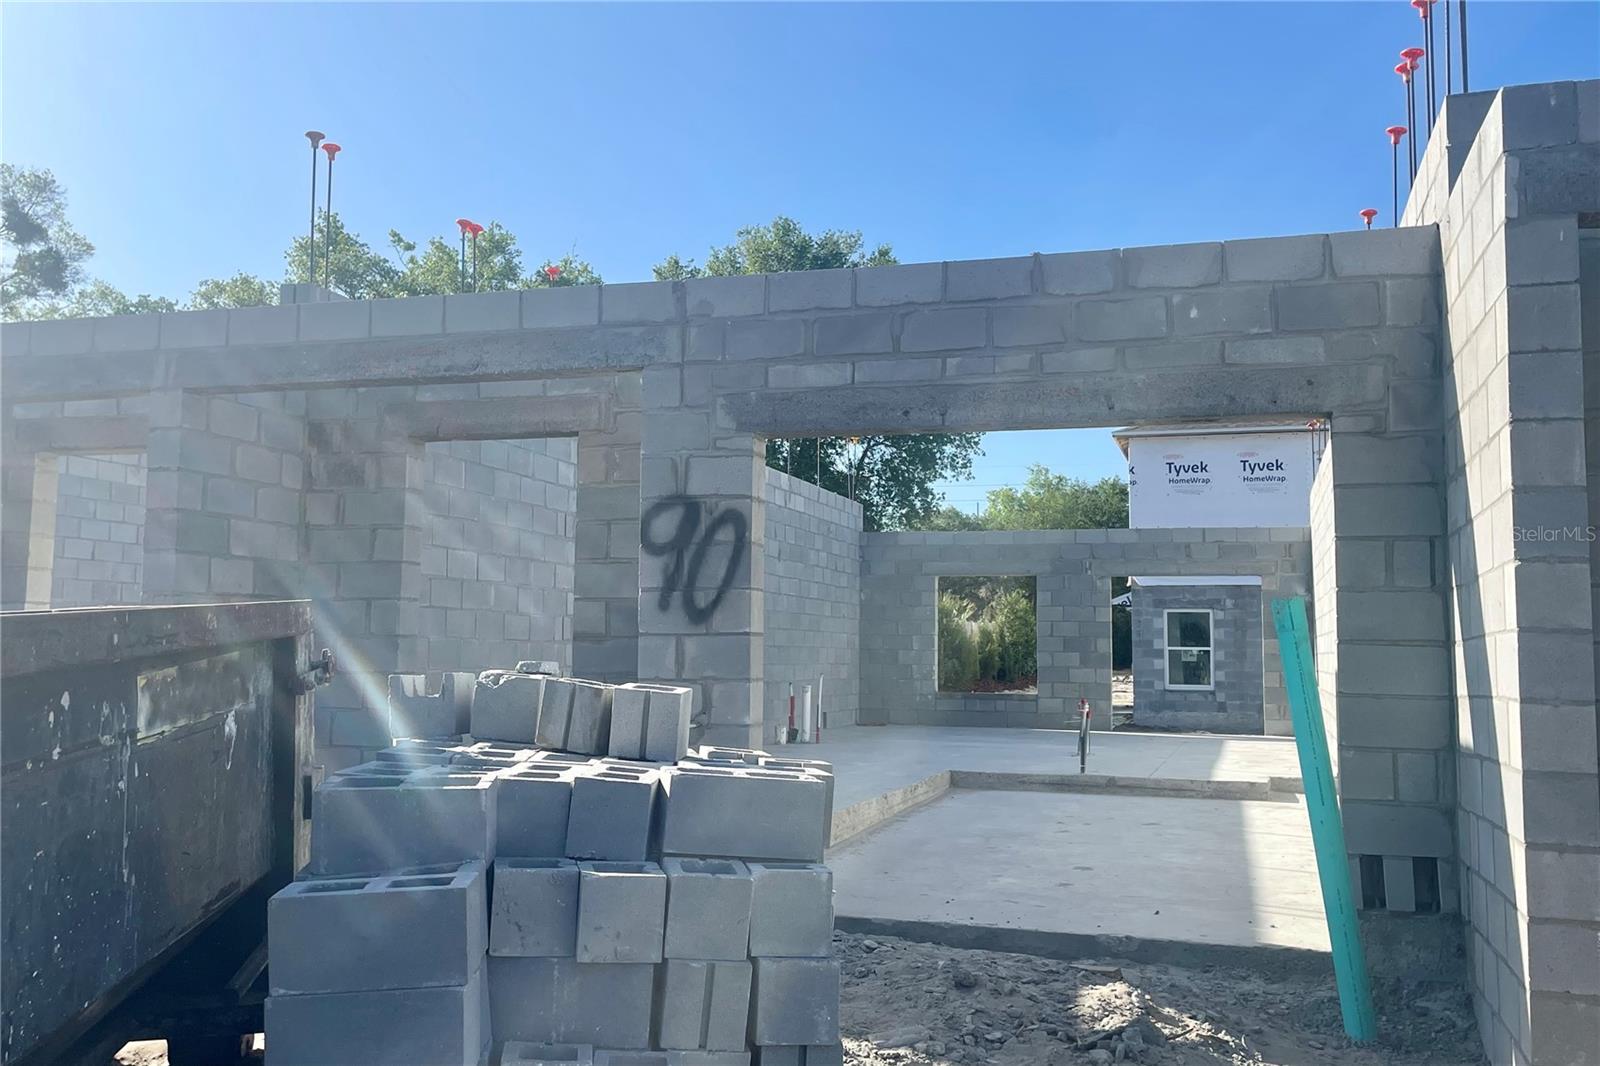
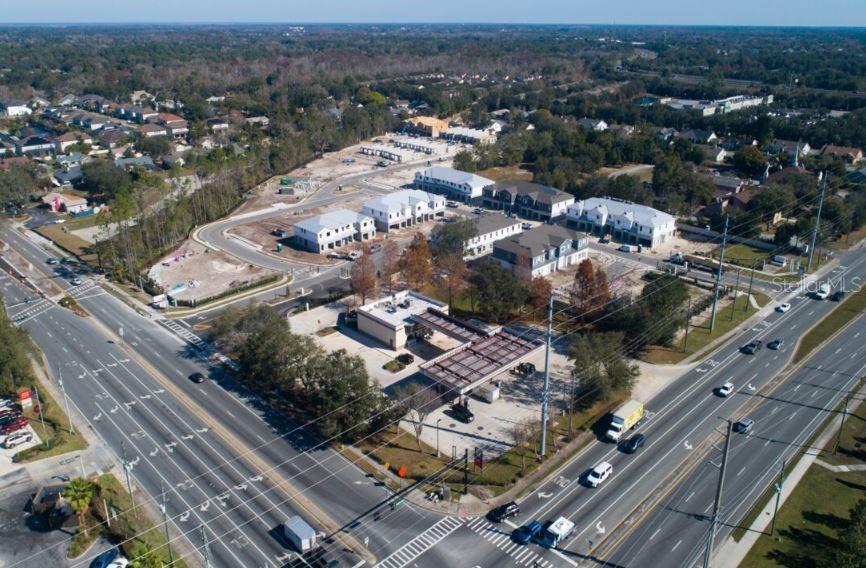
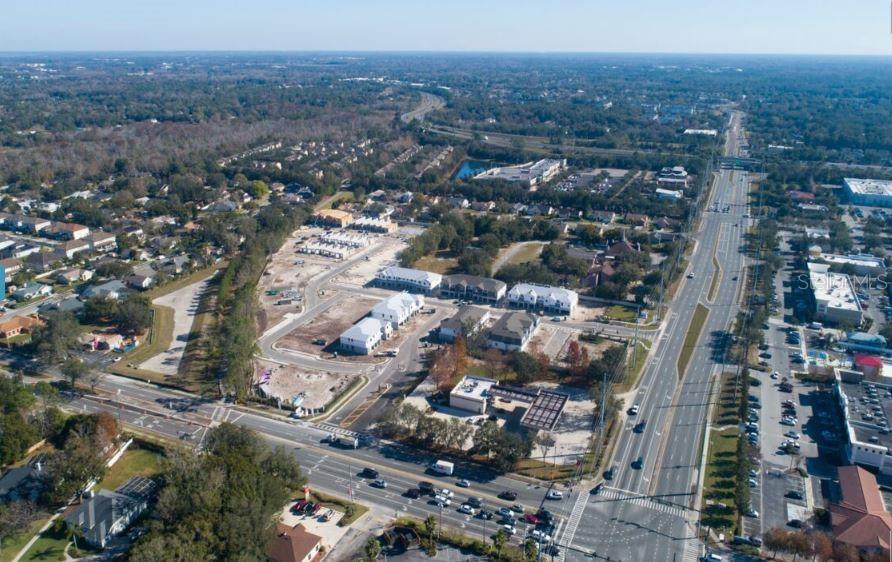
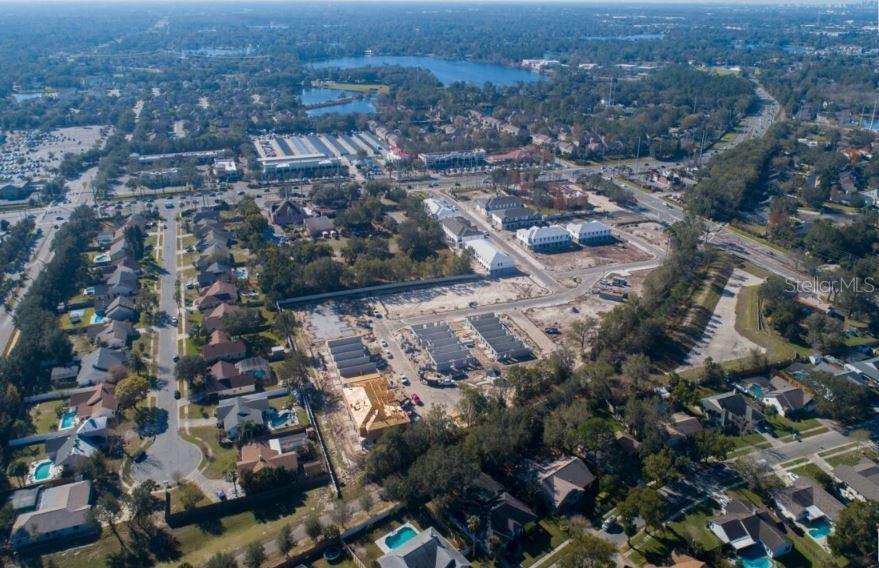
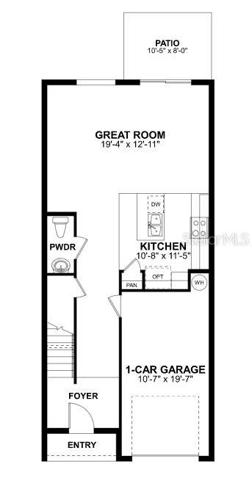
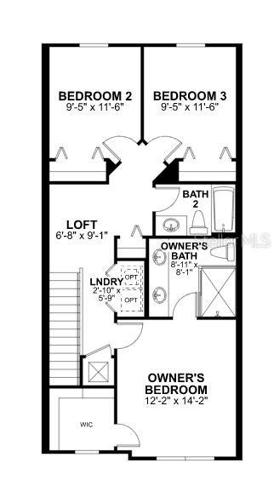
Under Construction. Brand New townhome for sale in the desirable Oviedo area! The Santa Rosa floor plan provides a spacious open kitchen with large center island, complete with quartz countertops, 42″shaker style cabinets with crown molding and a kitchen backsplash. A large great room is adjacent to the kitchen offering ample space for entertaining. The first floor showcases 6 x 36 “wood look” tile throughout, a private 1/2 bath and storage closet. 3 bedrooms and 2 full baths will be located on the second level. Other stand out features include 9′ ceilings on the first floor and 8′ ceilings on the second level, 8′ exterior doors, a loft, generous closet and storage space. This is a 100% Energy Star 3.1 certified home which will equate to significant savings on your utility bills and a lower cost of ownership. Additionally, this home will have a 10 Transferable structural warranty .
Address
Open on Google Maps- Address 4947 LIVINGSTON LANE
- City Oviedo
- State/county FL
- Zip/Postal Code 32765
- Country US
Details
Updated on December 13, 2023 at 9:25 pm- Property ID: HZO6099835
- Price: $410,570
- Property Size: 1713 Sqft
- Land Area: 0.04 Acres
- Bedrooms: 3
- Bathrooms: 3
- Garage: 1
- Year Built: 2023
- Property Type: Townhouse, Residential
- Property Status: Closed
Additional details
- Association Fee: 213
- Roof: Shingle
- Utilities: Cable Available, Electricity Available, Phone Available, Sewer Available, Sprinkler Recycled, Underground Utilities, Water Available
- Sewer: Public Sewer
- Cooling: Central Air
- Heating: Central
- Flooring: Carpet, Ceramic Tile
- County: Seminole
- Property Type: Residential
- Parking: Driveway, Garage Door Opener, Guest
- Elementary School: Red Bug Elementary
- Middle School: Tuskawilla Middle
- High School: Lake Howell High
- Community Features: Association Recreation - Owned, Community Mailbox, Deed Restrictions, Gated, Irrigation-Reclaimed Water, Sidewalks, Special Community Restrictions
- Architectural Style: Contemporary, Florida
Mortgage Calculator
- Down Payment
- Loan Amount
- Monthly Mortgage Payment
- Property Tax
- Home Insurance
- PMI
- Monthly HOA Fees