9132 SW 51st Court, Ocala, Florida 34476

Overview
- Single Family Residence, Residential
- 3
- 2
- 2
- 2707
- 2023
Description
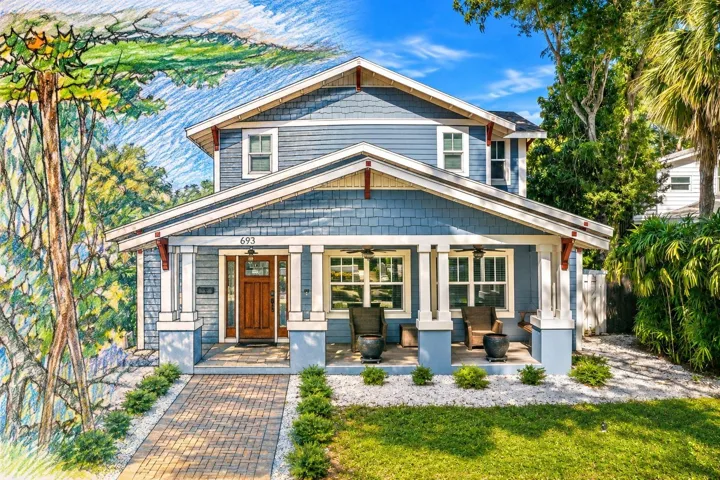
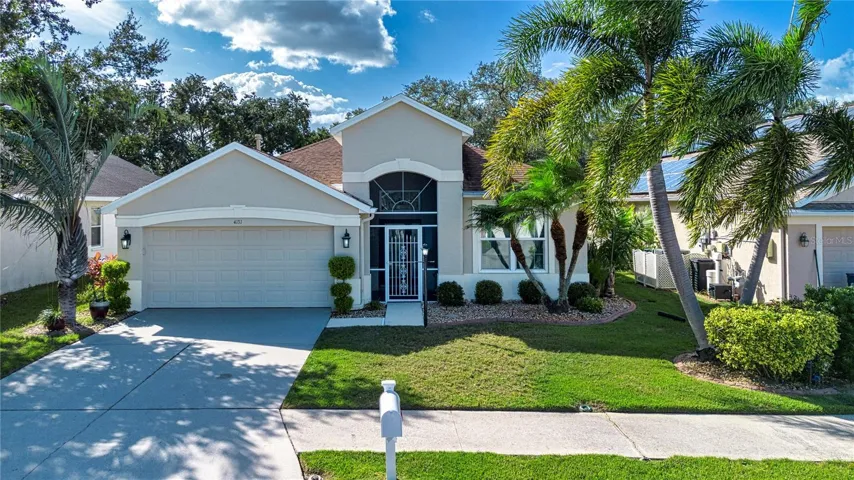
Under Construction. Within the new community of the Oaks at Ocala Crossings, this lovely home is a nearly completed Gardenia model from Reed Homes! Offering a total of 3-bedrooms and 2-baths with just over 2, 000 sq.ft. of space and an attached 2-car garage, the home features a split bedroom floor plan with tall, vaulted ceilings with some tray ceiling accents, and lots of natural light! The kitchen features granite countertops, additional pantry, and adjacent breakfast nook with views out to the private backyard. The kitchen’s open layout overlooks the great room, which includes access out to the back lanai and ample space. All bedrooms are spacious, but the master suite is extra special with a larger layout, two huge closets, and a private en-suite with large garden tub, walk-in shower, and dual vanities. To the back of the home is a spacious covered lanai that is perfect for enjoying the year-round sunshine! Also established in the home is a laundry room just off of the garage, a formal dining room, and foyer area. Conveniently located within a short distance to schools and shopping.
Address
Open on Google Maps- Address 9132 SW 51ST COURT
- City Ocala
- State/county FL
- Zip/Postal Code 34476
- Country US
Details
Updated on August 29, 2023 at 4:10 pm- Property ID: HZOM655948
- Price: $364,990
- Property Size: 2707 Sqft
- Land Area: 0.24 Acres
- Bedrooms: 3
- Bathrooms: 2
- Garages: 2
- Year Built: 2023
- Property Type: Single Family Residence, Residential
- Property Status: Canceled
Additional details
- Listing Terms: Cash, Conventional, FHA, VA Loan
- Association Fee: 420
- Roof: Shingle
- Utilities: Cable Available, Electricity Connected, Sewer Connected, Underground Utilities, Water Connected
- Sewer: Public Sewer
- Cooling: Central Air
- Heating: Electric, Heat Pump
- Flooring: Carpet, Tile
- County: Marion
- Property Type: Residential
- Parking: Driveway, Garage Door Opener
- Elementary School: Hammett Bowen Jr. Elementary
- Middle School: Liberty Middle School
- High School: West Port High School
- Architectural Style: Custom
Mortgage Calculator
- Down Payment
- Loan Amount
- Monthly Mortgage Payment
- Property Tax
- Home Insurance
- PMI
- Monthly HOA Fees