

Overview
- Single Family Residence, Residential
- 3
- 2
- 2
- 2528
- 2003
Description
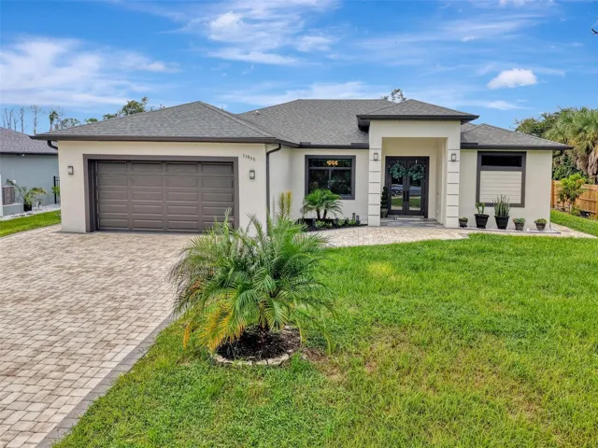
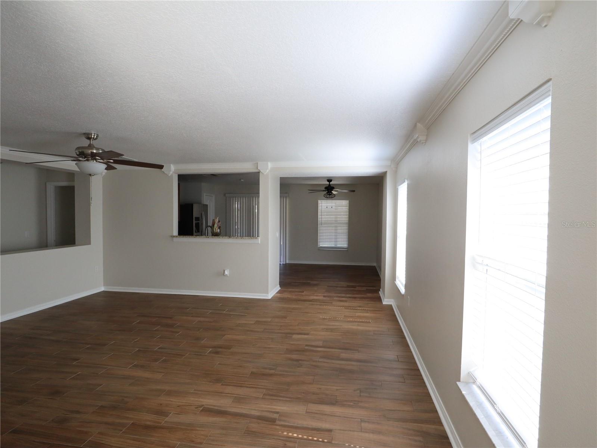
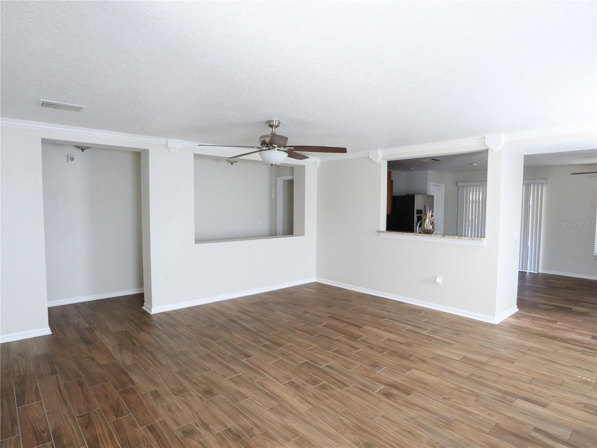
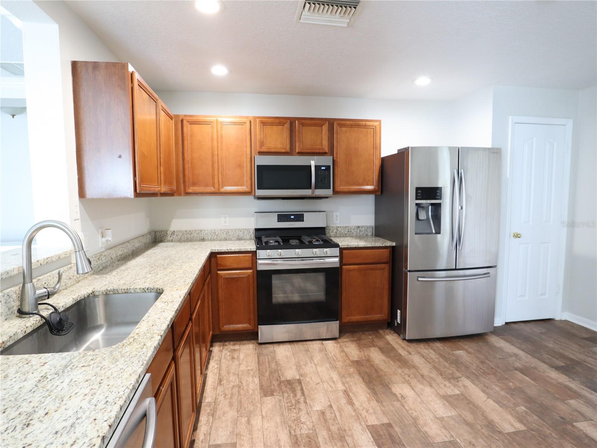
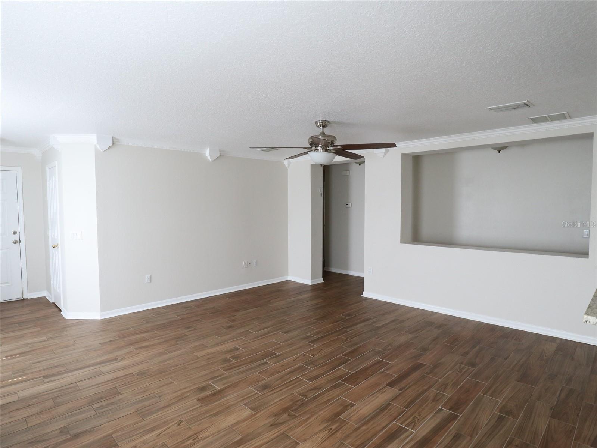
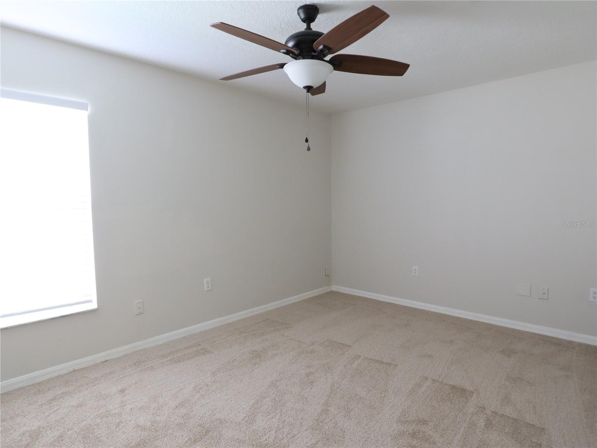
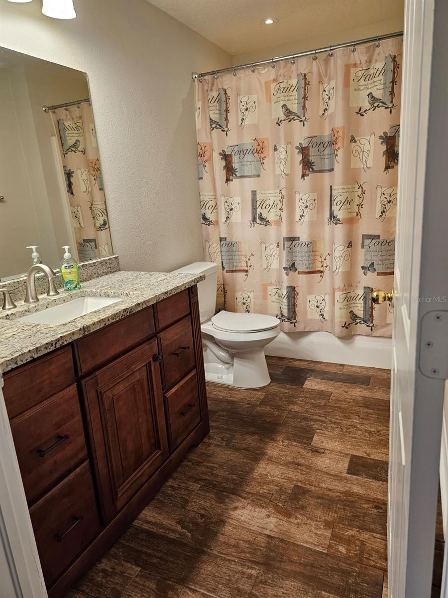
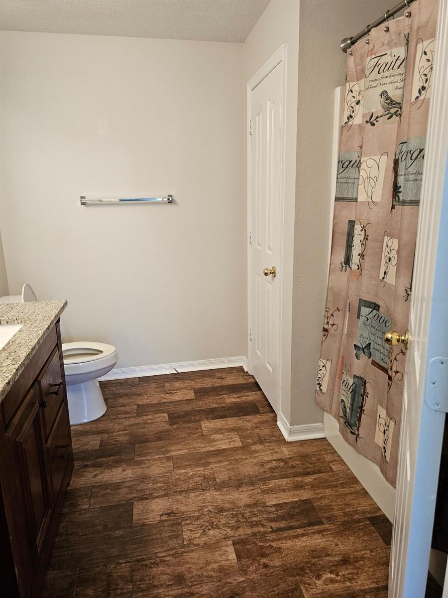
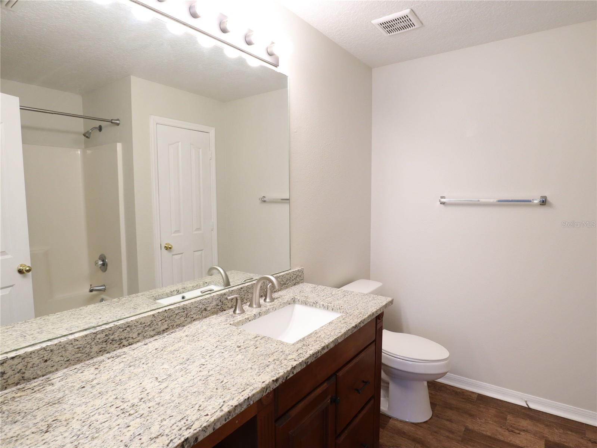
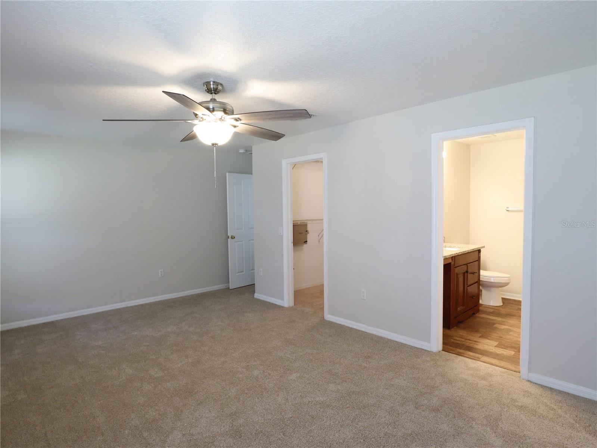
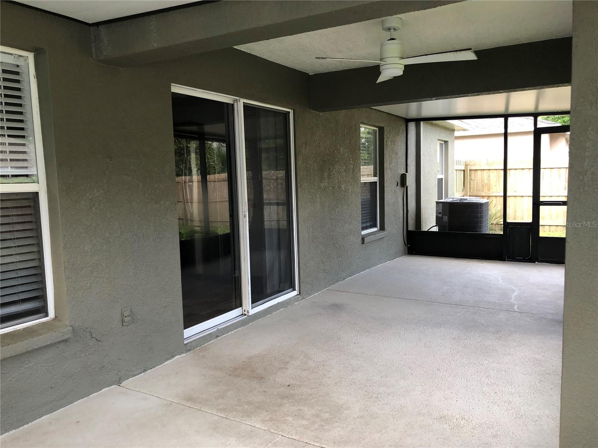
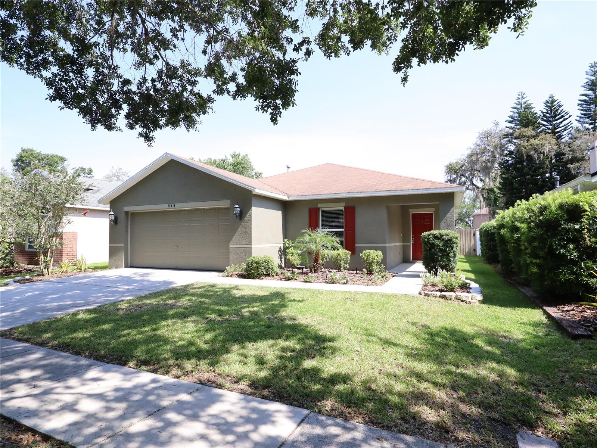
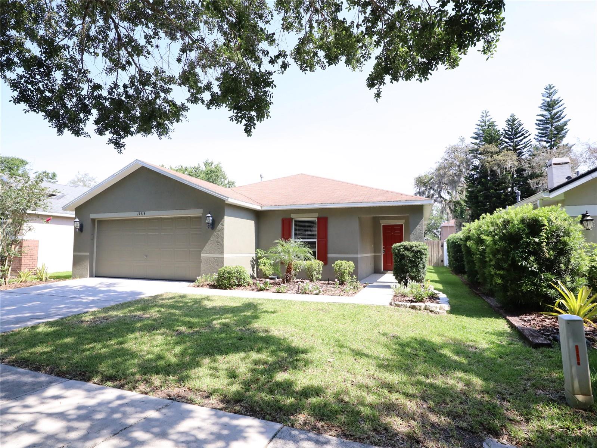
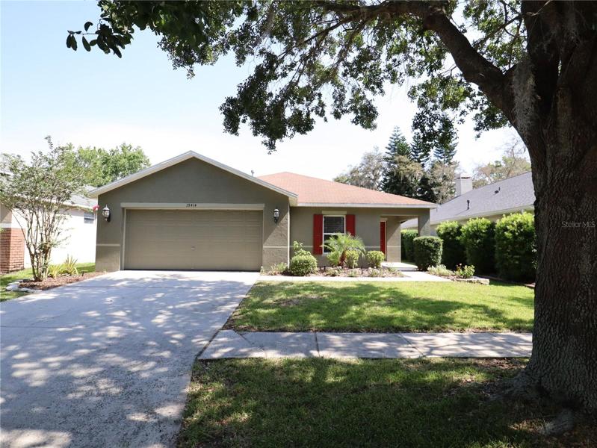
House upgrades include; New roof installed 5/18/2023. New rugs installed in all bedrooms 4/24/23. (Never been used.) HVAC system and Hot Water Heater only 2 years ago. All appliances approx. 2 years old. Living room/foyer/hallway all freshly painted with neutral color tones. Don’t miss out on this charming home with covered screened in Lanai and fenced in yard. Spacious oversized kitchen with large dining area opens to the oversized living room. Granite throughout the kitchen and bathrooms. Beautiful crown molding in the living room and foyer areas. Nice split floor plan with a large master bedroom on the back of the house, and 2 good sized bedrooms towards the front of the house. Separate laundry room with washer dryer hookups. Sprinkler system installed throughout the property. The house is centrally located within FishHawk Ranch with walking distance to the Elementary Schools, as well as the Osprey and Aquatic pool clubs. Pool clubs offer heated pools with a slide and food options. Other amenities include miles of walking trails, biking paths, fitness center, Palmetto Club to host events, and many other activity clubs such as Softball, and more. Possible owner financing.
Address
Open on Google Maps- Address 15414 OSPREY GLEN DRIVE
- City Lithia
- State/county FL
- Zip/Postal Code 33547
- Area FISHHAWK RANCH PH 2 PRCL
- Country US
Details
Updated on July 27, 2023 at 6:41 pm- Property ID: HZT3440021
- Price: $439,500
- Property Size: 2528 Sqft
- Land Area: 0.14 Acres
- Bedrooms: 3
- Bathrooms: 2
- Garages: 2
- Year Built: 2003
- Property Type: Single Family Residence, Residential
- Property Status: Canceled
Additional details
- Listing Terms: Cash, Conventional, Private Financing Available, VA Loan
- Association Fee: 66
- Roof: Shingle
- Utilities: BB/HS Internet Available, Cable Available, Electricity Available, Electricity Connected, Natural Gas Available, Natural Gas Connected, Sewer Available, Sewer Connected, Underground Utilities, Water Available, Water Connected
- Sewer: Public Sewer
- Cooling: Central Air
- Heating: Central
- Flooring: Carpet, Ceramic Tile
- County: Hillsborough
- Property Type: Residential
- Parking: Driveway, Garage Door Opener, Ground Level, Off Street
- Elementary School: Bevis-HB
- Middle School: Randall-HB
- High School: Newsome-HB
- Community Features: Fitness Center, Park, Playground, Pool, Sidewalks
Mortgage Calculator
- Down Payment
- Loan Amount
- Monthly Mortgage Payment
- Property Tax
- Home Insurance
- PMI
- Monthly HOA Fees