
Overview
- Single Family Residence, Residential
- 3
- 2
- 2
- 2018
- 2017
Description
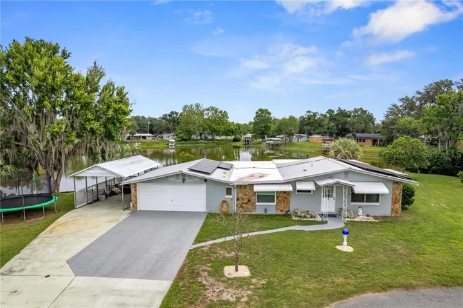
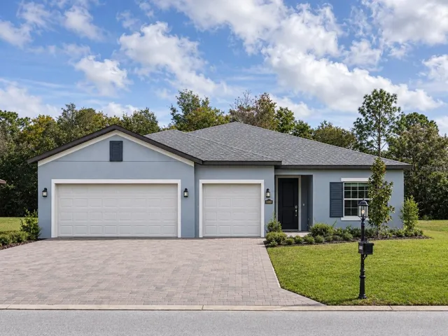
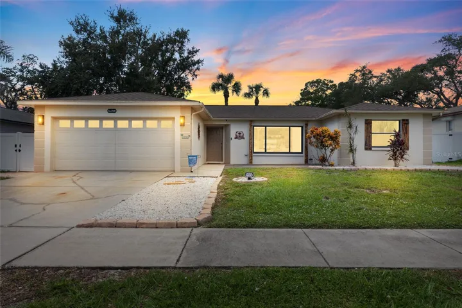
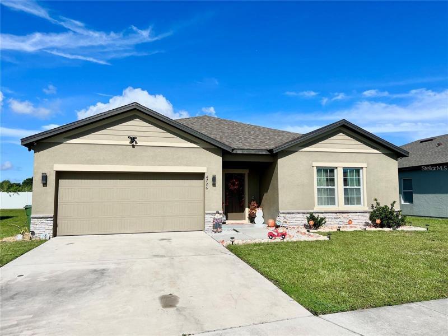
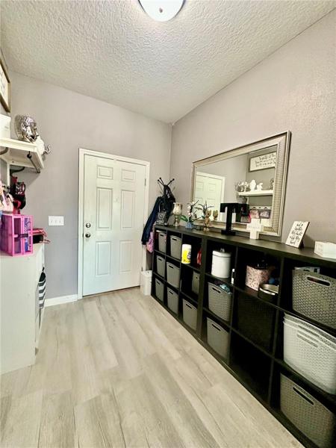
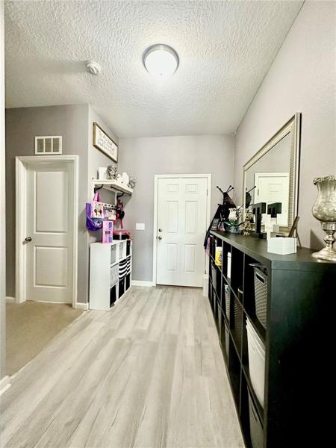
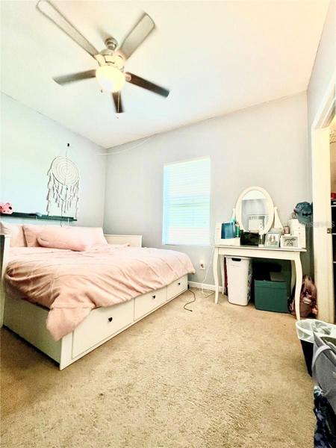
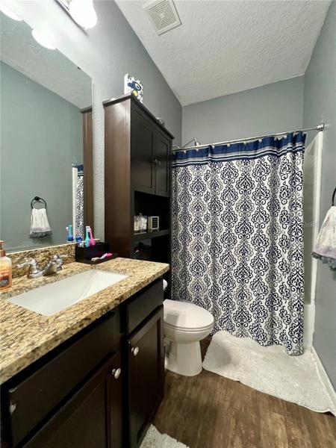
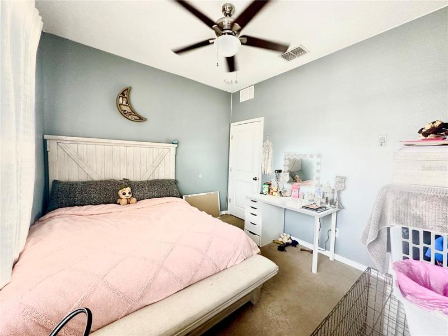
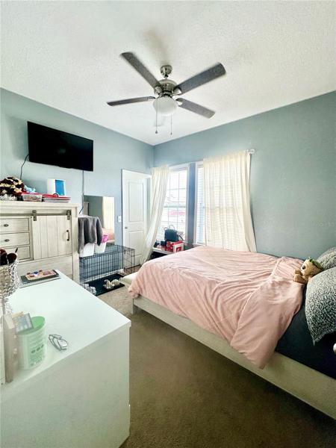
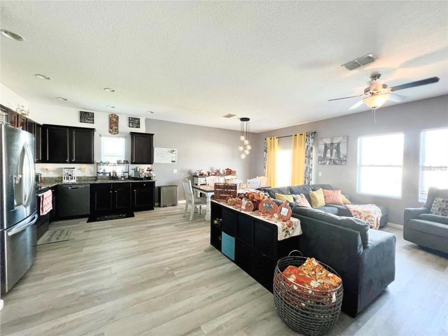
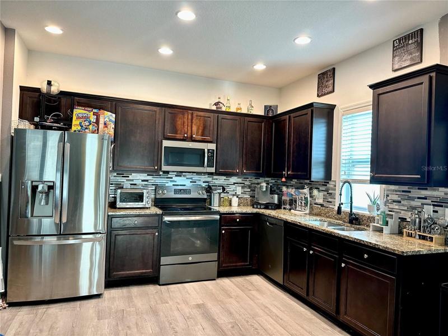
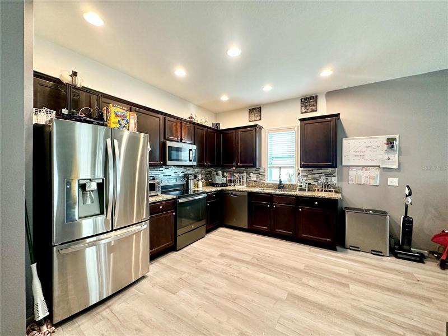
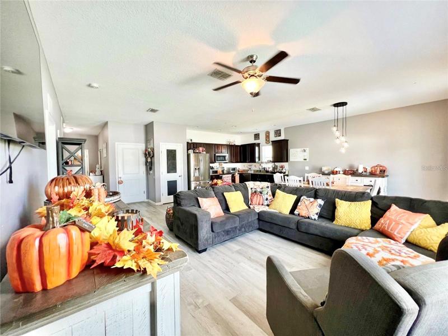
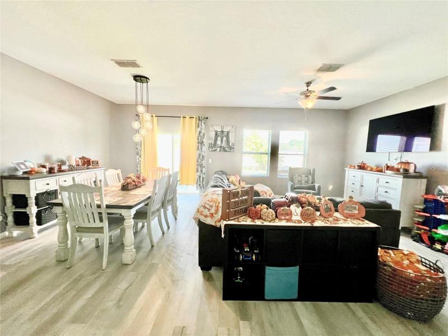
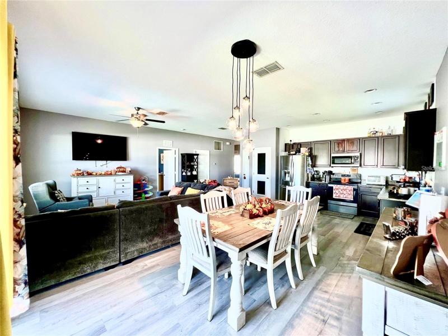
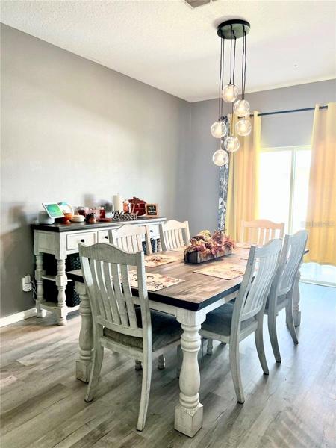
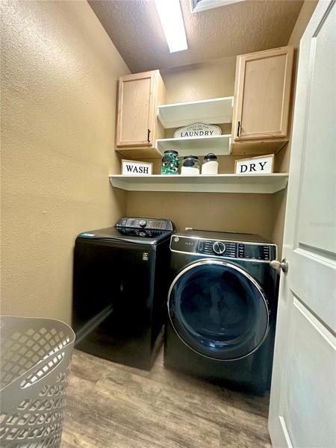
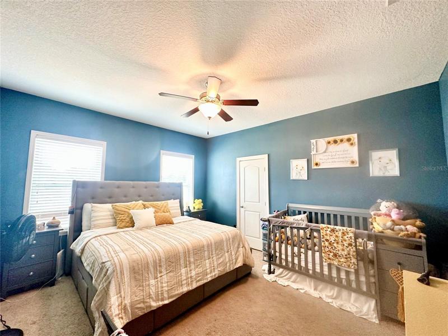
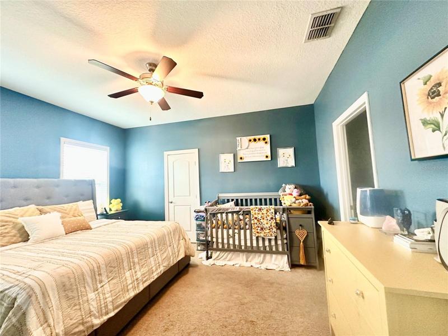
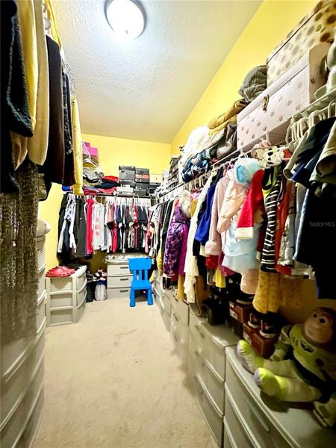
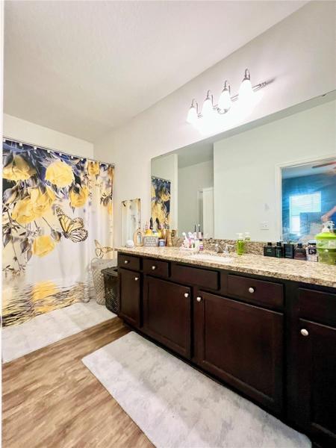
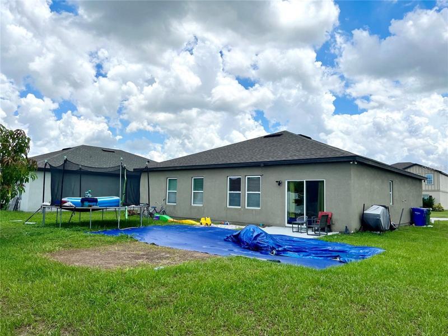
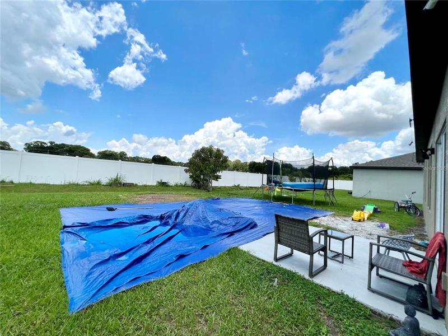
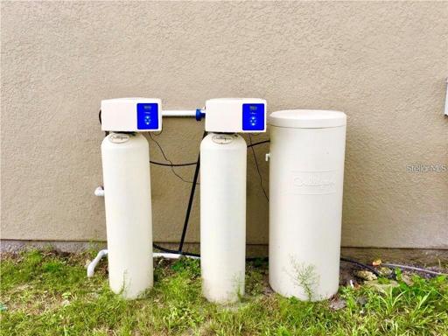
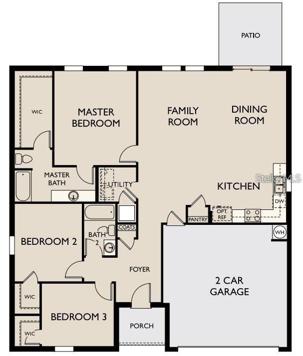
$5K Towards Closing Costs!!! This 2017 Starlight Home is a Must See!!! Beautiful 3 bedroom 2 bath 2 car garage open floorplan home located in sought after James Crossing in Winter Haven. The home features a split plan with a foyer entry that breaks off into one of the bathrooms and 2 nice sized bedrooms. The master is separated from the other 2 bedrooms and is very spacious with a huge walk in closet. The open floorplan gives this home a larger feel and includes stainless steel energy efficient appliances, fans, fixtures, recess lighting in the kitchen, granite countertops, backsplash, undermount sinks, same color espresso cabinets and blinds in the kitchen and baths. Cabinets and shelving built over the washer and dryer in the laundry room. Slider doors lead out to your large backyard which is partially fenced. Smart features controlled by your phone through wifi include, the nest thermostat, the ring doorbell with outside cameras, and the garage opener. The home comes complete with reverse osmosis in kitchen, and a whole house filtration system with water softener. Home has about 4 years left on the 10 year builder warranty. Close to retail, restaurants, schools, and the highway. Schedule your showing today!!! Tarp in back will be removed, as it is part of the water slide and the trampoline can stay, if wanted. The refrigerator in kitchen is negotiable, and the refrigerator for the set is in the garage and works great!
Address
Open on Google Maps- Address 4726 OSPREY WAY
- City Winter Haven
- State/county FL
- Zip/Postal Code 33881
- Country US
Details
Updated on July 13, 2023 at 8:28 pm- Property ID: HZO6104269
- Price: $299,000
- Property Size: 2018 Sqft
- Land Area: 0.17 Acres
- Bedrooms: 3
- Bathrooms: 2
- Garages: 2
- Year Built: 2017
- Property Type: Single Family Residence, Residential
- Property Status: Closed
Additional details
- Listing Terms: Cash, Conventional, FHA, USDA Loan, VA Loan
- Association Fee: 420
- Roof: Shingle
- Utilities: BB/HS Internet Available, Cable Available, Phone Available, Public, Street Lights, Underground Utilities
- Sewer: Public Sewer
- Cooling: Central Air
- Heating: Central, Heat Pump
- Flooring: Carpet, Laminate, Tile
- County: Polk
- Property Type: Residential
- Parking: Driveway, Garage Door Opener, On Street
- Elementary School: Walter Caldwell Elem
- Middle School: Stambaugh Middle
- High School: Auburndale High School
- Community Features: Sidewalks
Mortgage Calculator
- Down Payment
- Loan Amount
- Monthly Mortgage Payment
- Property Tax
- Home Insurance
- PMI
- Monthly HOA Fees