Overview
- Single Family Residence, Residential
- 3
- 2
- 1834
- 1972
Description
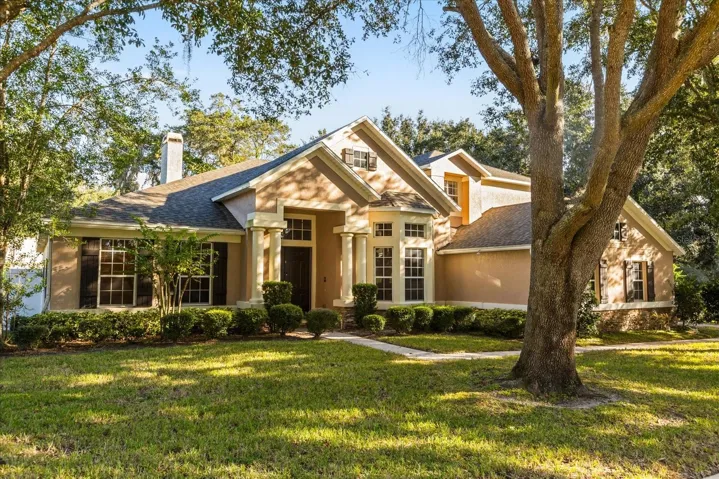
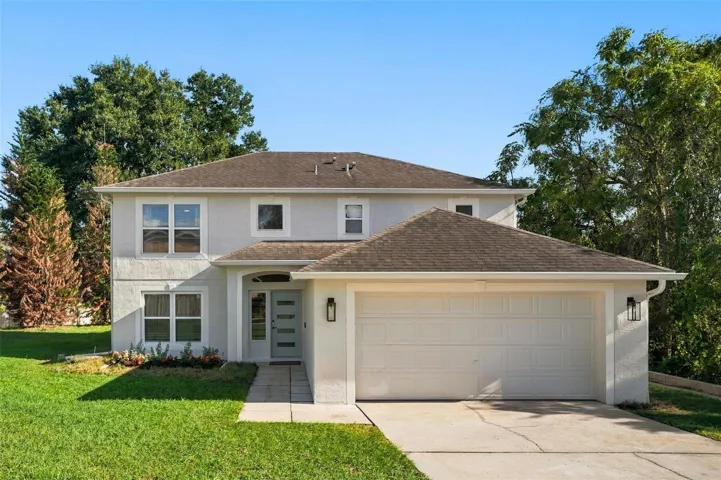
Under contract-accepting backup offers. Charming 3/2 block home located in desirable Ocala Highlands area. This home has vinyl flooring throughout the kitchen, bedrooms, living room and Florida room and tile in the bathrooms. The kitchen boasts a lot of character with distressed cabinets, track lighting, a wine fridge and stainless steel appliances. The master bedroom has a walk in closet and all windows throughout the house have plantation shutters. Stepping out the sliding glass door of the Florida room is where you will see the gorgeous oasis this home has to offer. Between the large, beautiful pool with a built in table, a tiki bar and outdoor kitchen you will surely be equipped to entertain. Out back as well you will find a shed for plenty of extra storage! Don’t miss out on this great location with wonderful school districts and just a 5 minute drive downtown!
Address
Open on Google Maps- Address 326 SE 32ND AVENUE
- City Ocala
- State/county FL
- Zip/Postal Code 34471
- Country US
Details
Updated on September 4, 2023 at 5:36 pm- Property ID: HZOM656727
- Price: $280,000
- Property Size: 1834 Sqft
- Land Area: 0.31 Acres
- Bedrooms: 3
- Bathrooms: 2
- Year Built: 1972
- Property Type: Single Family Residence, Residential
- Property Status: Closed
Additional details
- Roof: Shingle
- Utilities: BB/HS Internet Available, Cable Available, Electricity Connected, Water Connected
- Sewer: Public Sewer
- Cooling: Central Air
- Heating: Central
- Flooring: Tile, Vinyl
- County: Marion
- Property Type: Residential
- Pool: In Ground
- Elementary School: Ward-Highlands Elem. School
- Middle School: Fort King Middle School
- High School: Forest High School
Features
Mortgage Calculator
- Down Payment
- Loan Amount
- Monthly Mortgage Payment
- Property Tax
- Home Insurance
- PMI
- Monthly HOA Fees