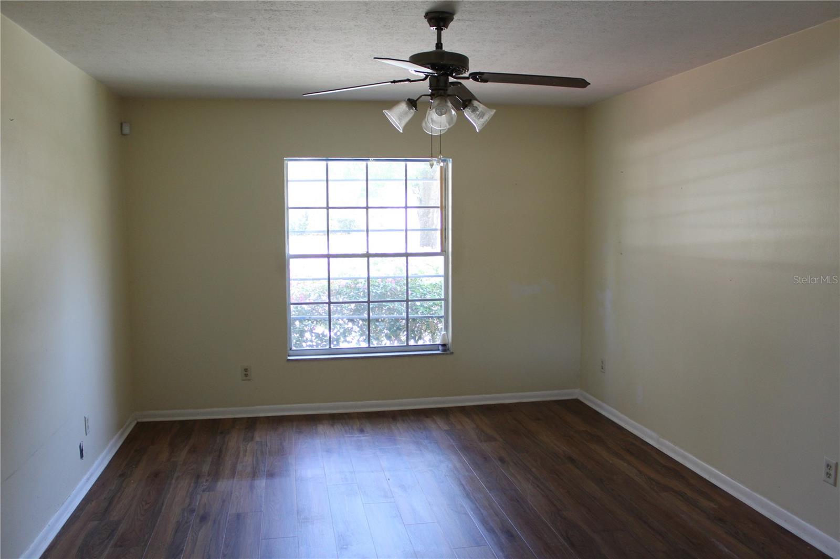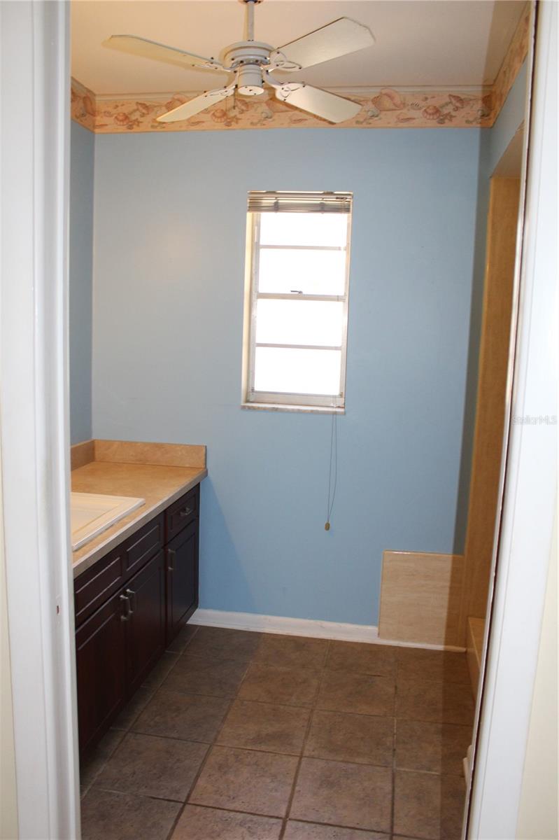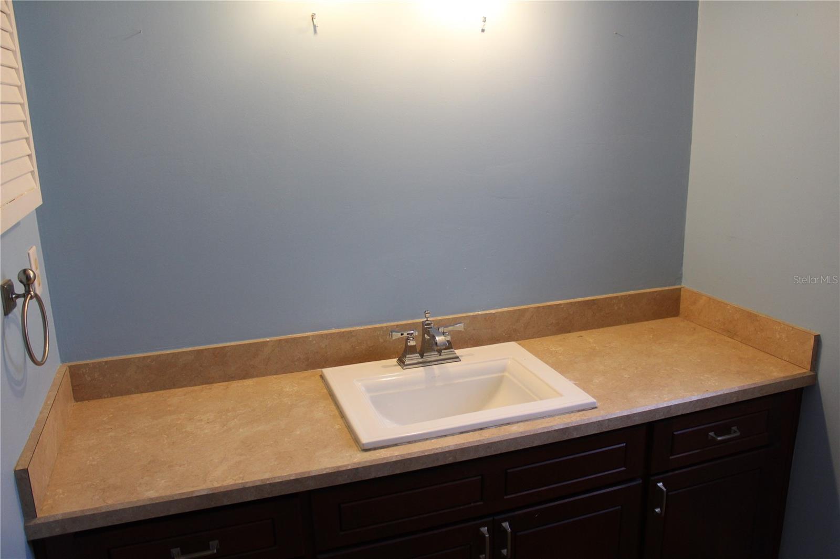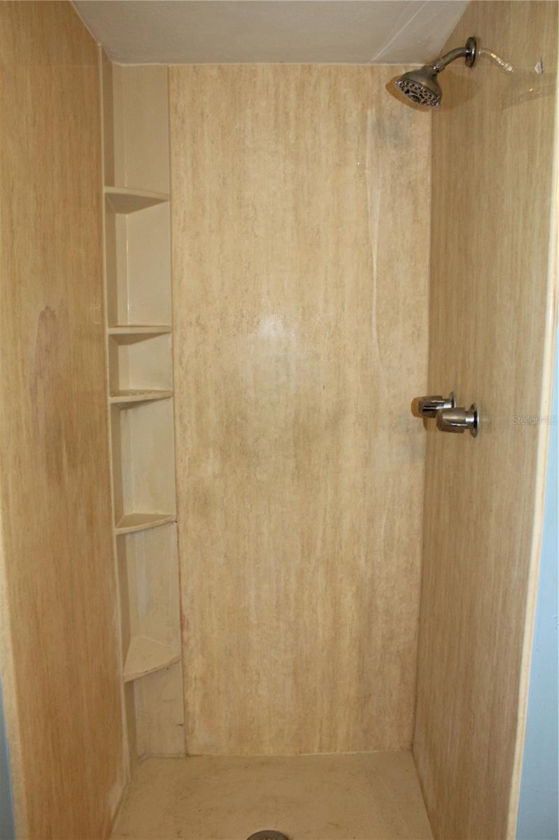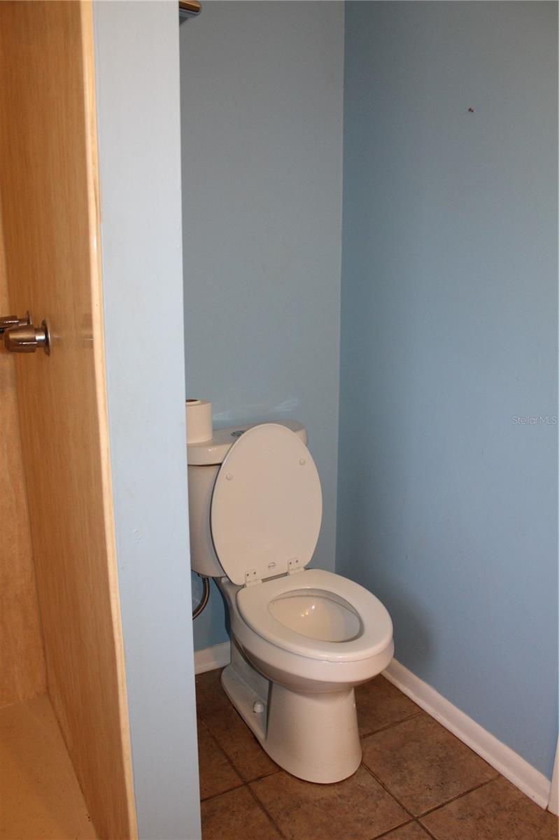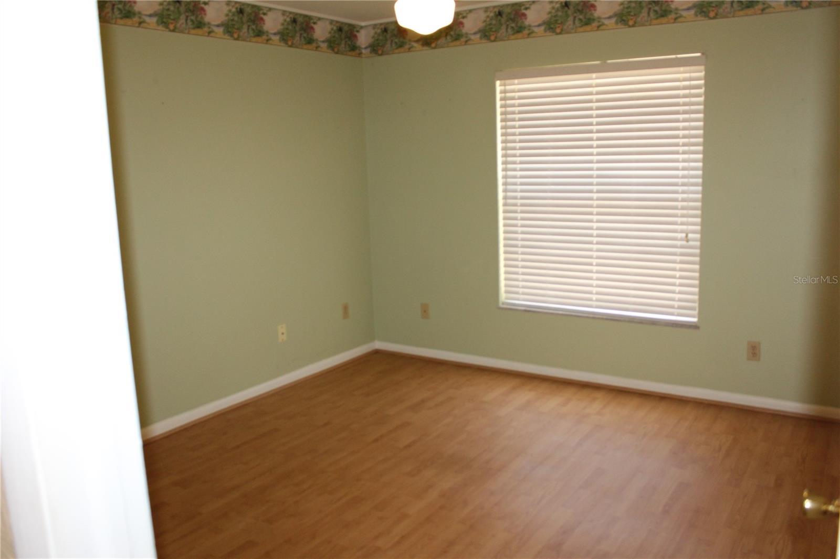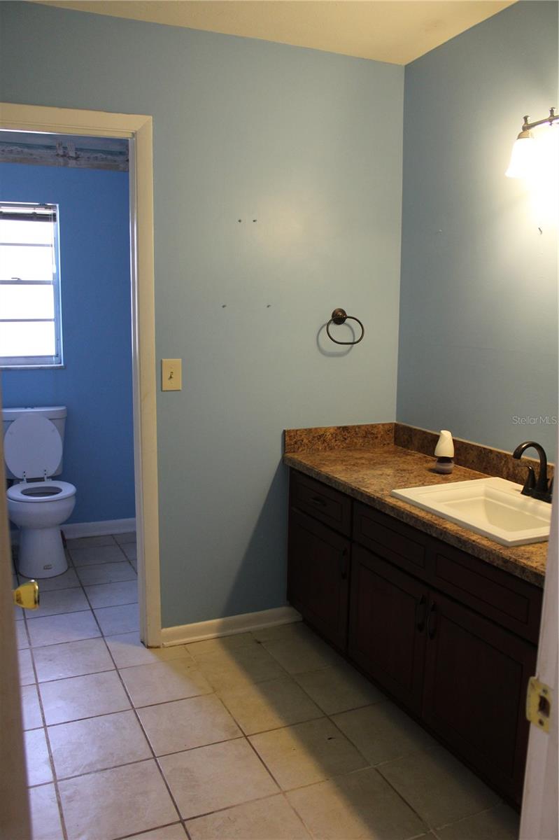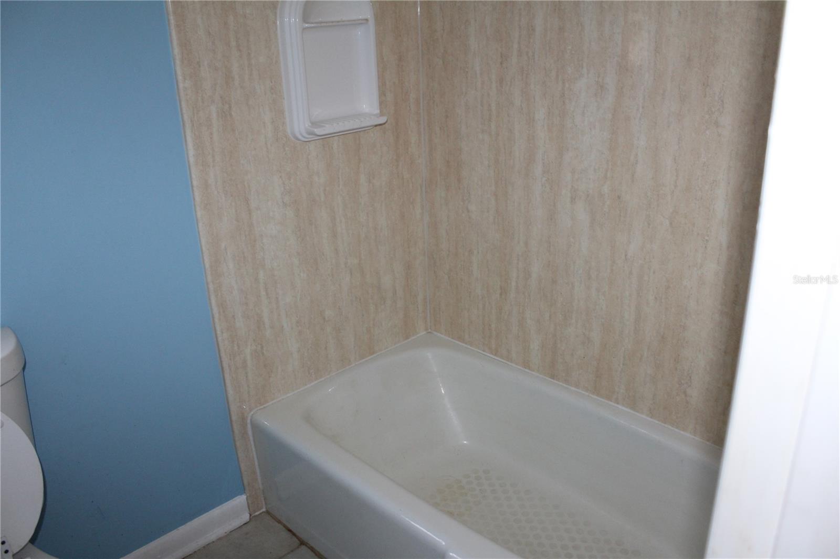
Overview
- Single Family Residence, Residential
- 3
- 2
- 2
- 2625
- 1977
Description
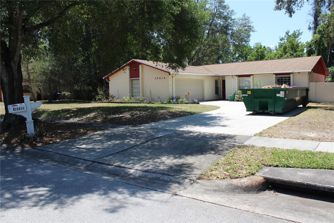
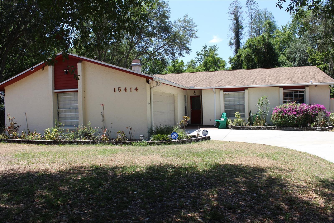
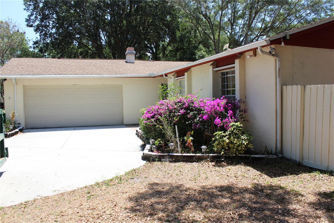
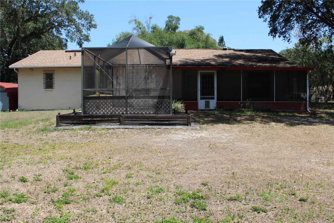
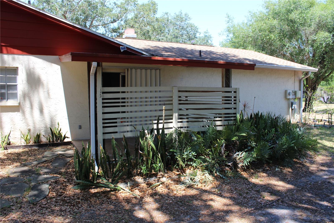
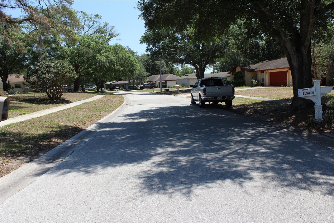
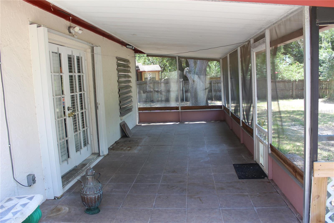
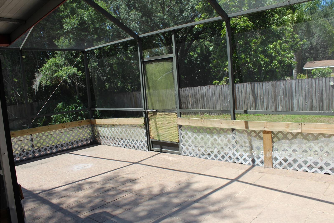
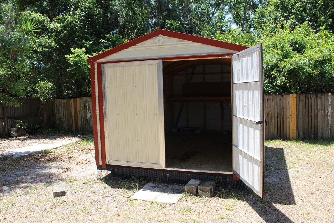
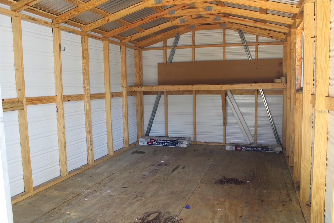
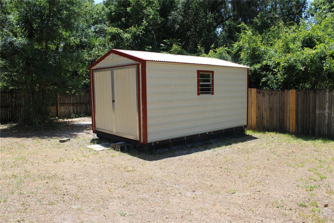
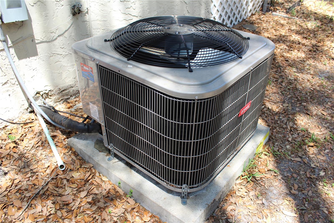
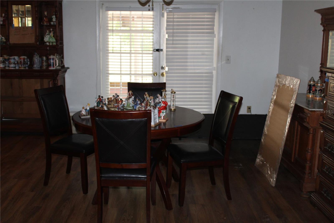
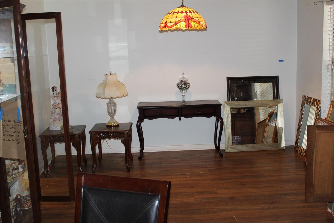
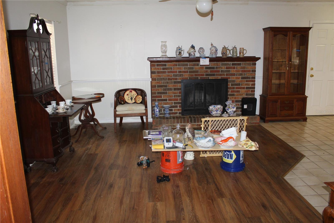
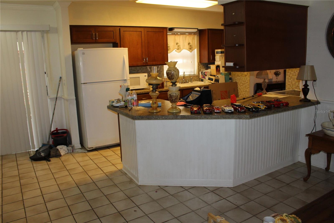
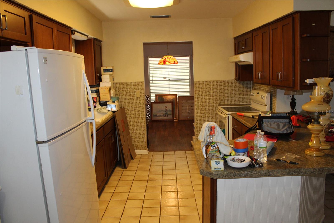
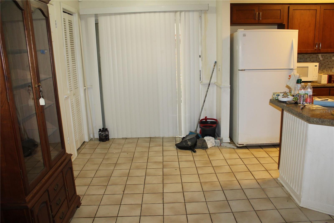
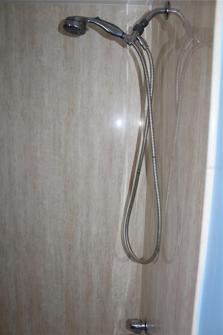
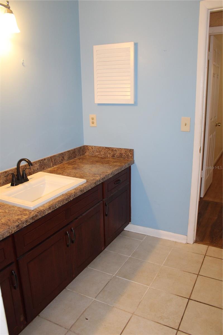
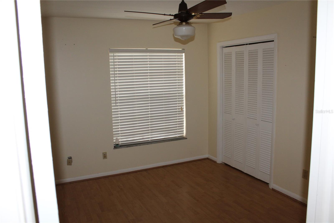
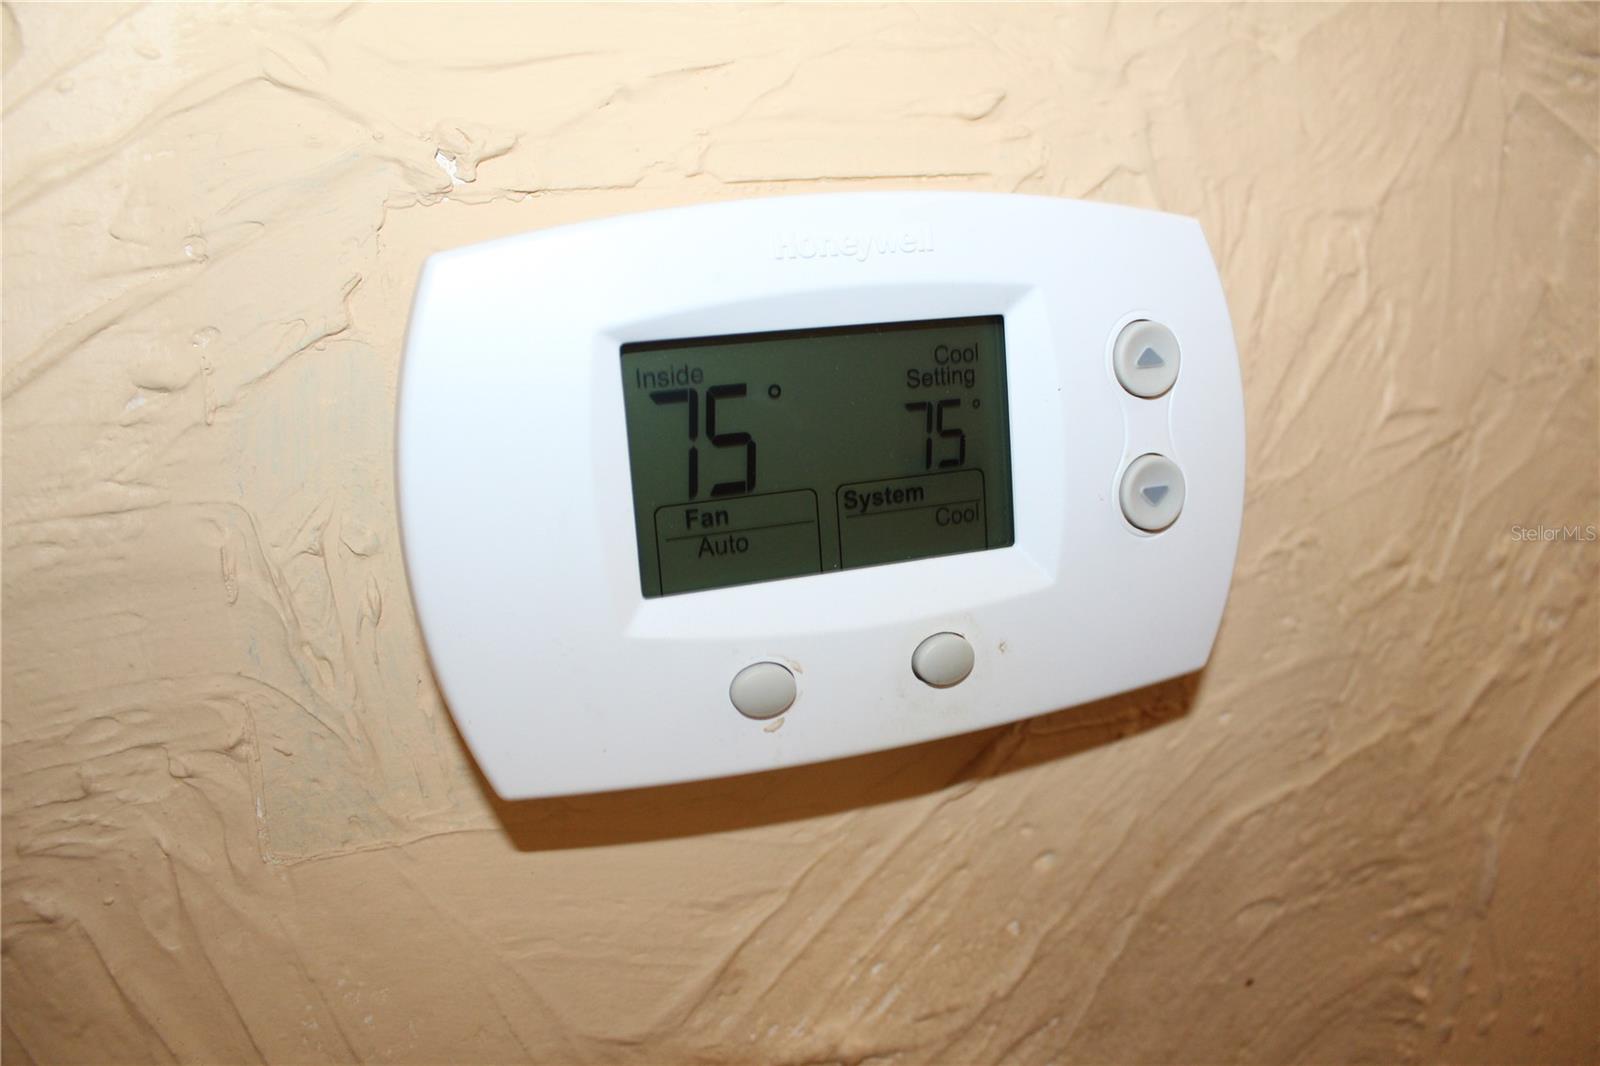
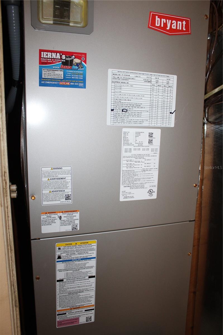
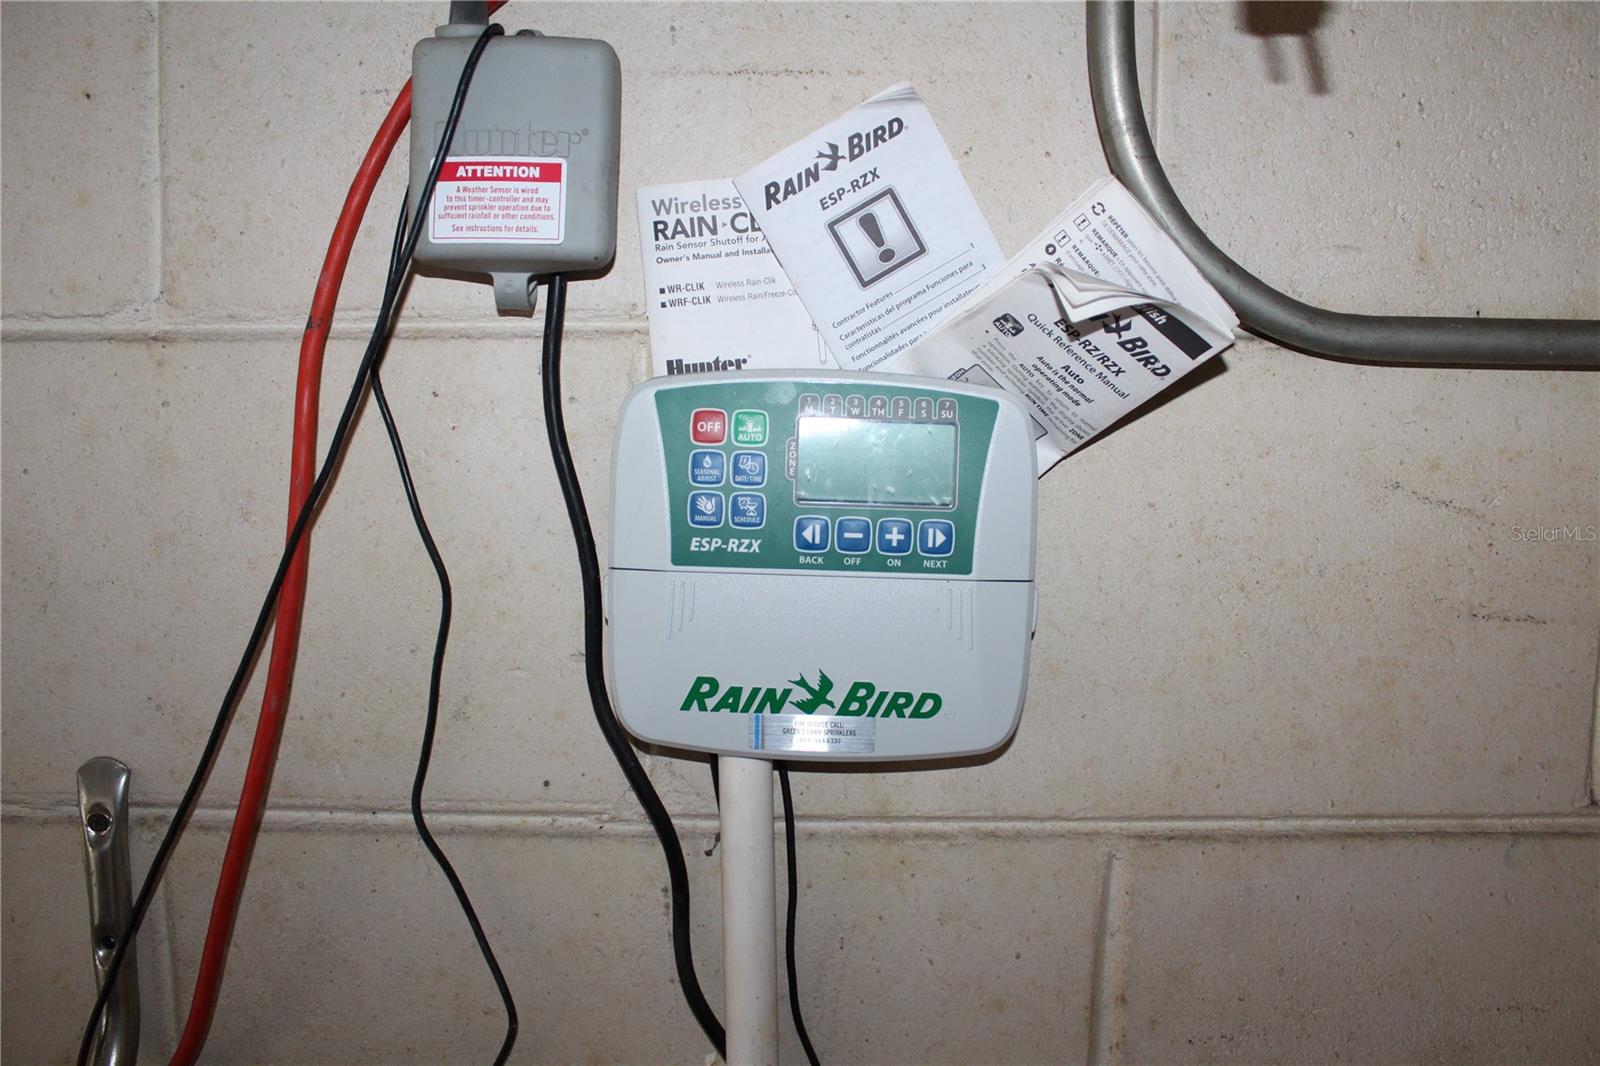
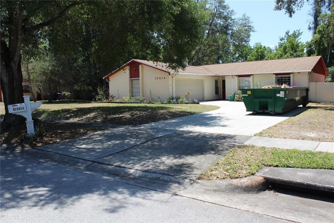
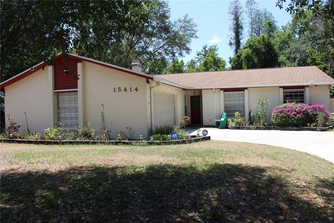
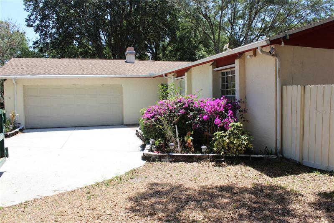
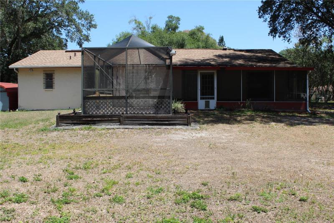
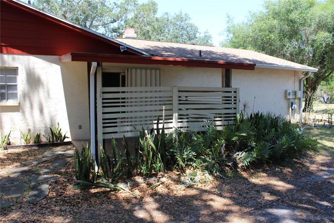
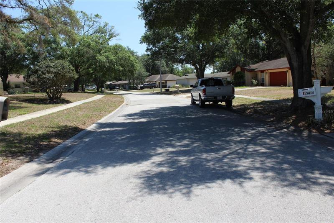
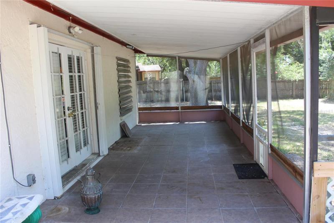
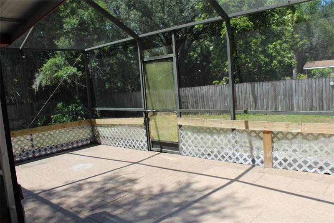
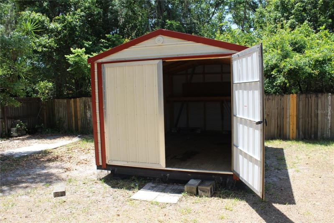
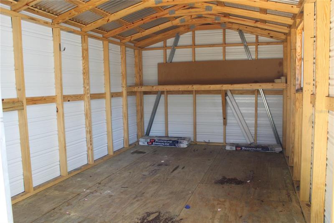
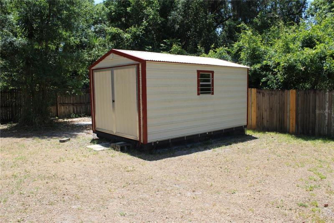
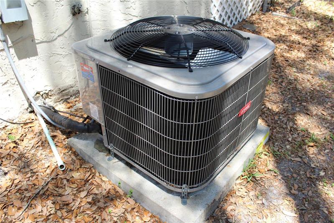
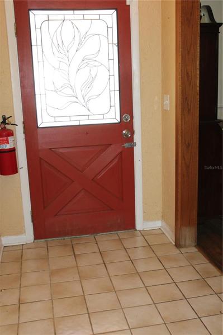
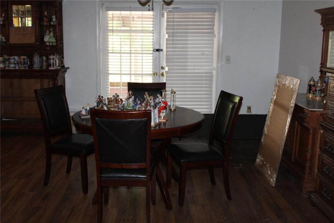
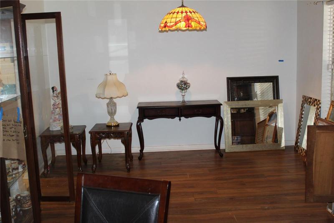
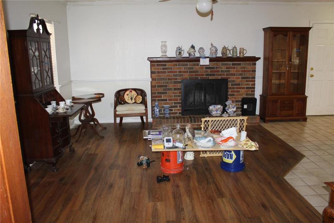
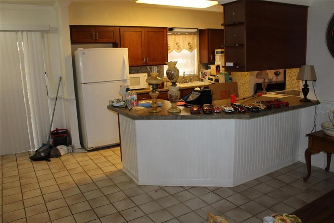
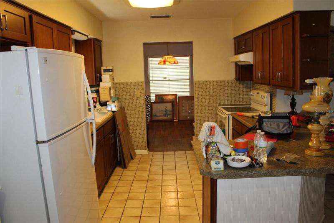
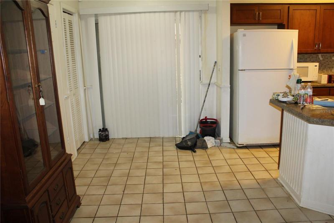
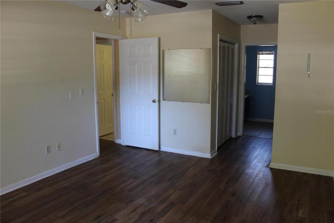
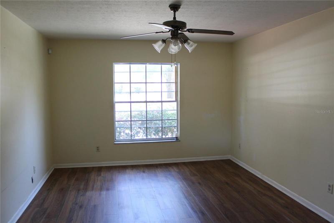
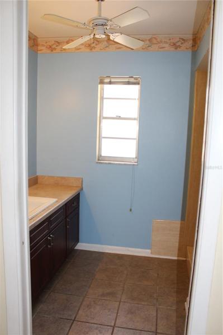
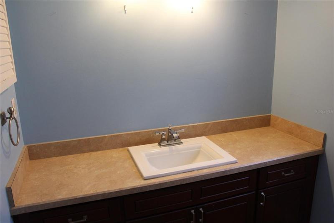
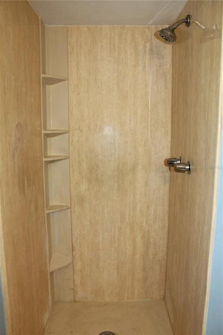
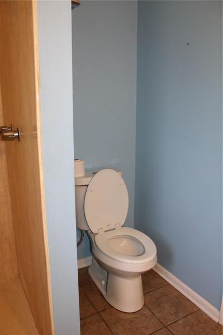
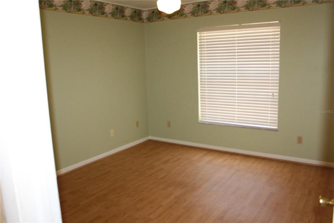
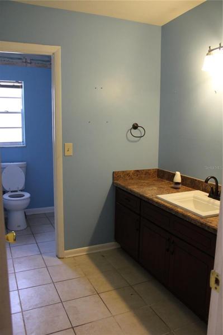
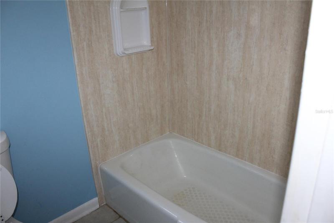
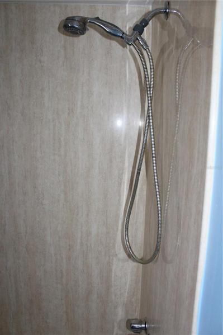
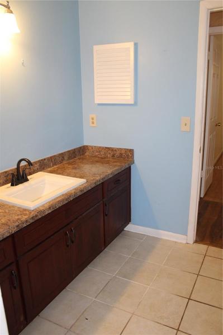
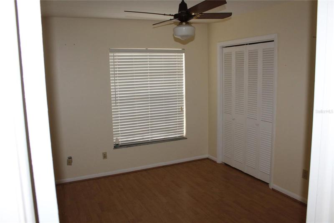
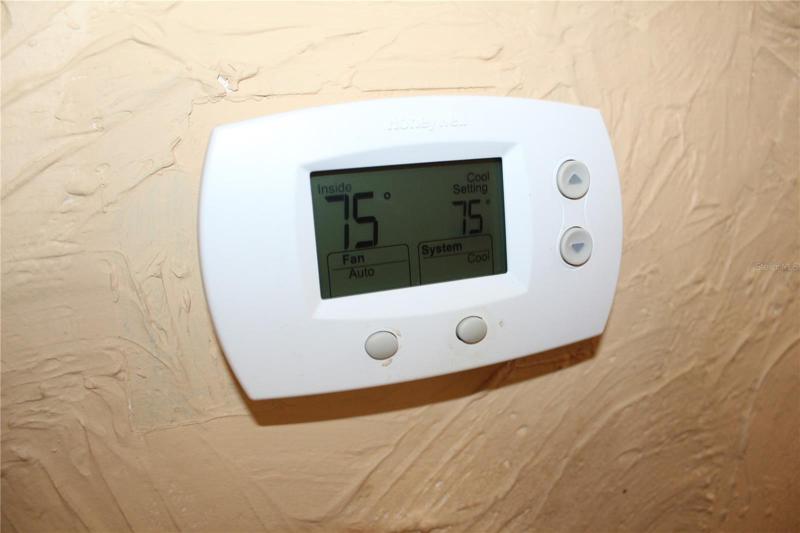
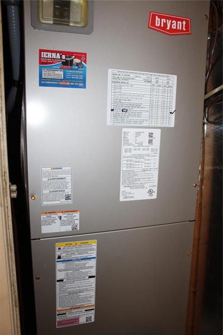
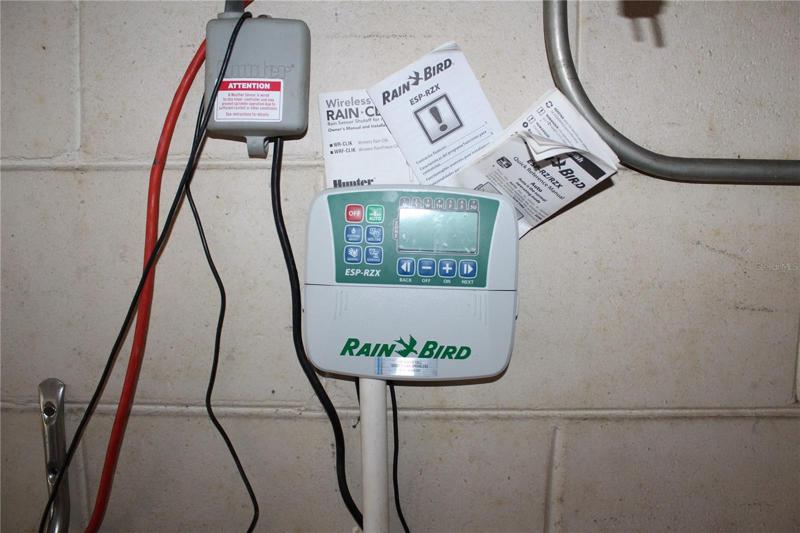
Yes, they say location, location, location is key to buying valuable real estate. This one-story Ranch home is located near all your supporting amenities of this neighborhood and community. Interstate 275 and Suncoast Parkway, Shopping, entertainment, downtown Tampa and 20 minutes to the Tampa International Airport. Formal Living and Dining Room with a large kitchen open to the family room with a wood burning brick fireplace. This property has a fully fenced backyard overlooking a conservation area. Rear covered and screened in porch large enough for a hot tub. Newer detached shed. Large 2-garage with auto opener. Irrigation system. Roof replaced in 2015, HVAC System is 2019, Some other updates have been completed over the years. This one won’t last!
Address
Open on Google Maps- Address 15414 WOODWAY DRIVE
- City TAMPA
- State/county FL
- Zip/Postal Code 33613
- Country US
Details
Updated on July 7, 2023 at 9:21 pm- Property ID: HZT3441801
- Price: $385,000
- Property Size: 2625 Sqft
- Land Area: 0.54 Acres
- Bedrooms: 3
- Bathrooms: 2
- Garages: 2
- Year Built: 1977
- Property Type: Single Family Residence, Residential
- Property Status: Closed
Additional details
- Listing Terms: Cash, Conventional
- Roof: Shingle
- Utilities: BB/HS Internet Available, Cable Available, Electricity Connected, Public, Sprinkler Meter, Street Lights, Underground Utilities, Water Connected
- Sewer: Septic Tank
- Cooling: Central Air
- Heating: Central, Heat Pump
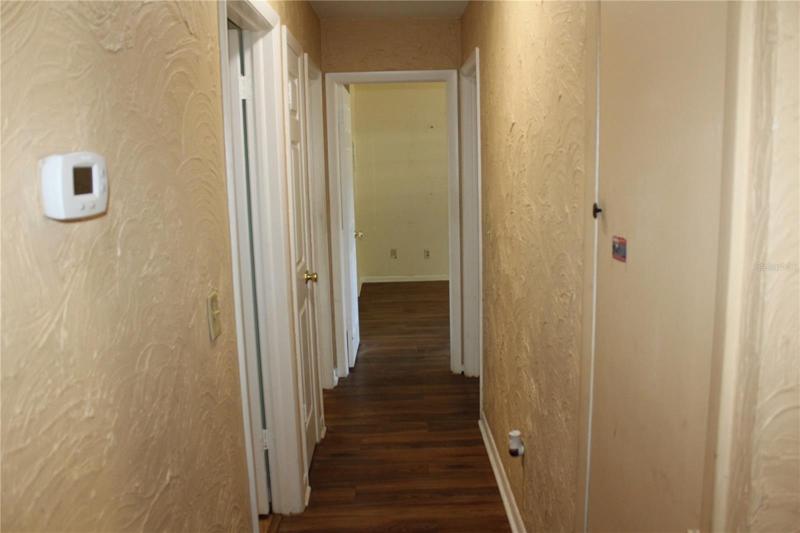
- Flooring: Ceramic Tile, Laminate
- County: Hillsborough
- Property Type: Residential
- Parking: Driveway, Garage Door Opener, Garage Faces Side, Oversized
- Elementary School: Maniscalco-HB
- Middle School: Buchanan-HB
- High School: Gaither-HB
- Community Features: Deed Restrictions
- Architectural Style: Ranch
Mortgage Calculator
- Down Payment
- Loan Amount
- Monthly Mortgage Payment
- Property Tax
- Home Insurance
- PMI
- Monthly HOA Fees