Overview
- Single Family Residence, Residential
- 5
- 3
- 3
- 3777
- 2017
Description
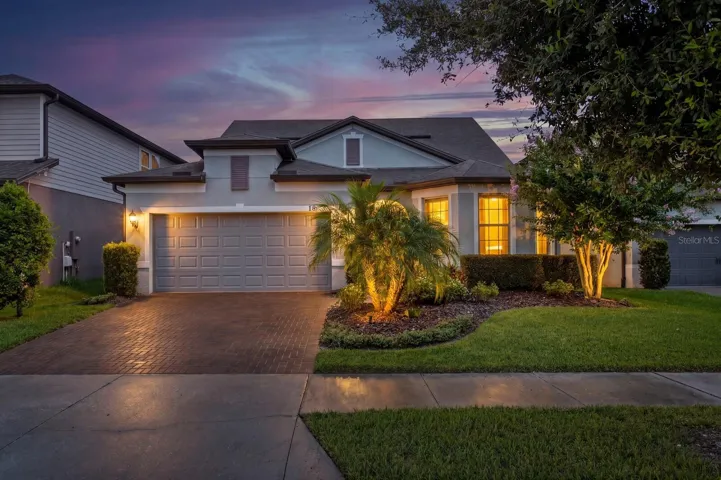
This home boasts 3, 777 square feet of strategically designed living space. This home features 5 Bedrooms along with 3.5 Bathrooms and a large 3 car garage. The master bedroom is downstairs and has its own downstairs laundry room. (Main laundry is upstairs) Master suite features a huge closet and bathroom with separate sinks, countertops and cabinets for him and her. The kitchen is amazing and features a butler’s pantry, granite countertops, stainless steel appliances, 42″ wood Expresso cabinets with pull out drawers and crown molding on top. Also, featuring a large island and set up for bar stools. Perfect floor plan for entertaining! The upstairs features an oversized 26’x21′ carpeted game room, with two large secondary bathrooms, both with double sinks and granite counter tops with beautiful expresso wood cabinets and brushed nickel fixtures. Make your appointment today.
Address
Open on Google Maps- Address 11908 TWILIGHT DARNER PLACE
- City Riverview
- State/county FL
- Zip/Postal Code 33569
- Country US
Details
Updated on September 13, 2023 at 8:46 pm- Property ID: HZT3442780
- Price: $589,900
- Property Size: 3777 Sqft
- Land Area: 0.14 Acres
- Bedrooms: 5
- Bathrooms: 3
- Garages: 3
- Year Built: 2017
- Property Type: Single Family Residence, Residential
- Property Status: Closed
Additional details
- Listing Terms: Cash, Conventional, FHA, VA Loan
- Association Fee: 95
- Roof: Shingle
- Utilities: Cable Available
- Sewer: Public Sewer
- Cooling: Central Air
- Heating: Central
- Flooring: Carpet, Ceramic Tile
- County: Hillsborough
- Property Type: Residential
- Elementary School: Stowers Elementary
- Middle School: Barrington Middle
- High School: Newsome-HB
- Community Features: Deed Restrictions
- Architectural Style: Contemporary
Mortgage Calculator
- Down Payment
- Loan Amount
- Monthly Mortgage Payment
- Property Tax
- Home Insurance
- PMI
- Monthly HOA Fees