Overview
- Single Family Residence, Residential
- 3
- 3
- 2
- 3452
- 1986
Description
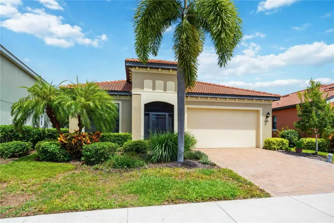
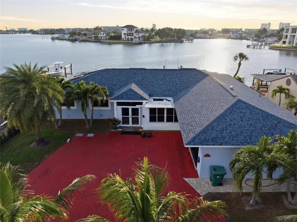
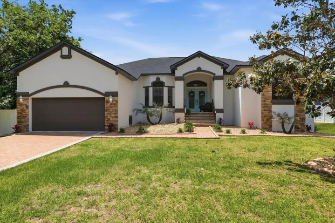
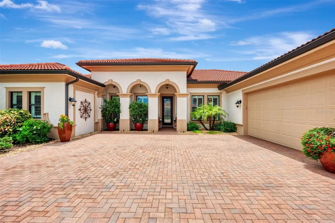
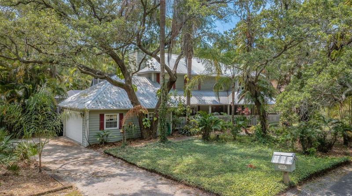
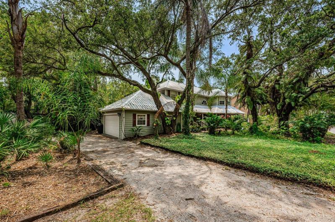
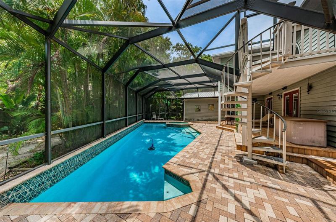
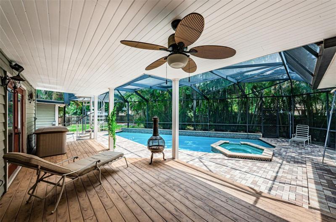
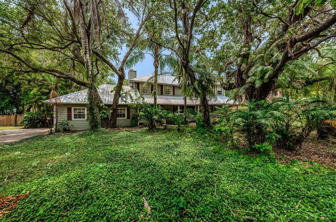
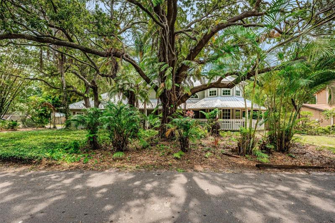
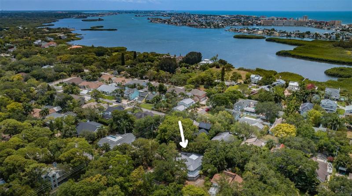
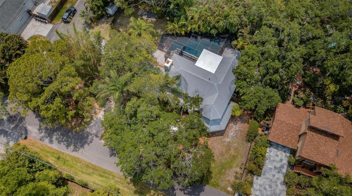
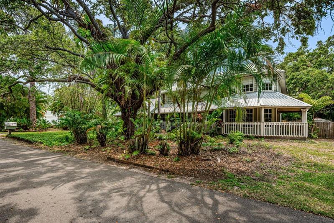
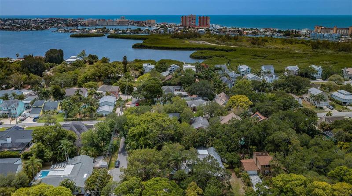
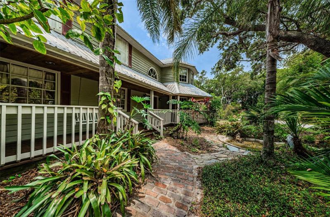
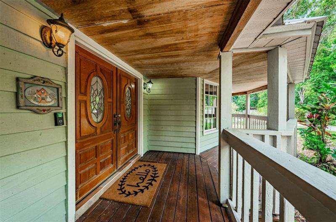
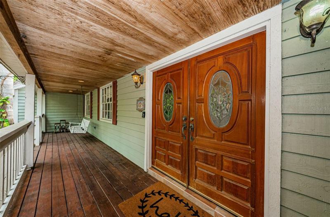
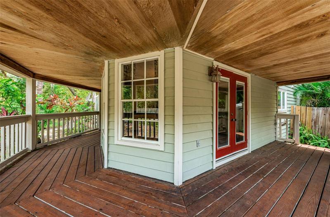
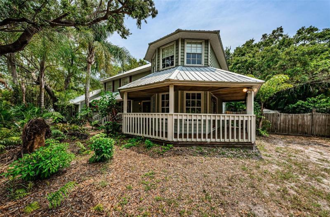
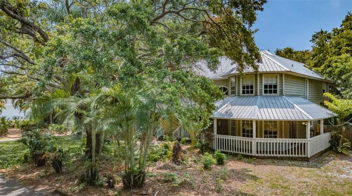
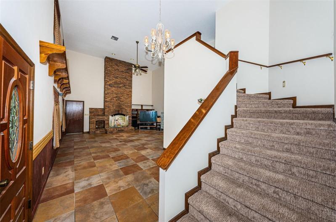
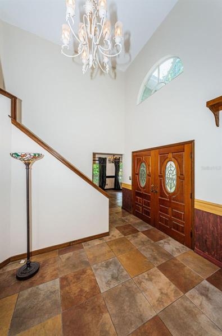
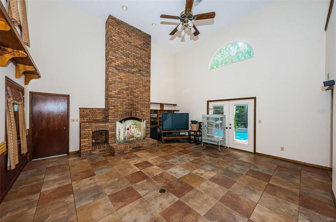
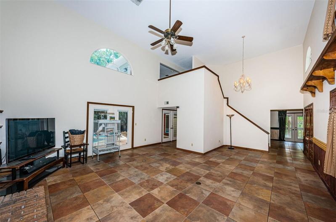
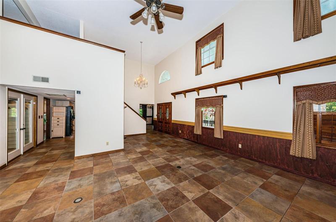
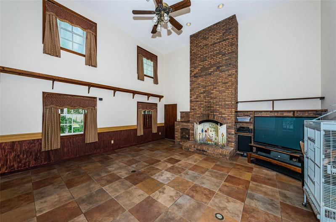
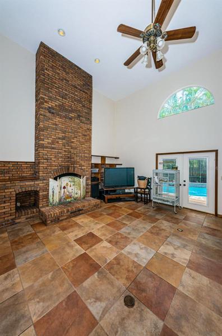
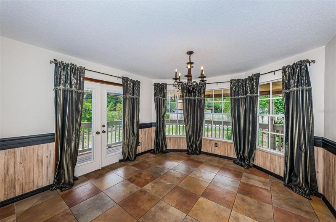
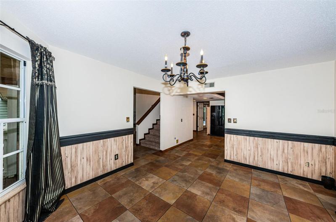
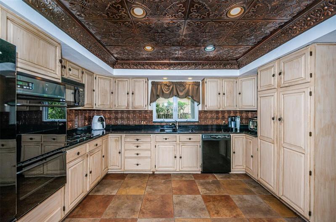
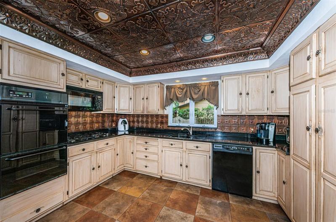
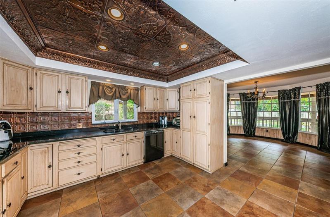
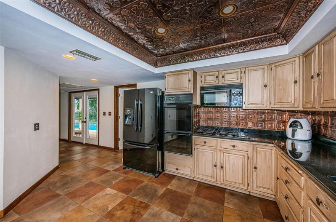
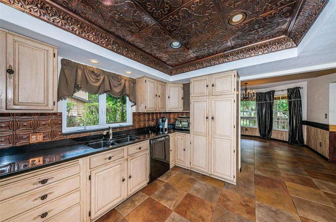
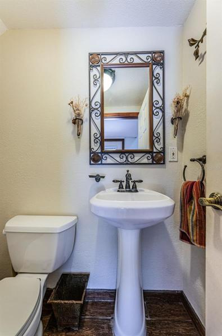
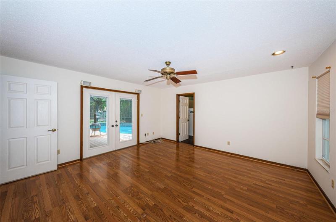
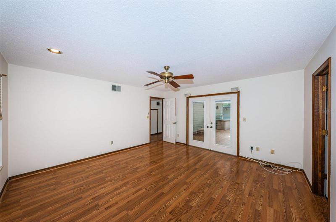
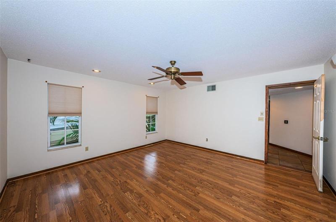
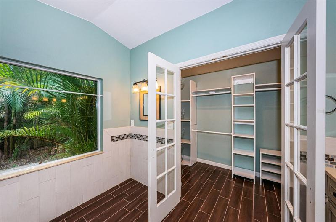
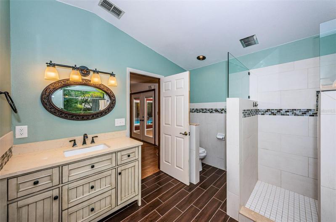
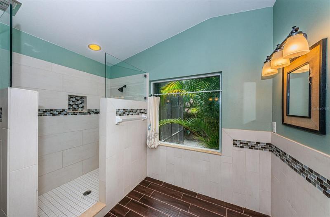
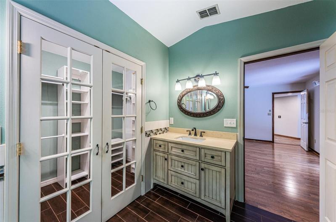
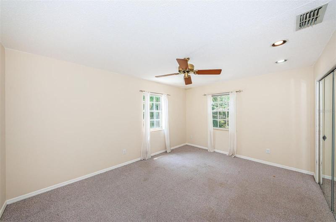
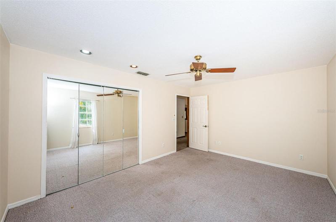
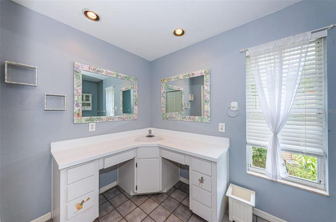
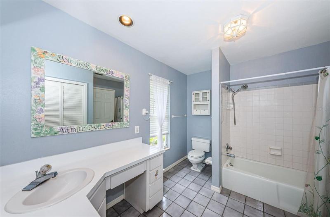
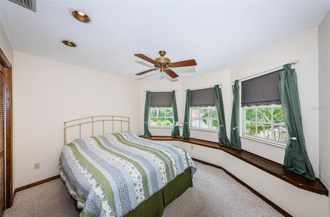
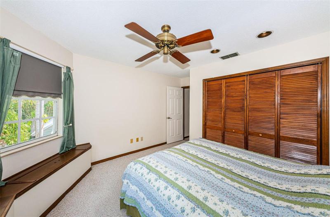
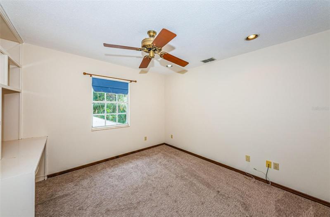
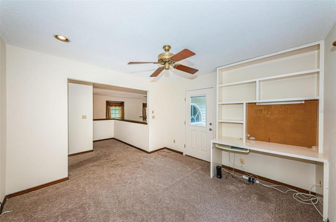
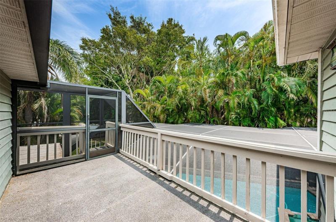
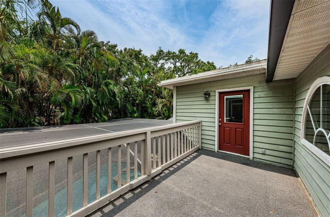
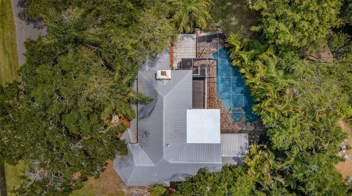
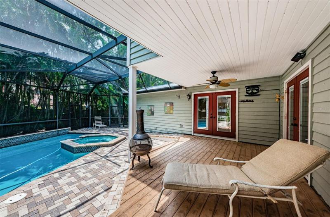
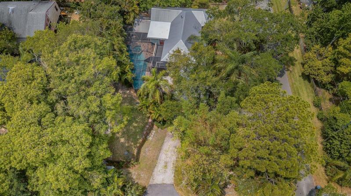
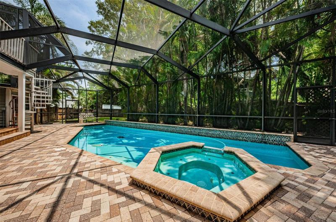
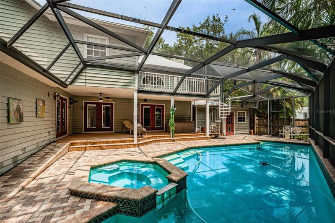
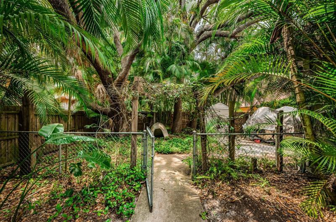
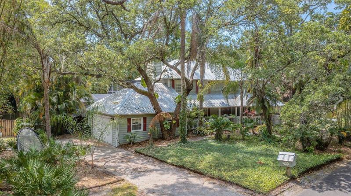
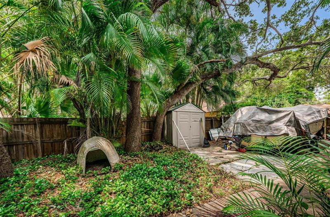
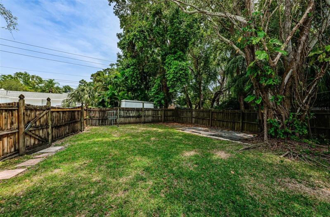
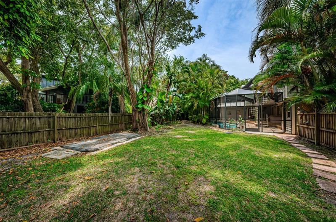
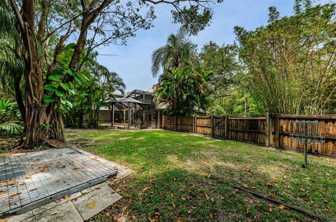
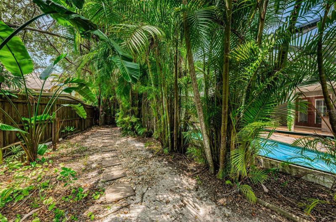
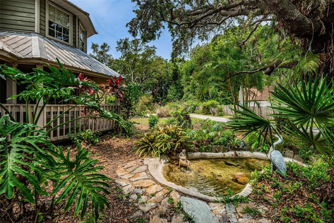
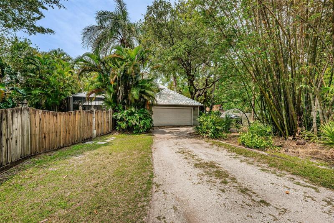
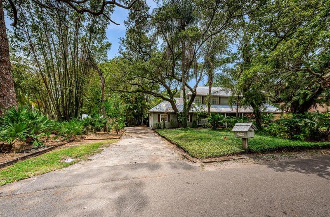
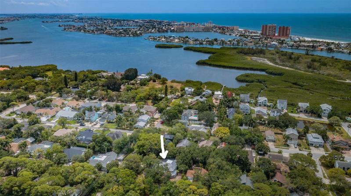
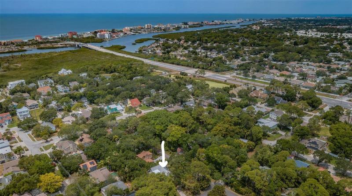
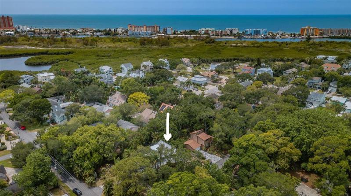
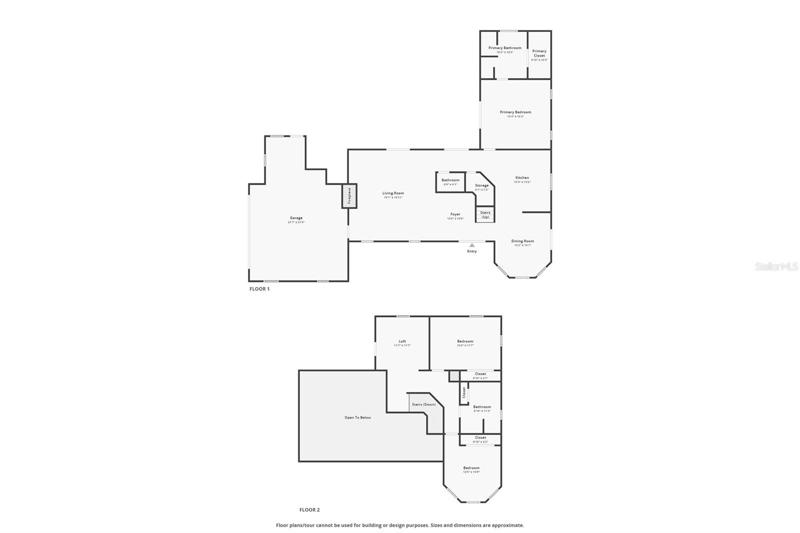
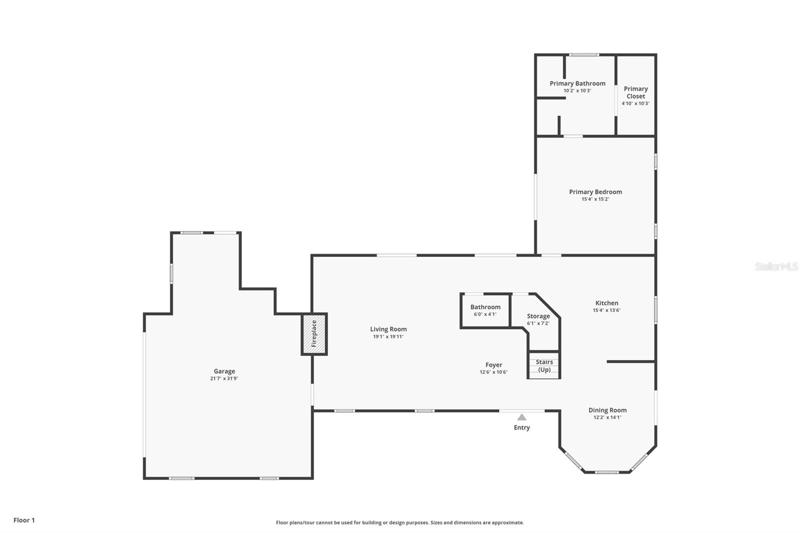
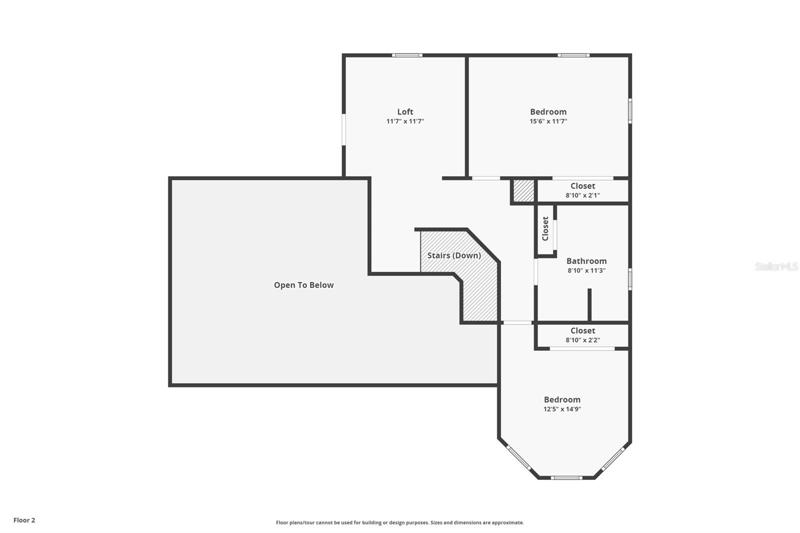
Under contract-accepting backup offers. PRICED BELOW RECENT APPRAISAL! Craftsman KEY WEST STYLE Two Story residence built in 1986 with a metal roof in the Classical Revival style! Truly a Home with a Heart! This traditional Conch style “Eyebrow”, semi-custom home nestled in a tree shaded oasis at the end of a dead end street features a RELAXING covered front porch that wraps around the entire front of the home – an ICONIC structural element that merge covered porches and balconies into the home plan. The interior is bursting with vibrancy, featuring a SOARING Two (2) story main level foyer and COLOSSAL great room, along with a TOWERING floor-to-ceiling brick wood burning fireplace! The sophisticated main level great room with porcelain tile flooring will dwarf any other you’ve seen! There are three (3) GENEROUS sized bedrooms, featuring a MAIN LEVEL primary bedroom, well-appointed bath and a huge walk-in closet, 2.5 bathrooms and a versatile, upper level den / office area with a step out patio for secluded privacy that will allow you to get away without going away. In addition, there are two upper level secondary bedrooms, both with ample closet space and offering suite retreat. Immense & well planned 2404 square feet of heated and cooled living space that emphasizes spaciousness AND are located on a LARGE CORNER, DOUBLE LOT with a RESORT-LIKE screen enclosed pool, SOOTHING spillover heated spa and an adjoining covered lanai and social area … you’ll love the very nature of it! The home’s rounded windows and overall floor plan accent the Conch home style of architecture that was developed in Key West and used today in residential areas! Entertain in uncrowded comfort in your formal dining room with windows overlooking the tree-shaded front yard. Adjacent to this is the chef’s kitchen featuring customized copper backsplash and tray ceiling along with granite countertops, solid craftsman, copper stained wood cabinets and plenty of counter space! The kitchen with an adjoining half bath offers OLD WORLD CHARM with contemporary convenience, and there is plenty of room for a center island if desired. The upper level is SUPER COZY with the sizable secondary bedrooms (one with a large bay window and window seat), large secondary bath, roomy den and a large screen-enclosed porch overlooking the natural landscape that is the rear of the home. VALUE ADDED extras include; natural gas and gas stove & water heater, large treed double lot, circular driveway, RV/Boat Parking (gate on the west side of home), side entry, oversized garage, bump out in garage for workshop & washer / dryer & MUCH MORE! Close to multiple parks, the Pinellas Trail & most importantly, just a short walk to the Beach! Zoned the TOP RATED Seminole schools and tucked away in a desirable, established neighborhood. Charm and COASTAL ELEGANCE describe this FAMILY FRIENDLY two-story home that CHALLENGES COMPARISON in the highly SOUGHT AFTER Harbor View subdivision!
Address
Open on Google Maps- Address 13854 76TH AVENUE
- City Seminole
- State/county FL
- Zip/Postal Code 33776
- Country US
Details
Updated on August 18, 2023 at 4:10 pm- Property ID: HZU8198959
- Price: $749,900
- Property Size: 3452 Sqft
- Land Area: 0.32 Acres
- Bedrooms: 3
- Bathrooms: 3
- Garages: 2
- Year Built: 1986
- Property Type: Single Family Residence, Residential
- Property Status: Closed
Additional details
- Listing Terms: Cash, Conventional, FHA, VA Loan
- Roof: Metal
- Utilities: BB/HS Internet Available, Cable Available, Cable Connected, Electricity Connected, Natural Gas Connected, Phone Available, Sewer Connected, Street Lights, Water Connected
- Sewer: Public Sewer
- Cooling: Central Air
- Heating: Central, Natural Gas
- Flooring: Carpet, Tile, Vinyl, Wood
- County: Pinellas
- Property Type: Residential
- Pool: Gunite, In Ground, Screen Enclosure
- Parking: Driveway, Garage Door Opener, Garage Faces Side, Oversized, Workshop in Garage
- Elementary School: Bauder Elementary-PN
- Middle School: Seminole Middle-PN
- High School: Seminole High-PN
- Architectural Style: Key West
Mortgage Calculator
- Down Payment
- Loan Amount
- Monthly Mortgage Payment
- Property Tax
- Home Insurance
- PMI
- Monthly HOA Fees