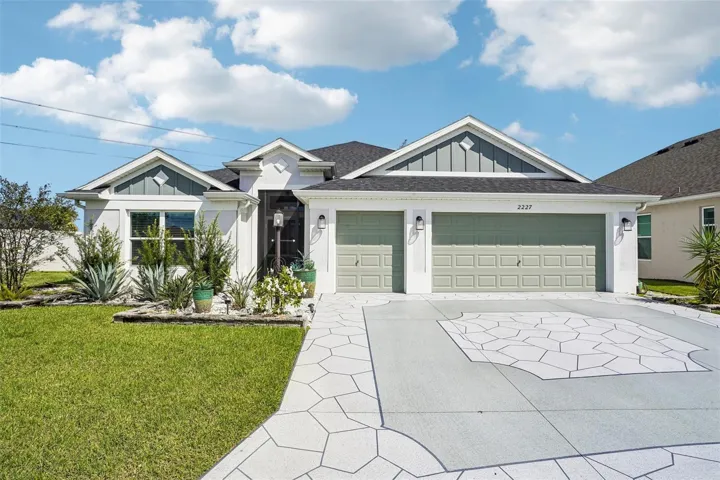
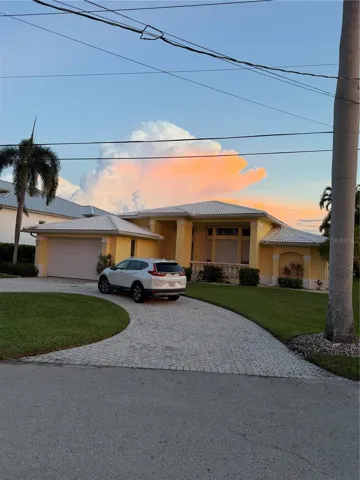
9131 SW 49th Court, Ocala, Florida 34476
Overview
- Single Family Residence, Residential
- 4
- 3
- 3
- 3141
- 2023
Description
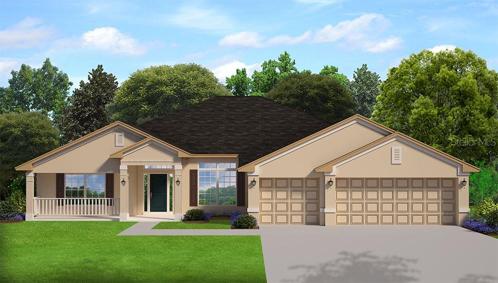
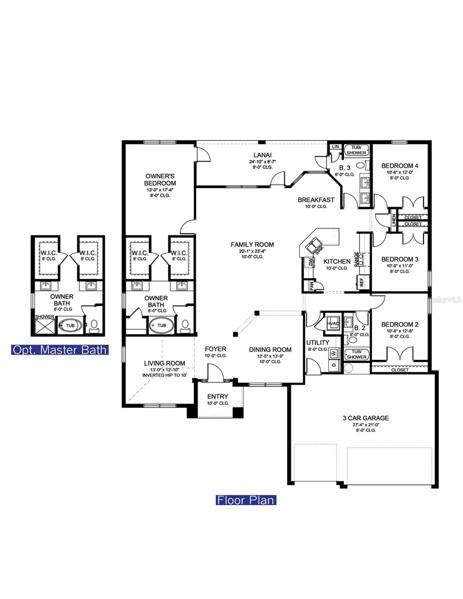
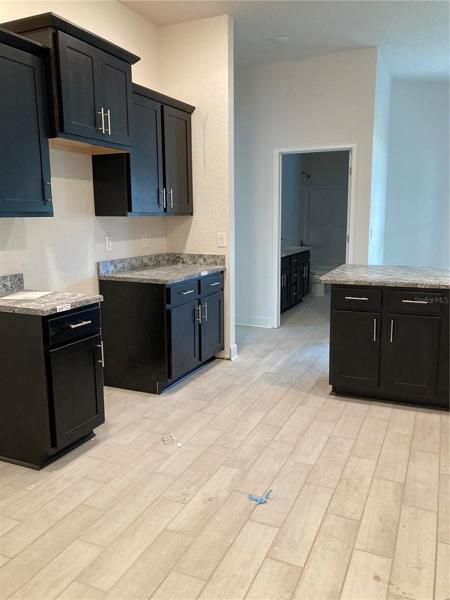
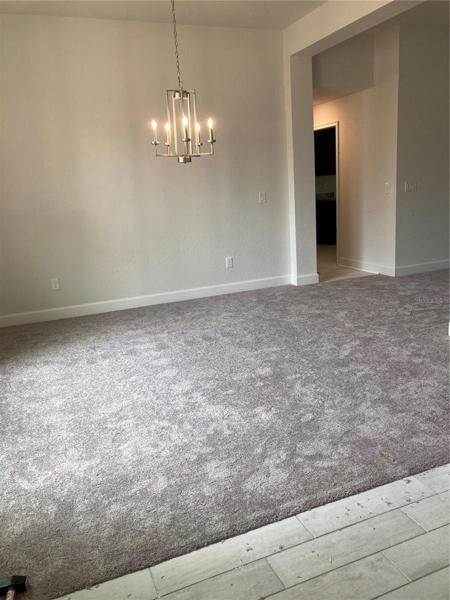
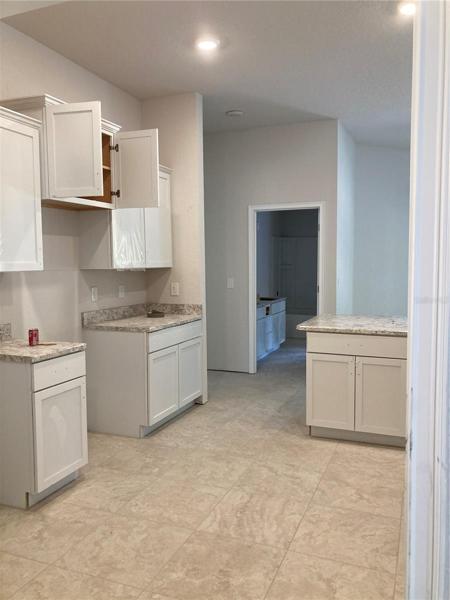
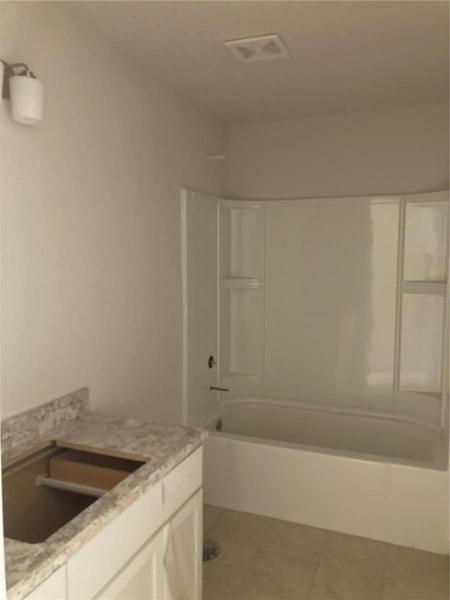
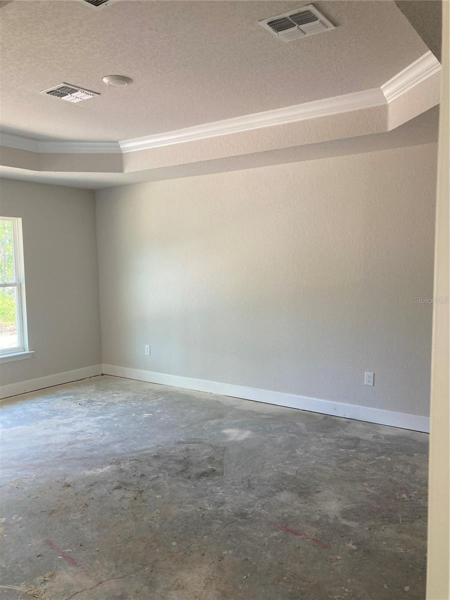
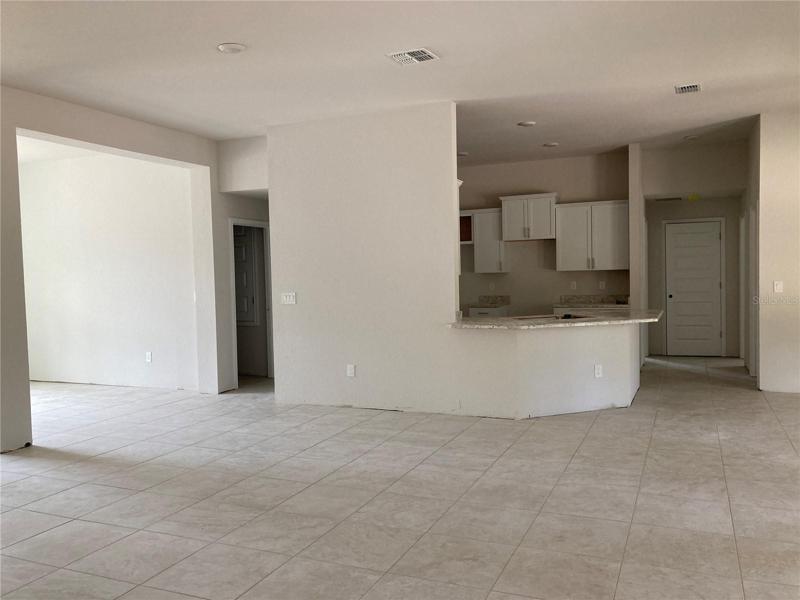
Under Construction. UNDER CONSTRUCTION. Brand New Home construction. ESTIMATED COMPLETION Jul/Aug barring unforeseen setbacks in materials or labor. Spacious split and open floorplan. Watch sunsets from the front porch. House has a large separate living room with vaulted ceiling perfect for a home office. You will love the additional height with the tray ceiling complete with crown molding in the master bedroom. Spacious 5′ tiled shower in the master bath in lieu of a garden tub, upgraded cabinets throughout, stainless appliances, mini-blind insert in rear doors to covered patio, tiled tub surrounds in both guest baths and a bed/bath ensuite off the kitchen creating a quasi-private space. Wood look Tile flooring in all areas except bedrooms, a 3 CAR GARAGE and TAEXX in-wall pest control system. Builder Warranty! Closing costs paid when using Seller Approved lenders. Elevation photo is rendering and used for illustration purposes only. INTERIOR PHOTOS are from same floorplan in another home that is further along. Colors and options may vary.
Address
Open on Google Maps- Address 9131 SW 49TH COURT
- City Ocala
- State/county FL
- Zip/Postal Code 34476
- Country US
Details
Updated on August 25, 2023 at 4:22 pm- Property ID: HZOM657474
- Price: $391,050
- Property Size: 3141 Sqft
- Land Area: 0.21 Acres
- Bedrooms: 4
- Bathrooms: 3
- Garages: 3
- Year Built: 2023
- Property Type: Single Family Residence, Residential
- Property Status: Closed
Additional details
- Listing Terms: Cash, Conventional, FHA, USDA Loan, VA Loan
- Association Fee: 420
- Roof: Shingle
- Utilities: Electricity Connected, Sewer Connected
- Sewer: Public Sewer
- Cooling: Central Air
- Heating: Central, Electric, Heat Pump
- Flooring: Carpet, Tile
- County: Marion
- Property Type: Residential
- Parking: Driveway
- Elementary School: Hammett Bowen Jr. Elementary
- Middle School: Liberty Middle School
- High School: West Port High School
Features
Mortgage Calculator
- Down Payment
- Loan Amount
- Monthly Mortgage Payment
- Property Tax
- Home Insurance
- PMI
- Monthly HOA Fees