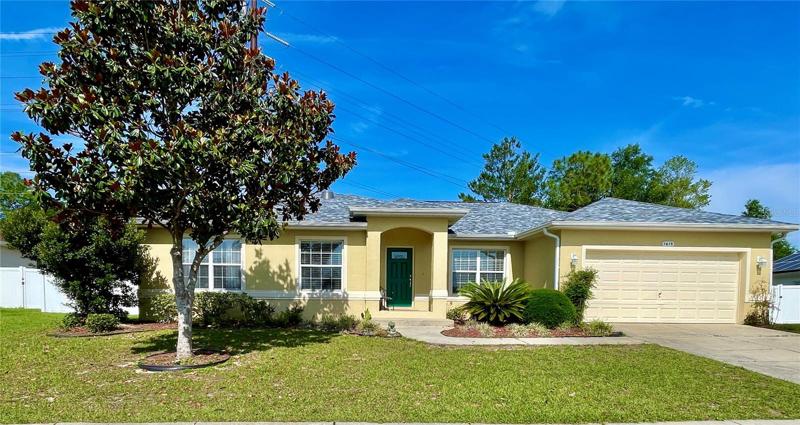
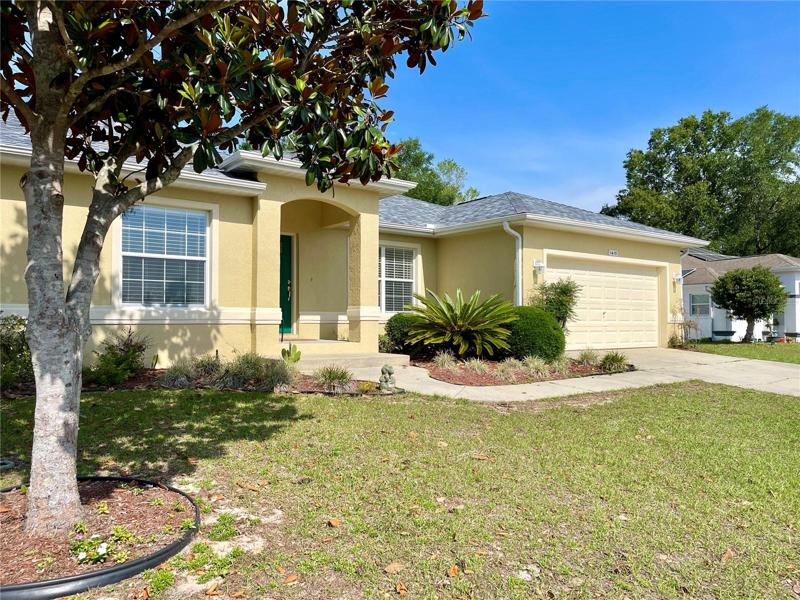
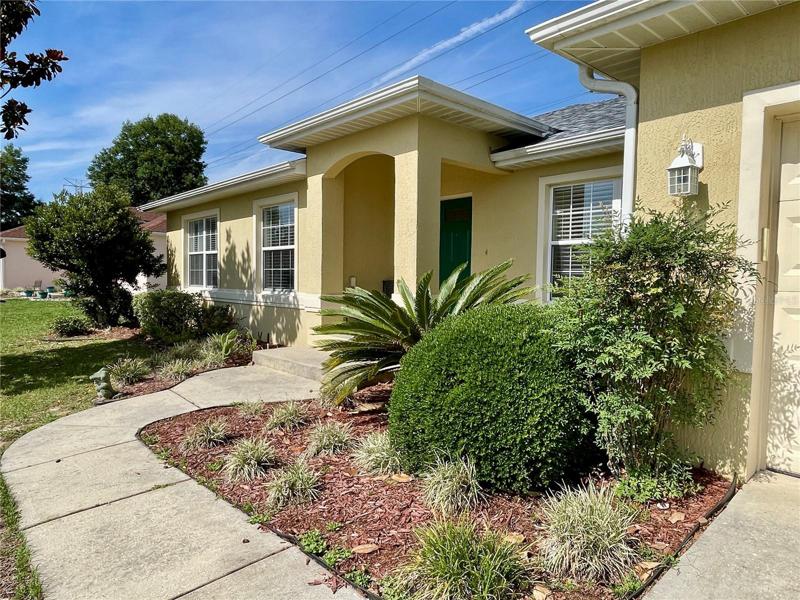
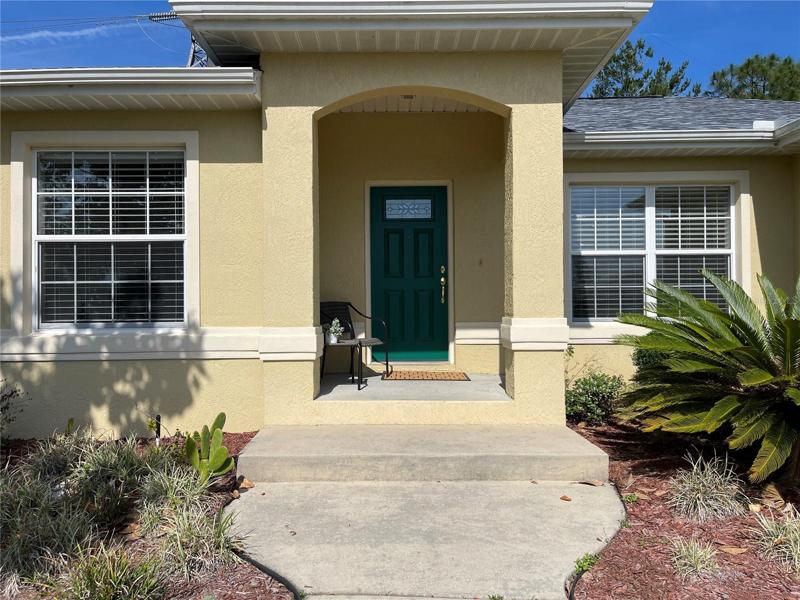
Overview
- Single Family Residence, Residential
- 4
- 3
- 2
- 3152
- 2005
Description
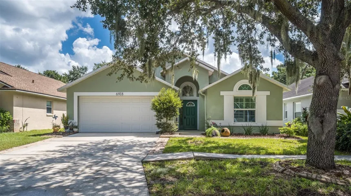
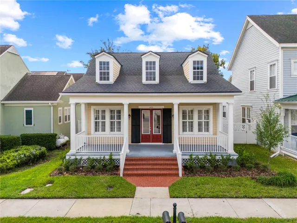
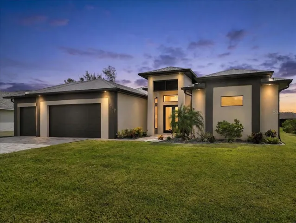
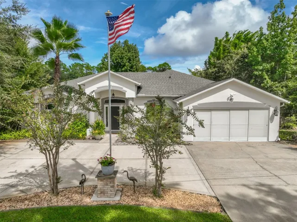
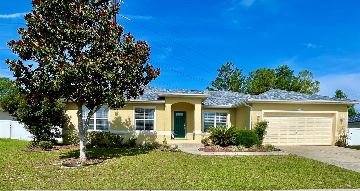
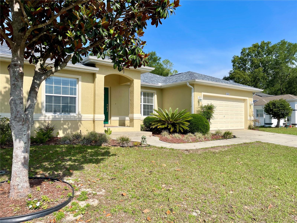
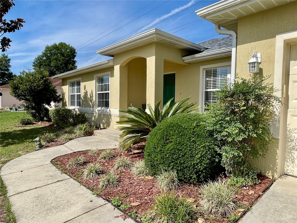
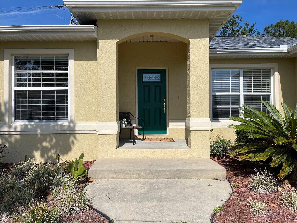
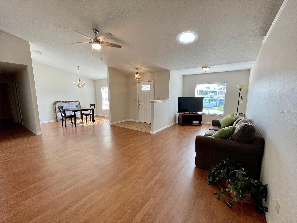
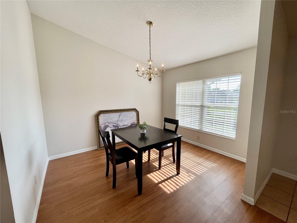
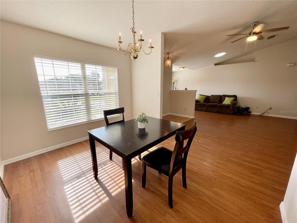
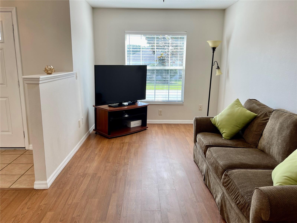
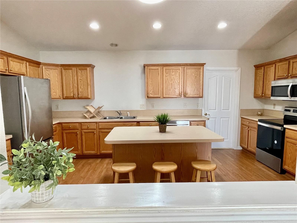
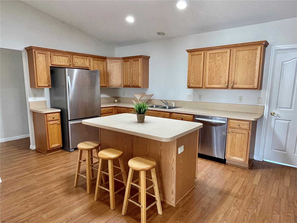
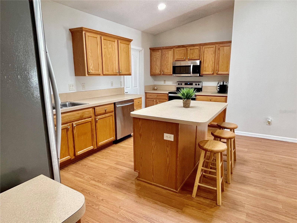
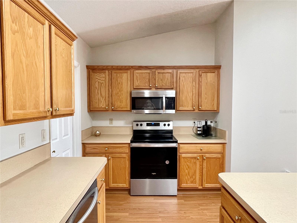
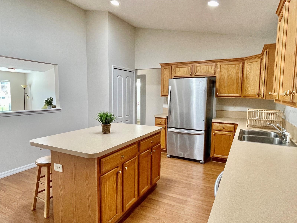
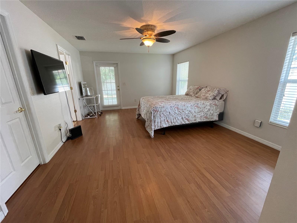
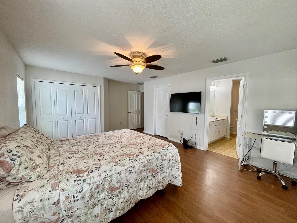
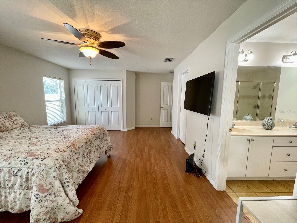
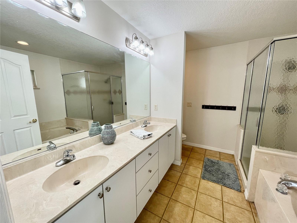
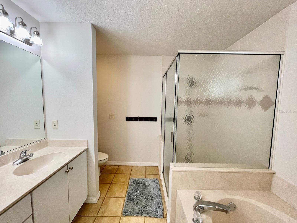
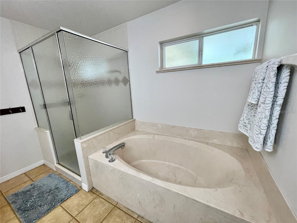
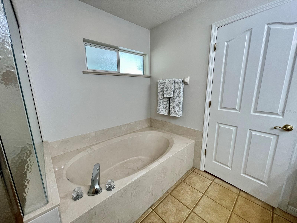
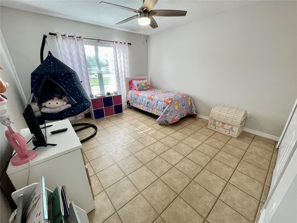
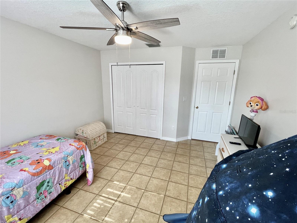
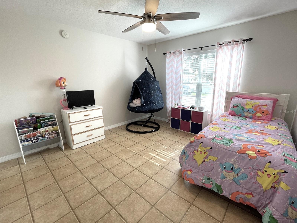
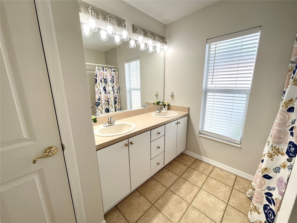
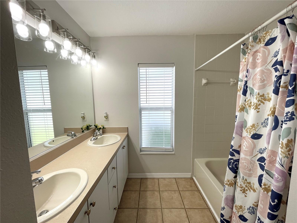
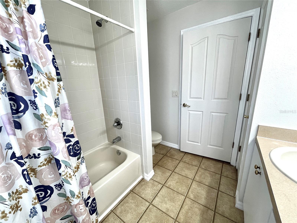
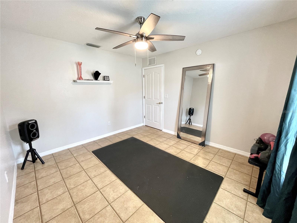
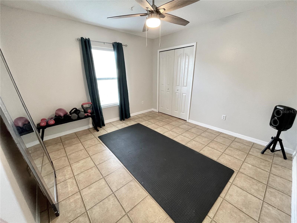
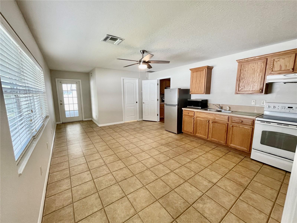
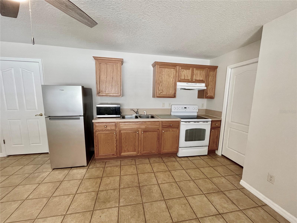
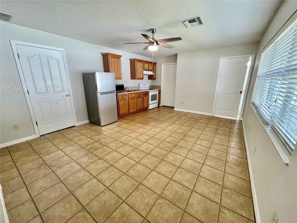
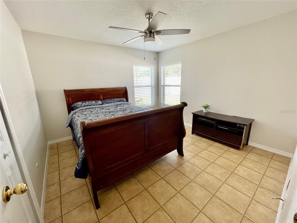
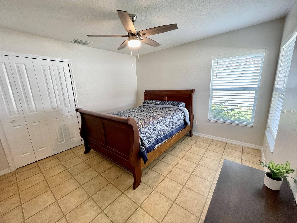
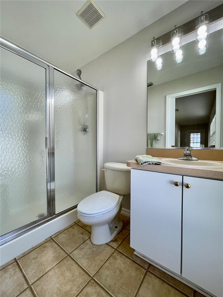
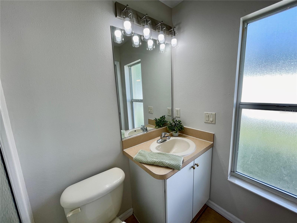
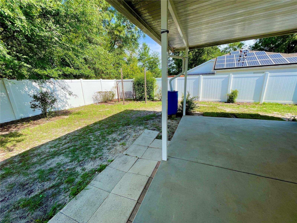
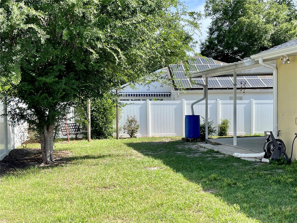
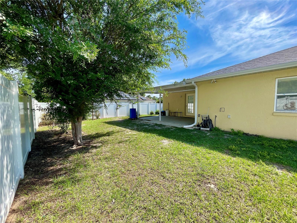
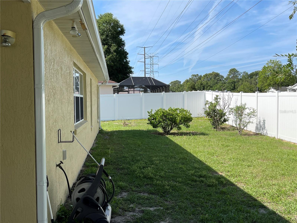
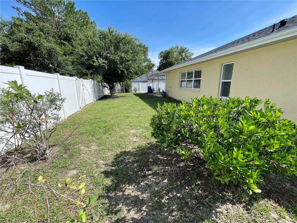
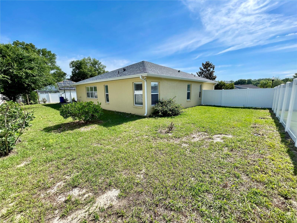
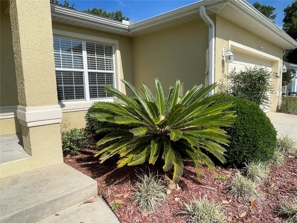
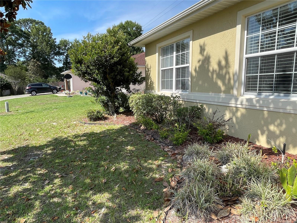
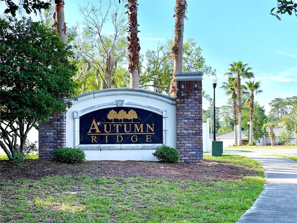
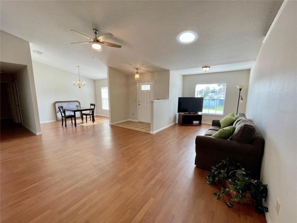
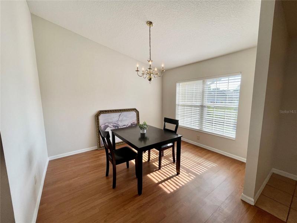
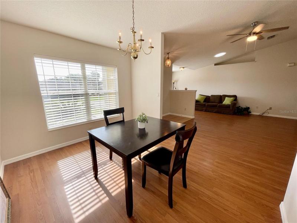
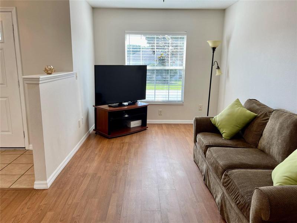
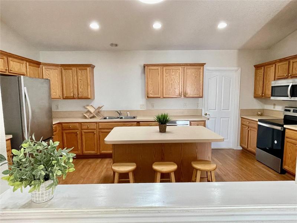
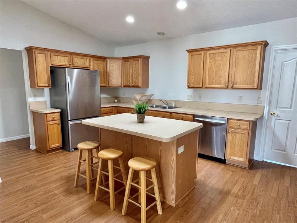
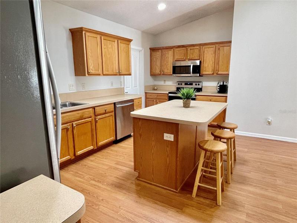
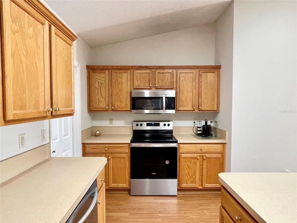
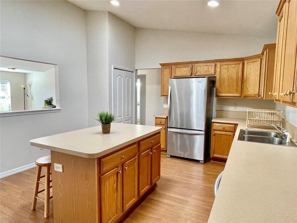
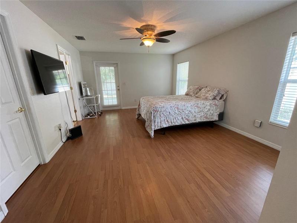
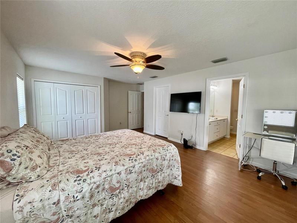
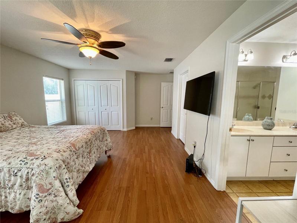
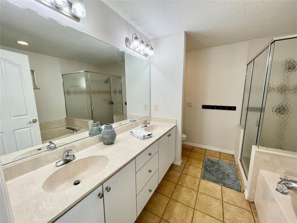
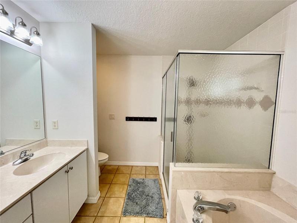
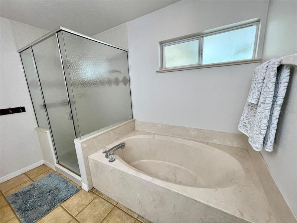
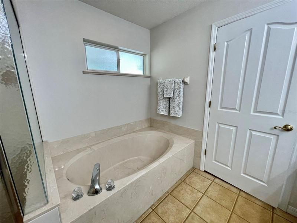
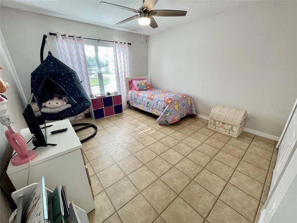
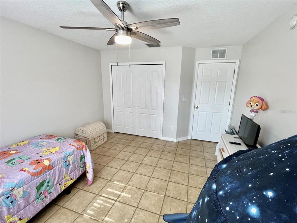
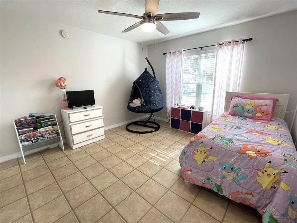
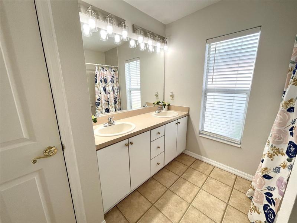
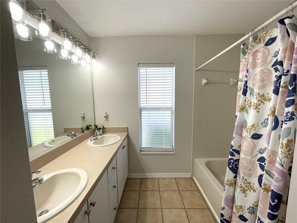
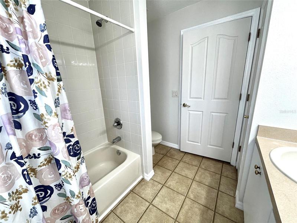
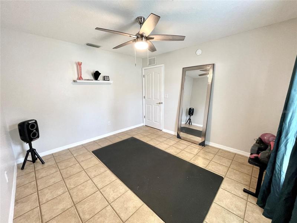
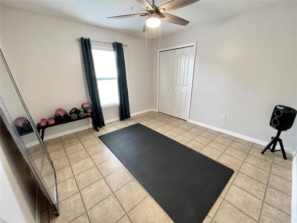
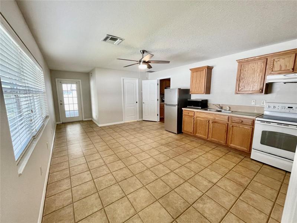
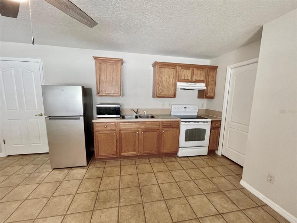
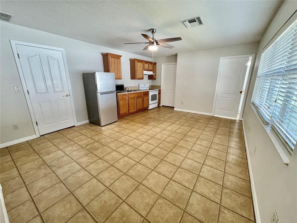
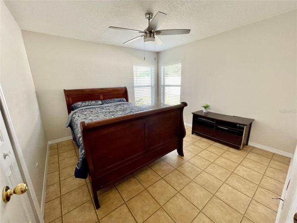
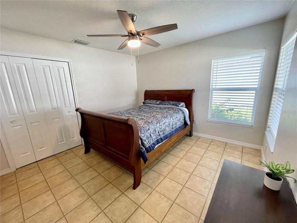
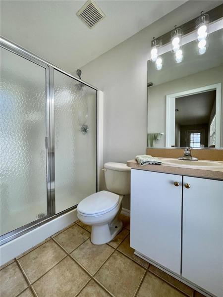
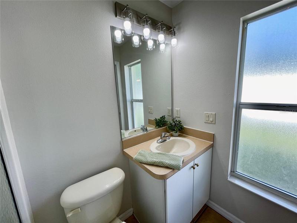
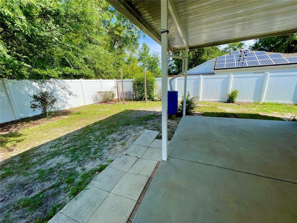
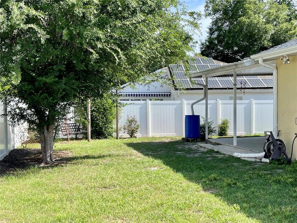
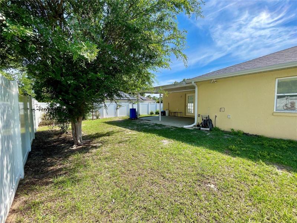
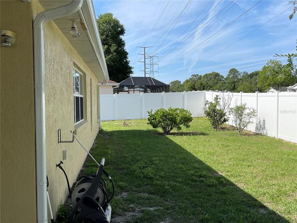
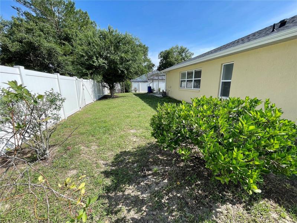
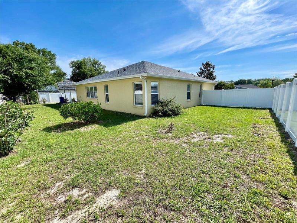
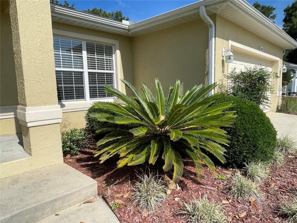
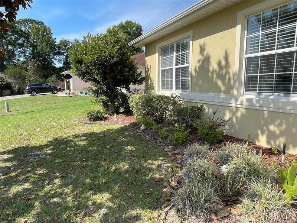
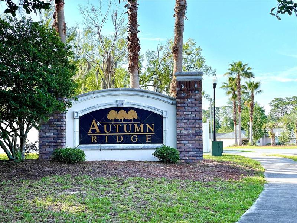
This lovely one of kind ranch style home has everything that you could imagine, PLUS NO HOA FEES!. With an optional space that can be used also as an in-law suite if you choose! This home features 4 bedrooms (split floor plan) and 3 bathrooms connected to a separate living room and dining room, with kitchen boasting 42″ solid wood cabinets and a breakfast island, PLUS the added bonus of a large master suite equipped with en-suite bathroom and two master closets, one of which is walk-in. Just behind the kitchen is a living/dining/kitchen combo complete with its own bathroom, can be used as an In-Law Suite. Out back, you’ll find a covered porch/lanai in a well-fenced private yard complete with a rain barrel for your garden! Invest in your future and take advantage of this prime location in the popular Autumn Ridge Subdivision, just off of FL State Road 40 and only minutes away from Silver Springs State Park, Appleton Museum, golf, shopping, restaurants, and medical options. What more could you ask for? Make your appointment to view this one of kind property today! Roof 2022, Air Conditioner 2023, Water Heater 2018, new stove in main kitchen, new lighting in 2nd bathroom, new ceiling fans and/or blades, 4 year old exterior and interior painting. This home is reading to go!
Address
Open on Google Maps- Address 1415 NE 46TH ROAD
- City Ocala
- State/county FL
- Zip/Postal Code 34470
- Country US
Details
Updated on July 12, 2023 at 6:54 pm- Property ID: HZG5068354
- Price: $334,450
- Property Size: 3152 Sqft
- Land Area: 0.21 Acres
- Bedrooms: 4
- Bathrooms: 3
- Garages: 2
- Year Built: 2005
- Property Type: Single Family Residence, Residential
- Property Status: Closed
Additional details
- Listing Terms: Cash, Conventional, FHA, VA Loan
- Roof: Shingle
- Utilities: Cable Connected, Electricity Connected
- Sewer: Public Sewer
- Cooling: Central Air
- Heating: Central, Electric
- Flooring: Laminate, Tile
- County: Marion
- Property Type: Residential
- Parking: Garage Door Opener
- Elementary School: Ward-Highlands Elem. School
- Middle School: Fort King Middle School
- High School: Vanguard High School
- Architectural Style: Florida
Mortgage Calculator
- Down Payment
- Loan Amount
- Monthly Mortgage Payment
- Property Tax
- Home Insurance
- PMI
- Monthly HOA Fees