Overview
- Single Family Residence, Residential
- 3
- 2
- 2
- 2929
- 1991
Description
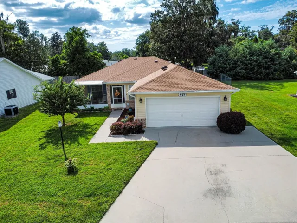
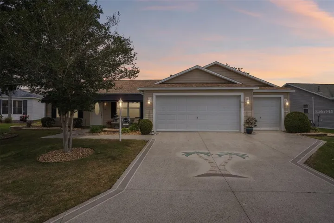
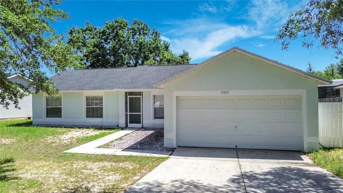
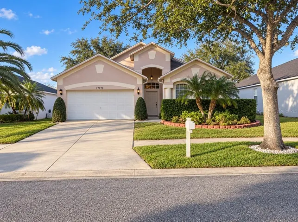
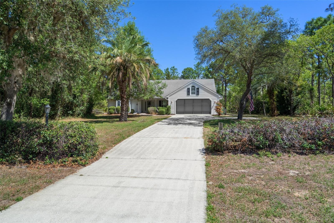
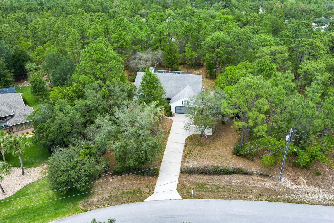
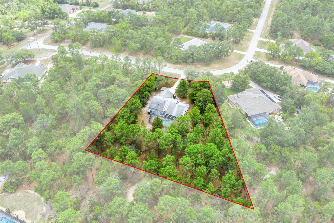
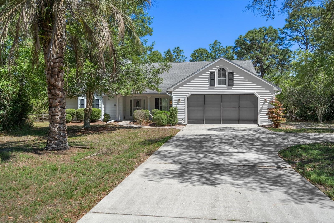
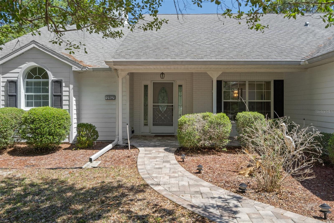
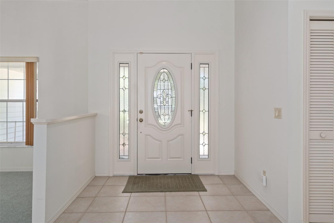
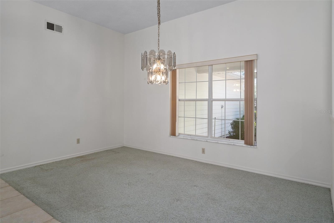
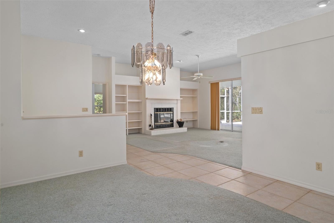
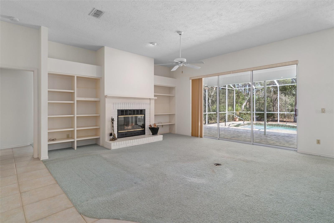
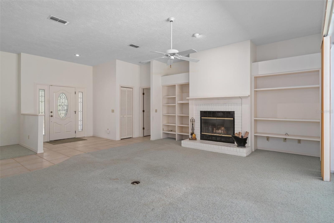
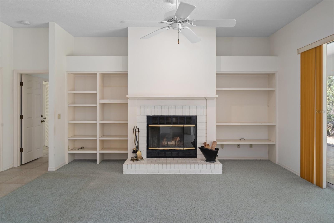
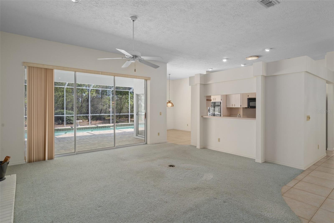
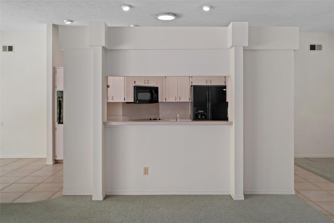
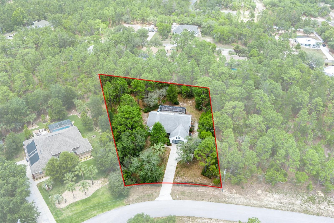
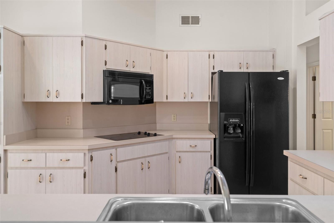
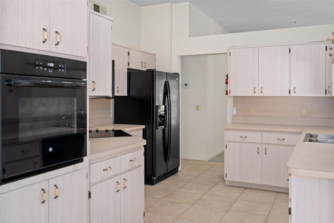
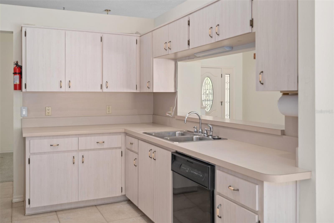
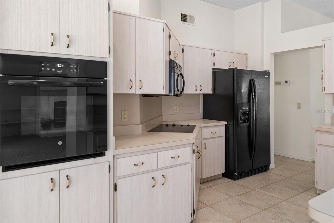
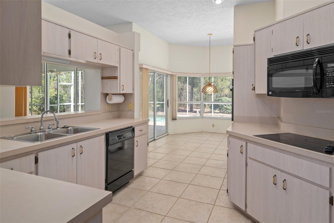
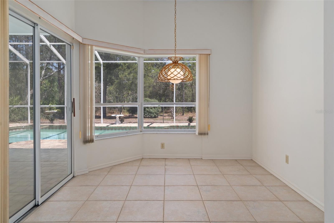
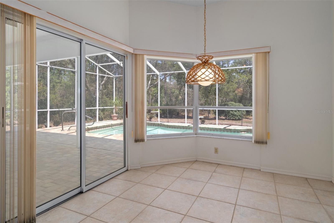
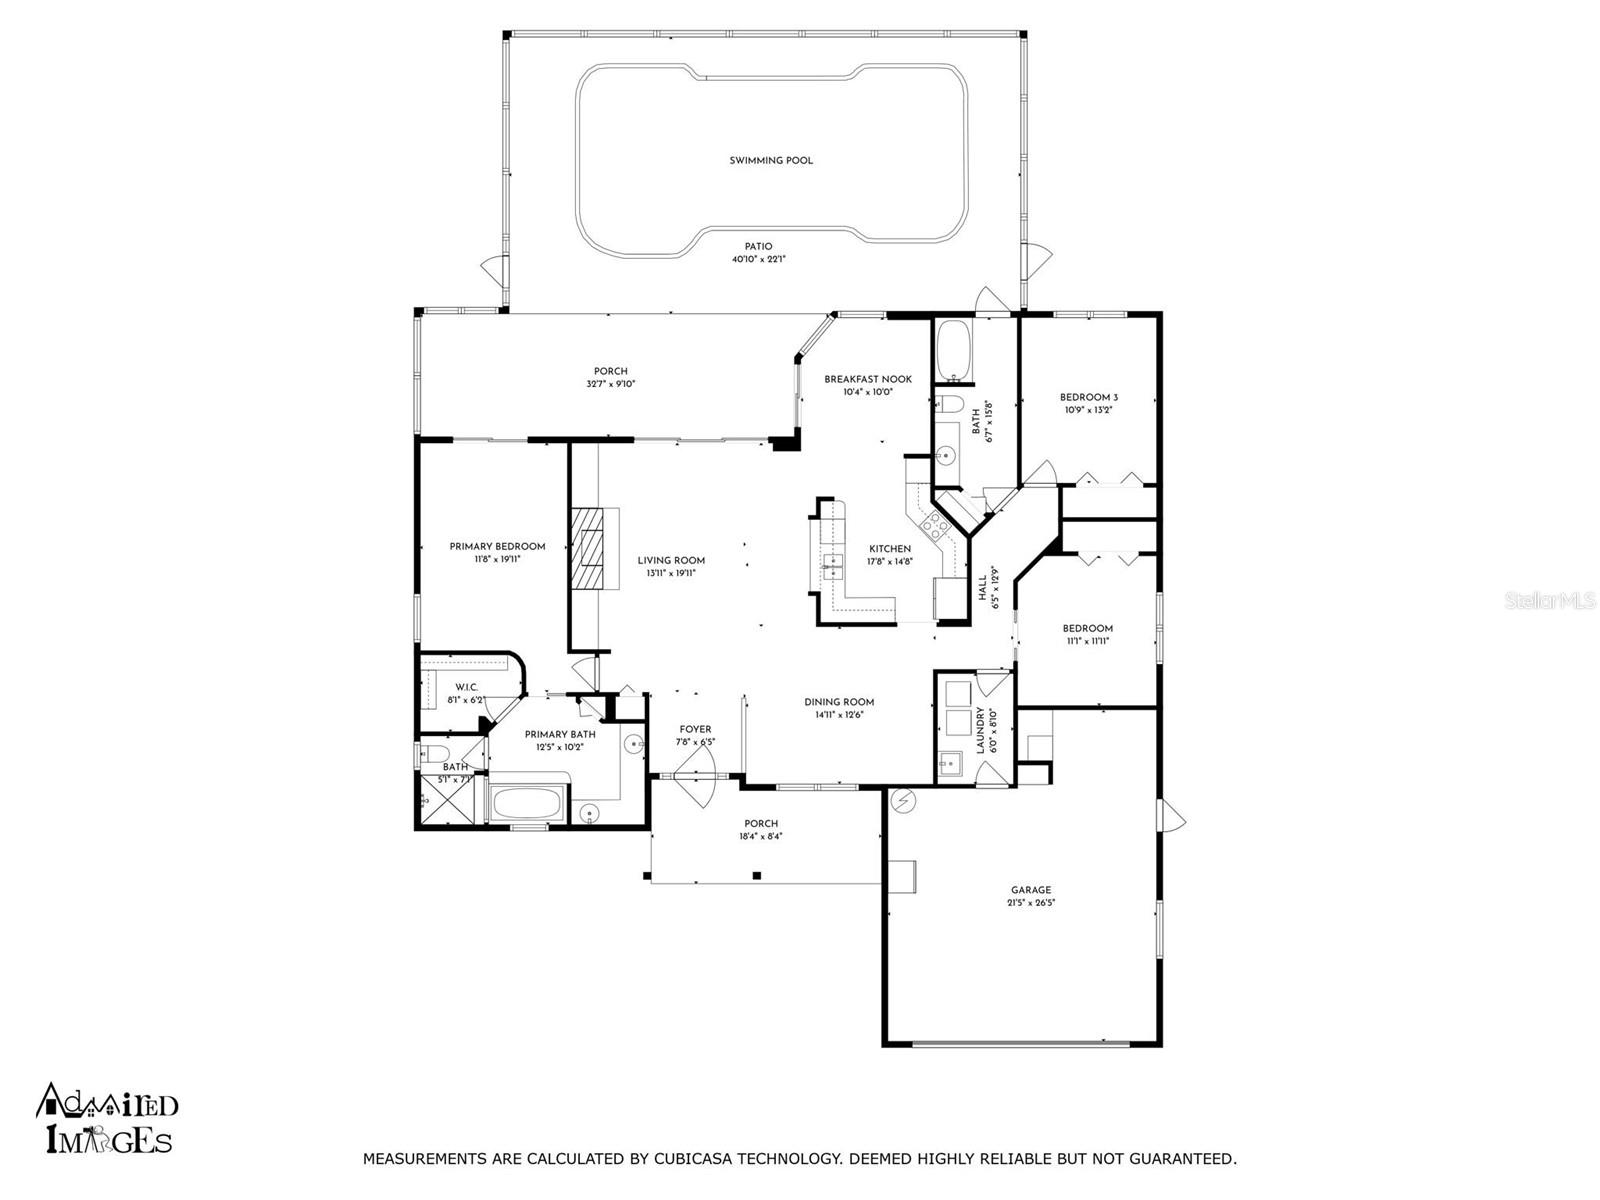
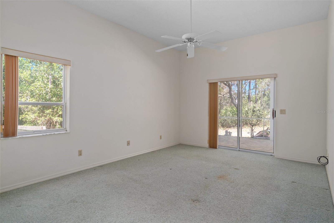
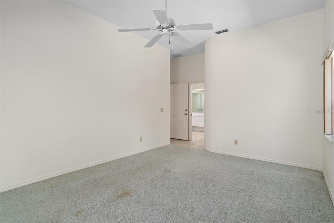
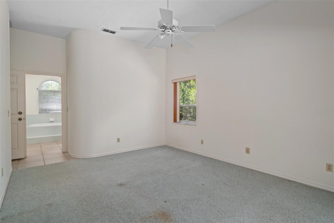
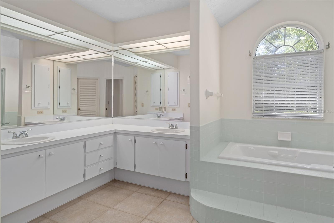
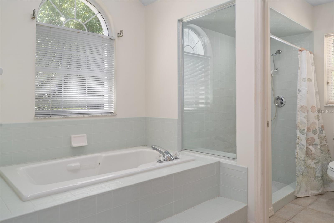
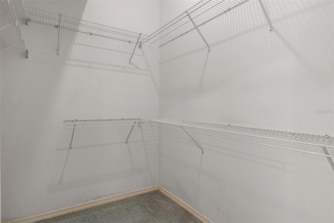
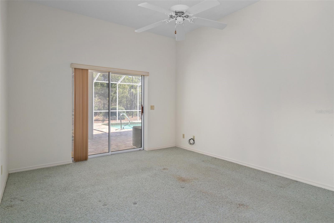
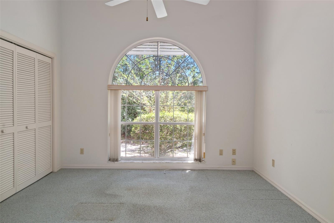
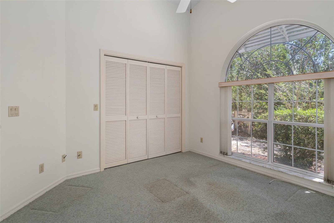
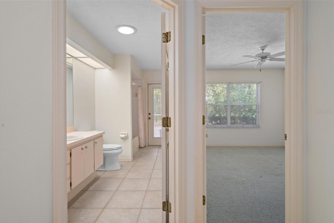
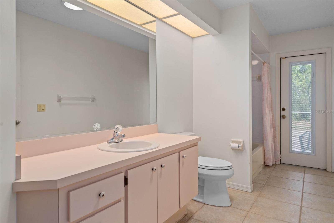
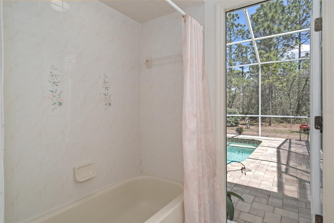
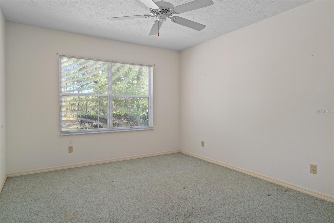
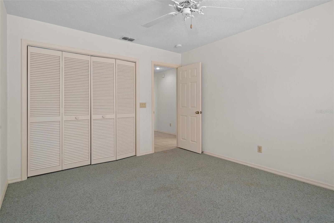
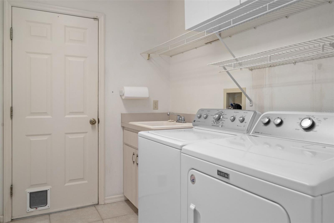
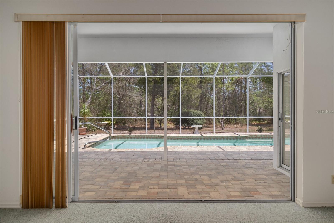
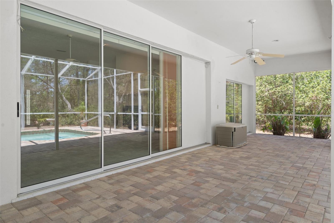
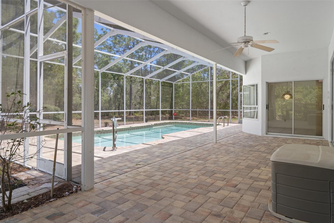
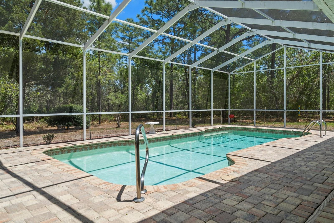
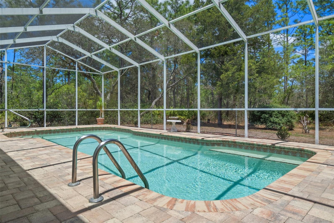
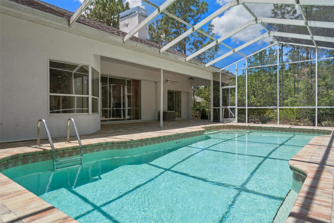
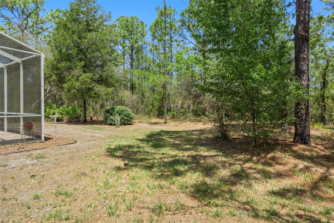
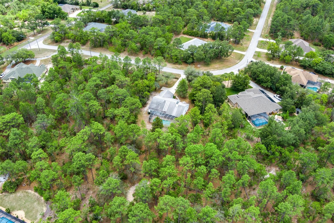
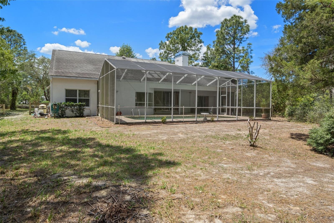
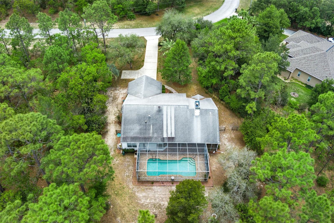
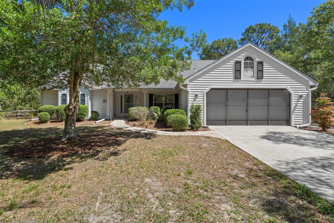
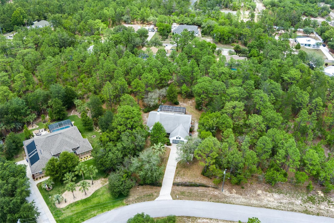
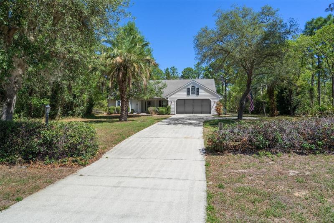
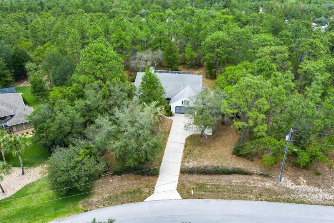
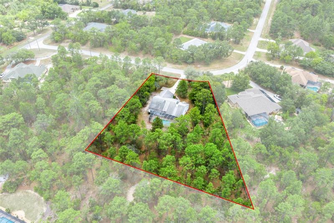
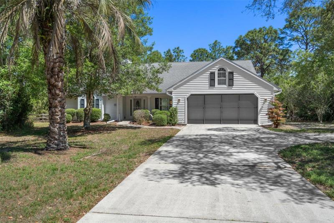
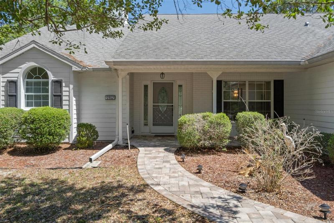
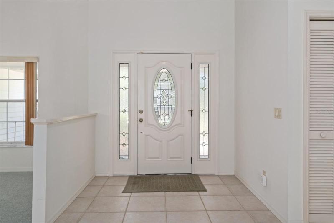
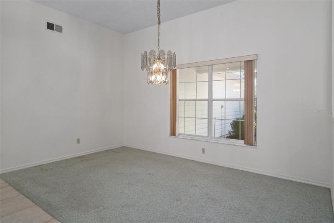
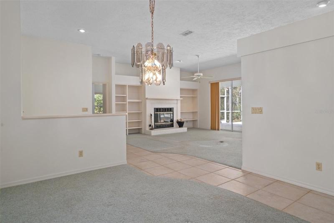
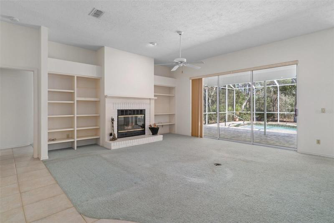
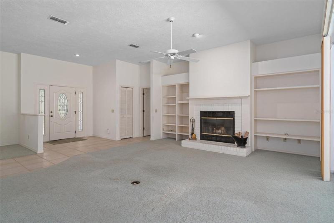
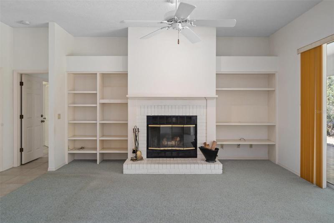
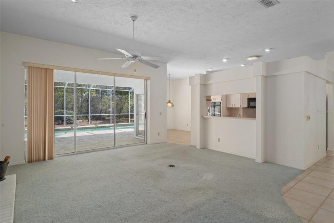
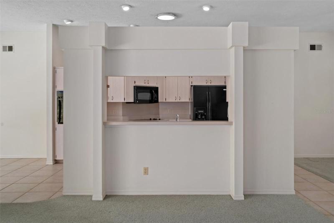
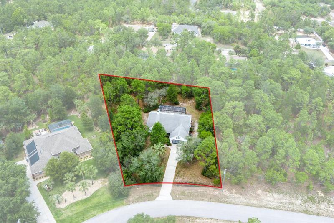
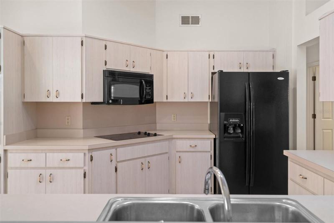
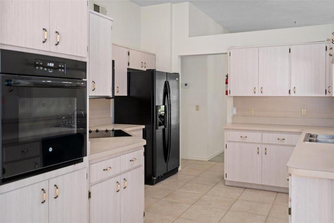
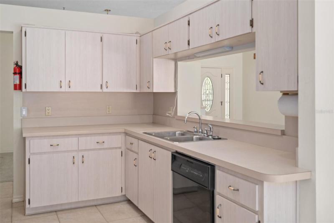
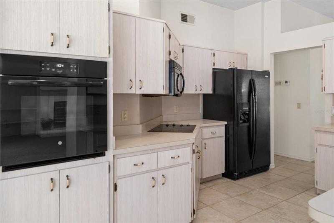
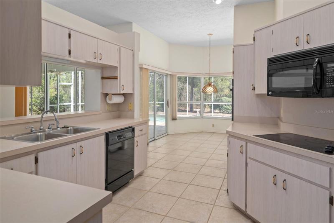
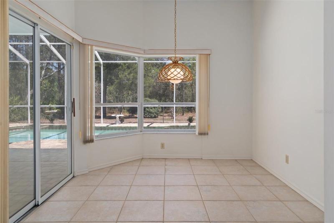
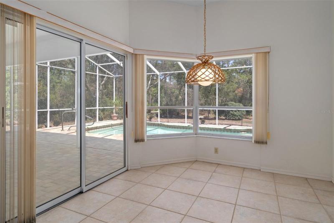
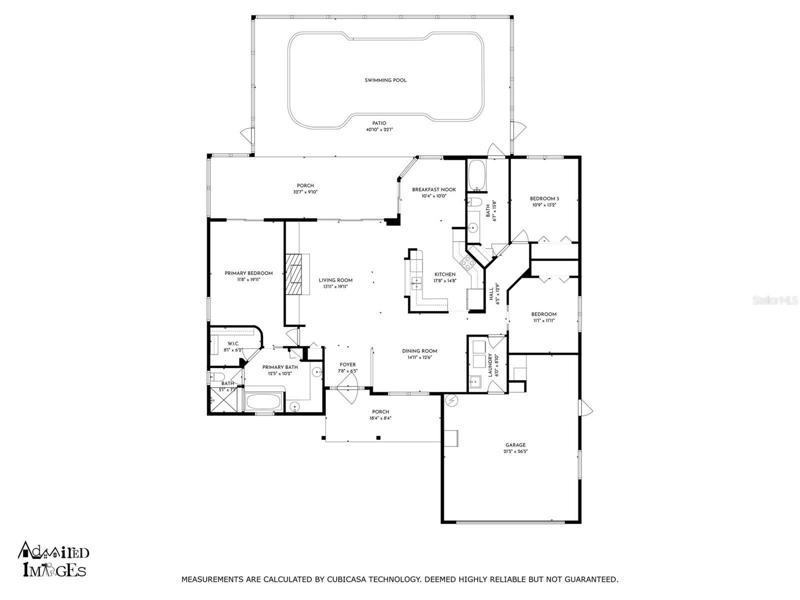
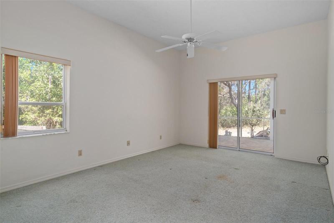
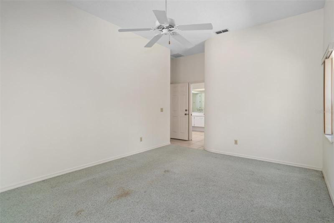
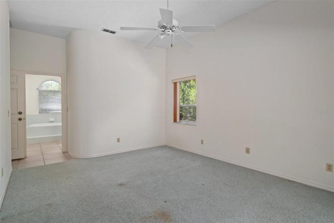
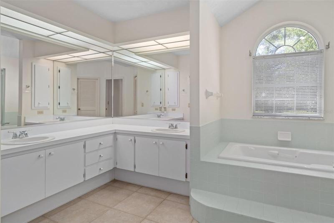
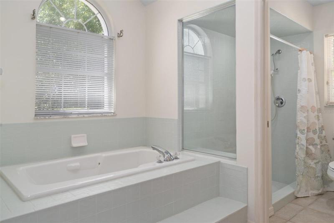
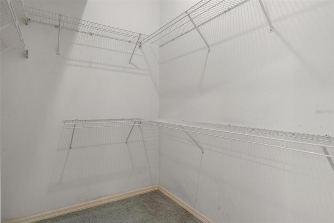
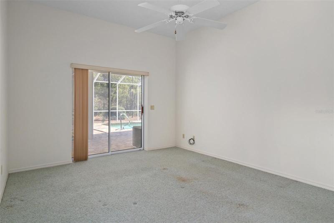
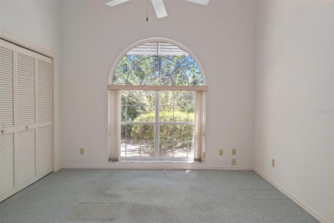
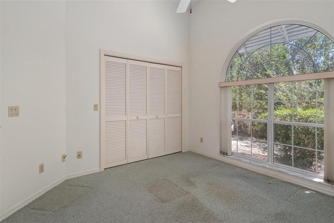
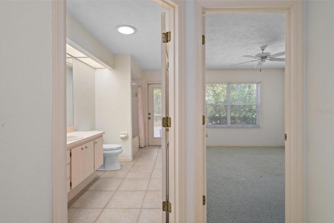
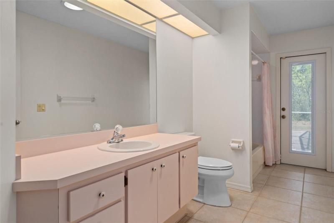
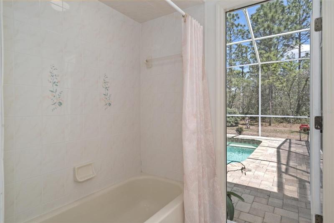
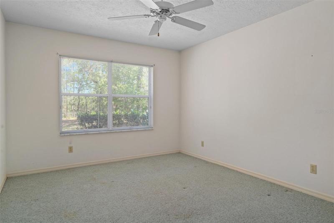
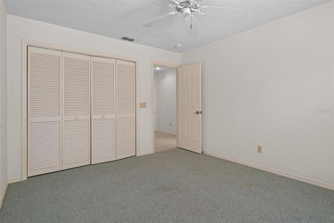
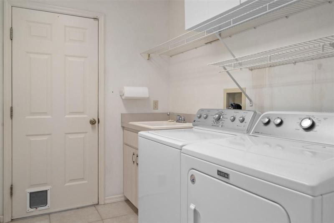
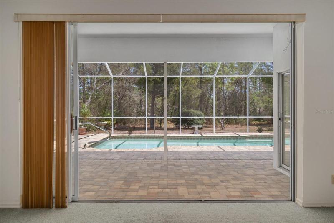
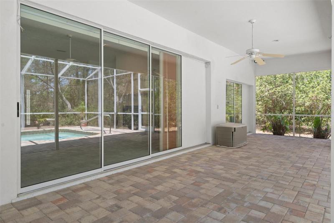
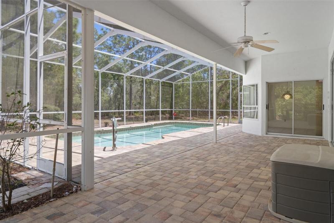
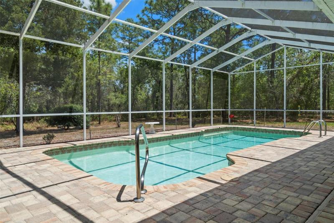
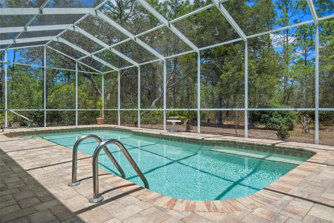
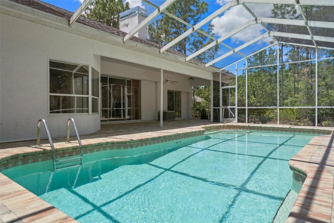
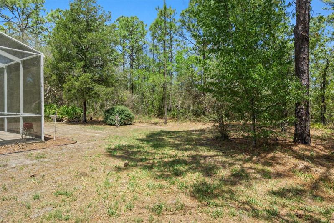
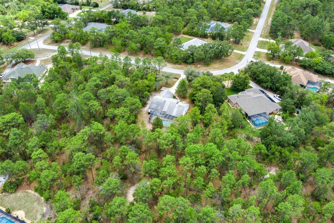
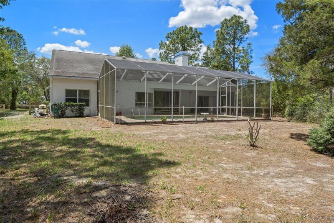
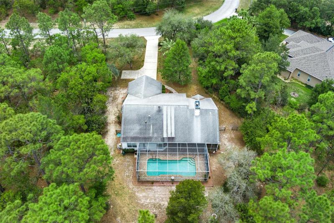
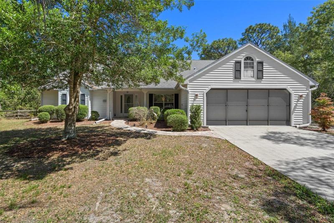
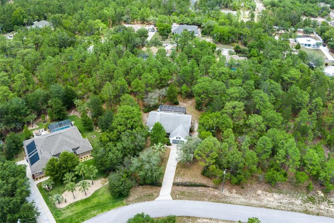
NEW ROOF coming soon 06/2023. DO NOT let the age of this Pine Ridge Estates home fool you… This “country style” front porch welcomes you to the entrance foyer that leads to the great room, dining room & kitchen of this open floor plan. The main of the home has vaulted ceilings, windows/sliding glass doors which opens the space to the lanai. The kitchen is spacious & efficient, featuring a pantry and roomy eating area that overlooks the lanai & pool. The Great room features a wood burning fireplace and built in shelves, the 12′ pocketing SGD’s easily extends your living space outdoors – the covered, enclosed lanai is 10 x 30 AND the pool deck invites fun in the sun while grilling and chilling! The guest bath can be accessed from the lanai too – such convenience! The guest bedrooms are split from Master en-suite featuring dual sinks, garden tub, walk-in shower/private toilet room. The guest beds large with ample closet space. The laundry room is outfitted with laundry sink & cabinetry… The laundry leads to the oversized two car garage, good for the car(s) and storage. This beauty sits on a cul-de-sac on 1.10 acres. For a different perspective, click on the video tour. Come live & enjoy the Citrus Life-style!
Address
Open on Google Maps- Address 5962 N CARNATION DRIVE
- City Beverly Hills
- State/county FL
- Zip/Postal Code 34465
- Country US
Details
Updated on July 12, 2023 at 3:04 pm- Property ID: HZOM657866
- Price: $399,999
- Property Size: 2929 Sqft
- Land Area: 1.1 Acres
- Bedrooms: 3
- Bathrooms: 2
- Garages: 2
- Year Built: 1991
- Property Type: Single Family Residence, Residential
- Property Status: Pending, For Sale
Additional details
- Listing Terms: Cash, Conventional
- Association Fee: 95.04
- Roof: Shingle
- Utilities: BB/HS Internet Available, Electricity Connected, Public, Water Connected
- Sewer: Septic Tank
- Cooling: Central Air
- Heating: Electric, Heat Pump
- Flooring: Carpet, Tile
- County: Citrus
- Property Type: Residential
- Pool: Gunite, In Ground, Screen Enclosure
- Parking: Driveway
- Elementary School: Central Ridge Elementary School
- Middle School: Crystal River Middle School
- High School: Crystal River High School
- Community Features: Clubhouse, Deed Restrictions, Stable(s), Playground, Tennis Courts
- Architectural Style: Ranch
Mortgage Calculator
- Down Payment
- Loan Amount
- Monthly Mortgage Payment
- Property Tax
- Home Insurance
- PMI
- Monthly HOA Fees