Overview
- Condominium, Residential
- 3
- 2
- 1
- 1901
- 1991
Description
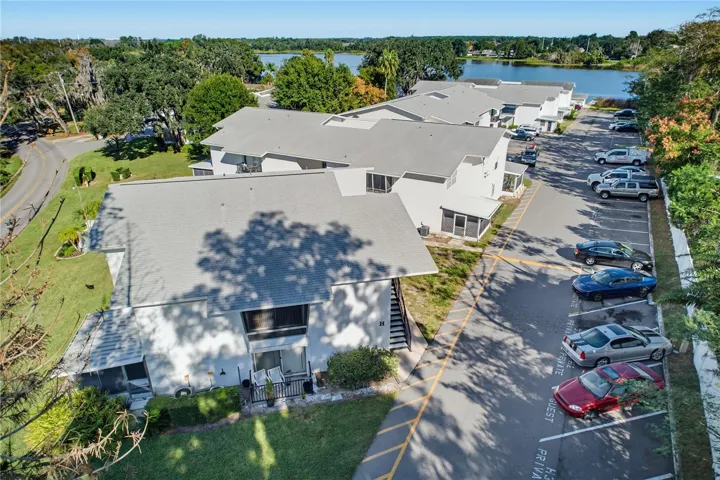
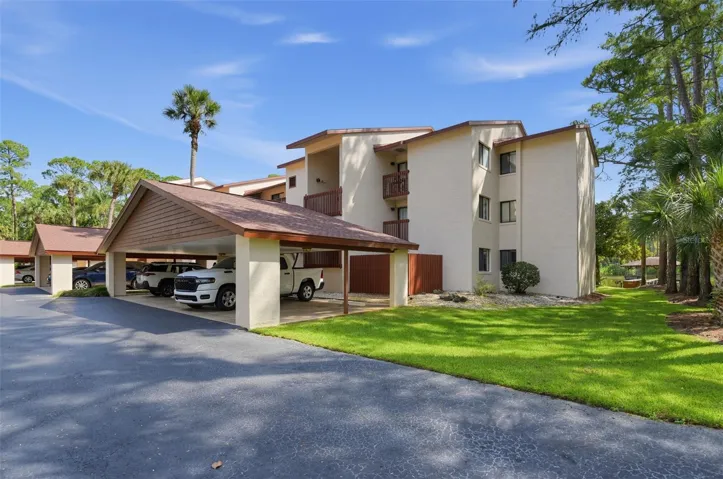
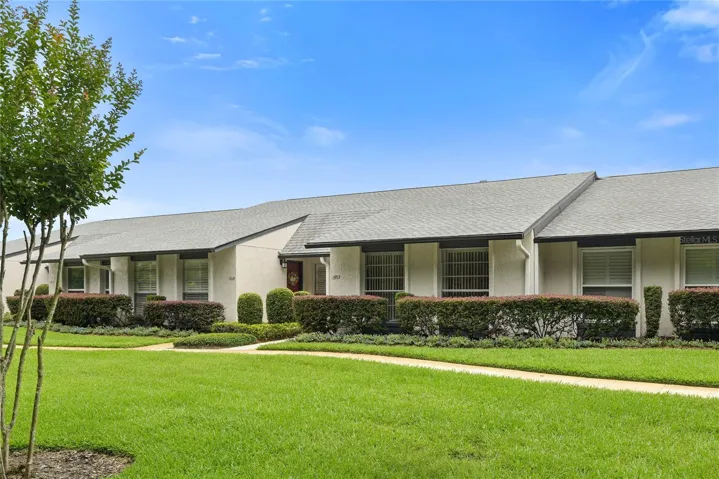
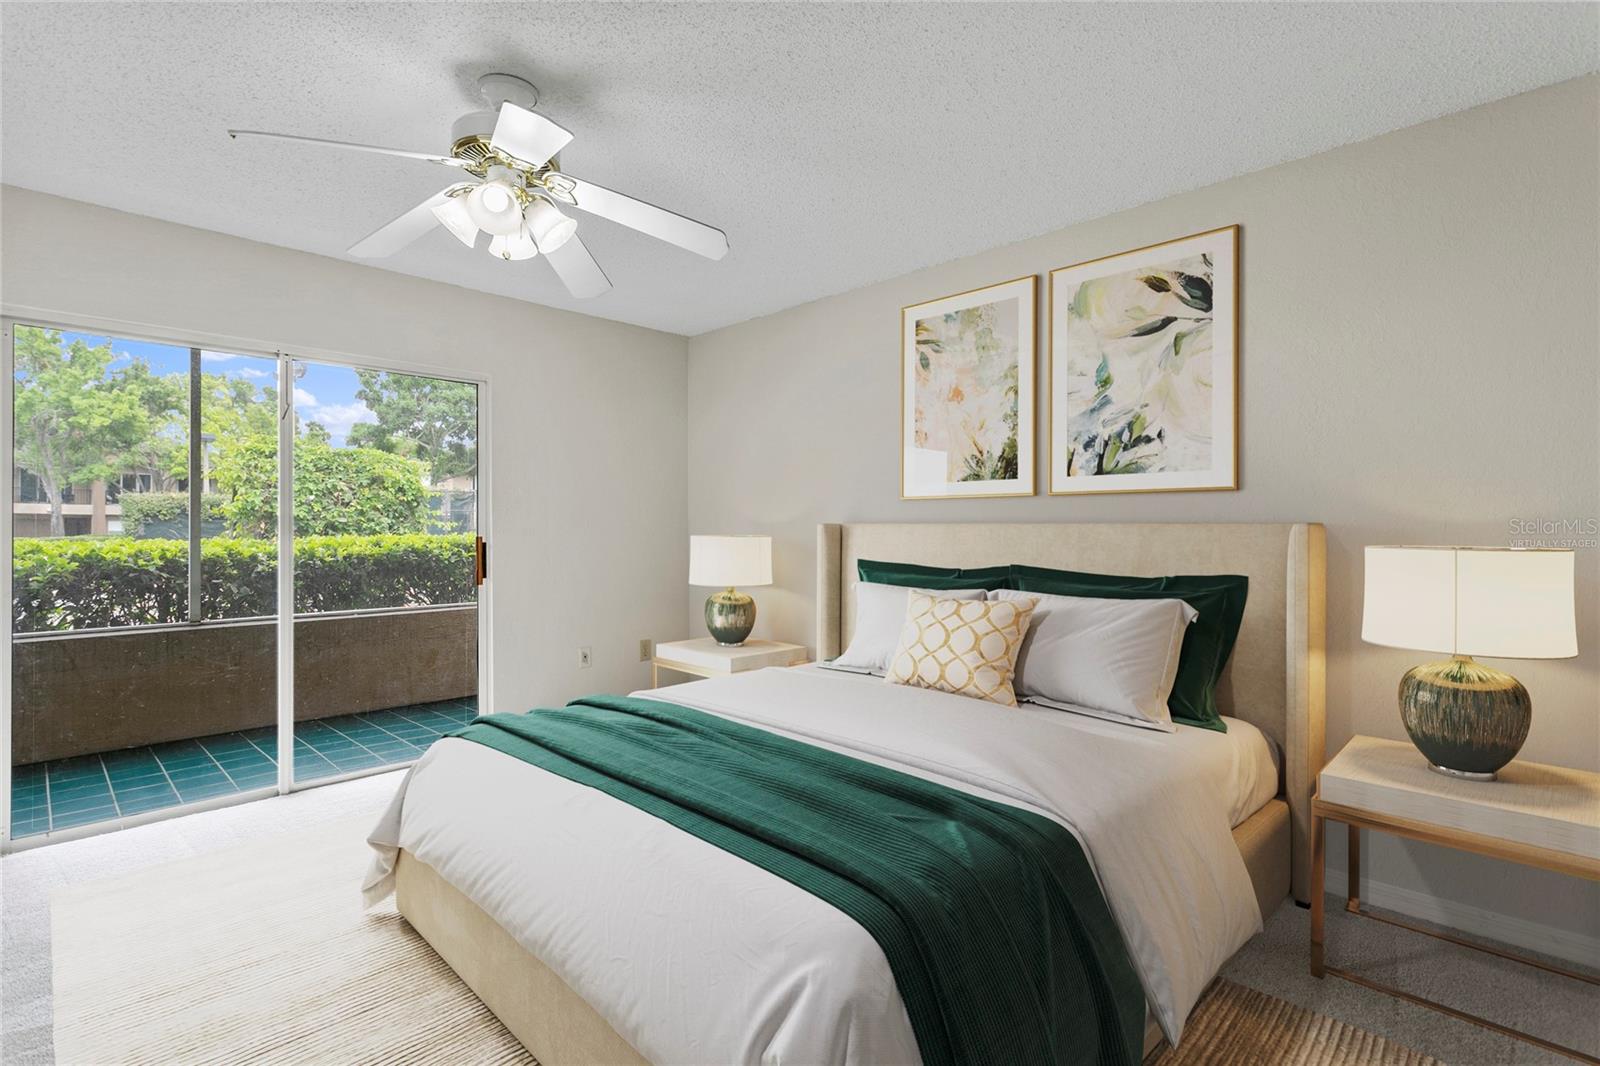
Under contract-accepting backup offers.One or more photo(s) has been virtually staged. Welcome to Island Walk in the renowned Harbour Island community. Perfectly positioned in the heart of downtown Tampa, this waterfront community epitomizes the Florida living dream. Lush, tropical landscape sets the tone the moment you pull through the guard gated entrance. This stunning featured unit has been lovingly maintained and boasts a host of new appliances. With attached garage and single level living, these three-bedroom options are a rare gem in Island Walk. Overlook the tennis courts from your private, screened back patio or enjoy one of the two community pools, just steps from your front door. Sprawling layout and convenient split floor plan make this unit wonderful for entertaining guests or family with no shortage to access into downtown, the Riverwalk and Bayshore Boulevard.
Address
Open on Google Maps- Address 838 NORMANDY TRACE ROAD
- City TAMPA
- State/county FL
- Zip/Postal Code 33602
- Country US
Details
Updated on September 5, 2023 at 8:18 pm- Property ID: HZT3446454
- Price: $550,000
- Property Size: 1901 Sqft
- Bedrooms: 3
- Bathrooms: 2
- Garage: 1
- Year Built: 1991
- Property Type: Condominium, Residential
- Property Status: Closed
Additional details
- Listing Terms: Cash, Conventional
- Association Fee: 637.27
- Roof: Tile
- Utilities: BB/HS Internet Available, Cable Available, Electricity Connected, Public, Street Lights, Water Connected
- Sewer: None
- Cooling: Central Air
- Heating: Central
- Flooring: Carpet, Tile
- County: Hillsborough
- Property Type: Residential
- Elementary School: Gorrie-HB
- Middle School: Wilson-HB
- High School: Plant-HB
- Community Features: Association Recreation - Owned, Deed Restrictions, Fitness Center, Gated, Playground, Pool, Sidewalks, Special Community Restrictions, Tennis Courts, Water Access
Mortgage Calculator
- Down Payment
- Loan Amount
- Monthly Mortgage Payment
- Property Tax
- Home Insurance
- PMI
- Monthly HOA Fees