









Overview
- Single Family Residence, Residential
- 5
- 3
- 2
- 3393
- 2016
Description
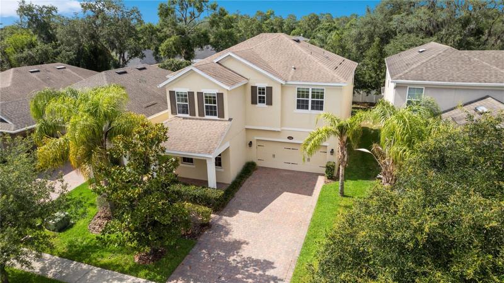
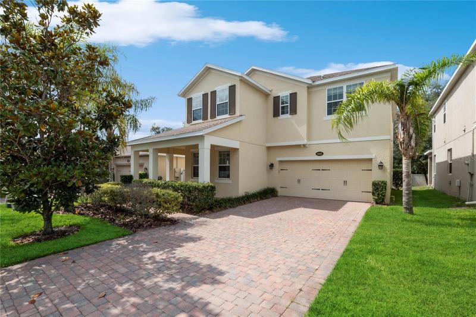
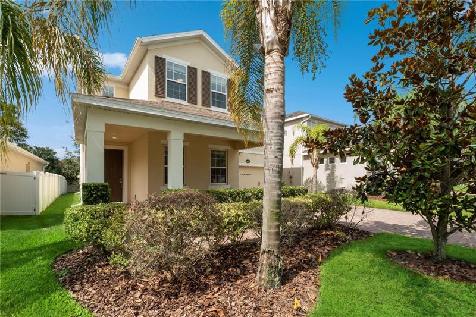
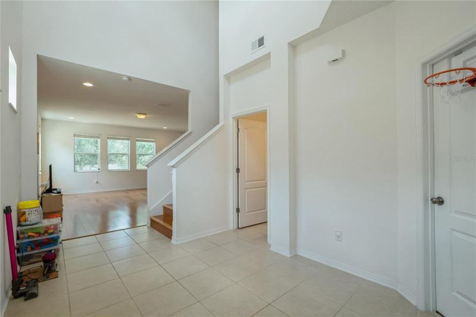
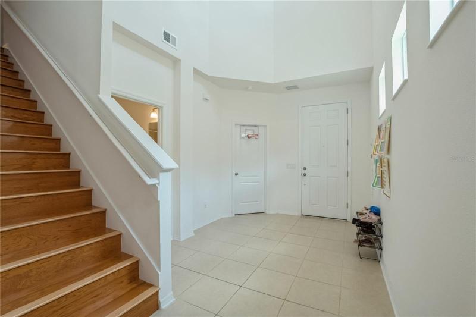
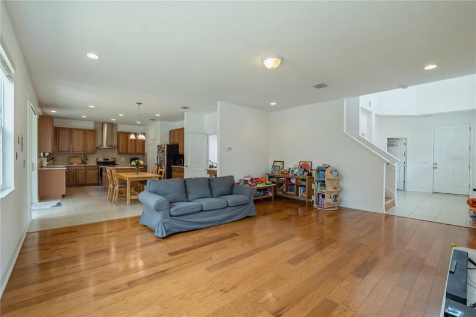
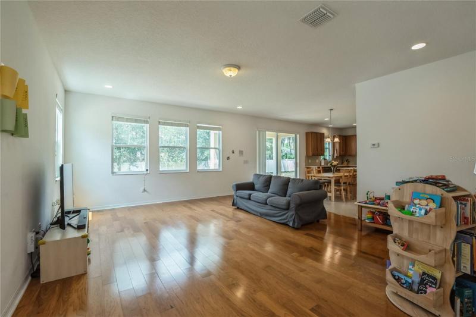
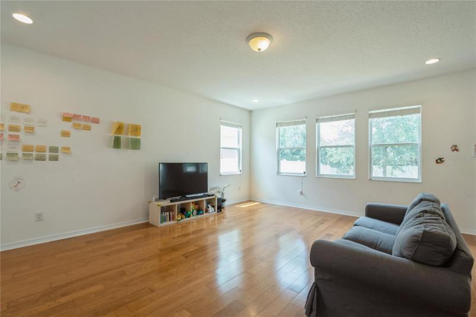
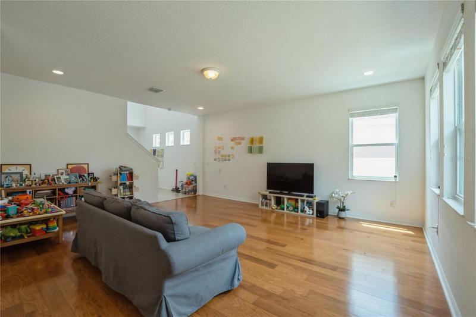
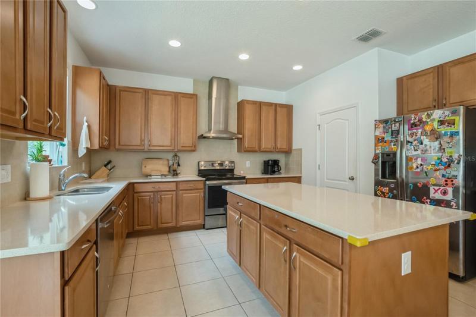
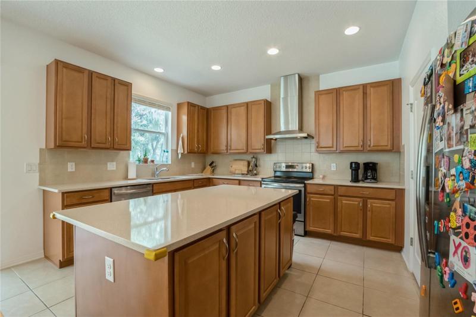
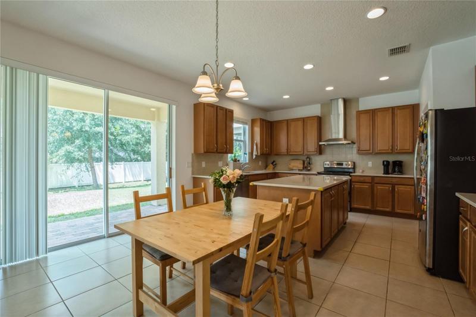
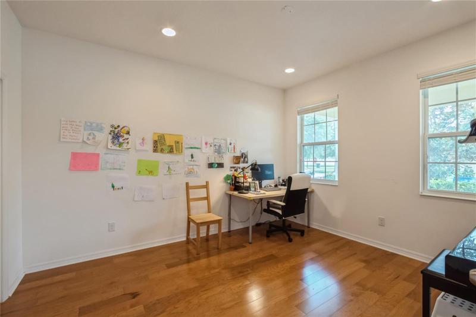
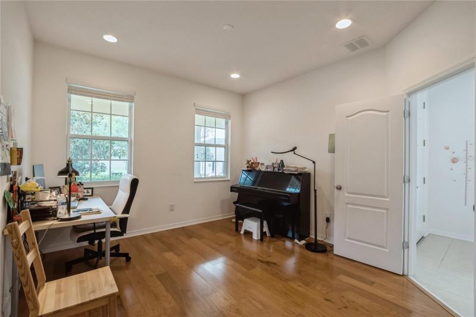
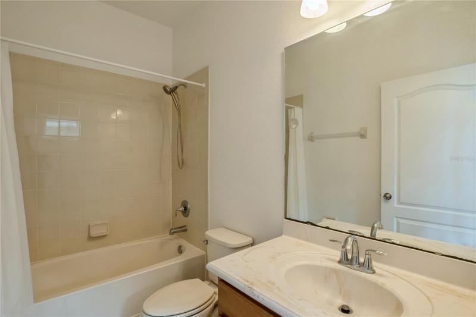
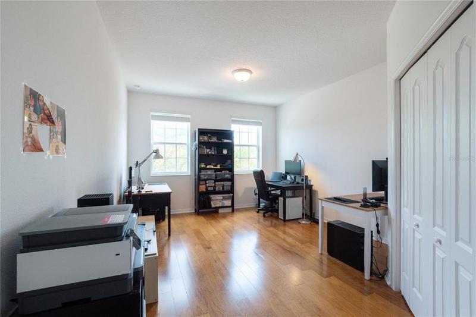
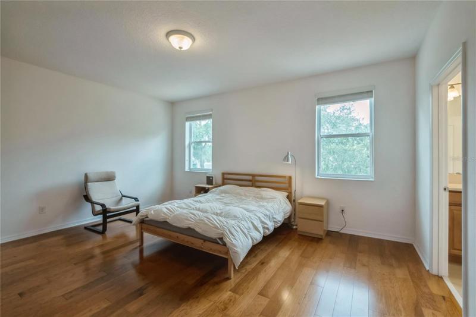
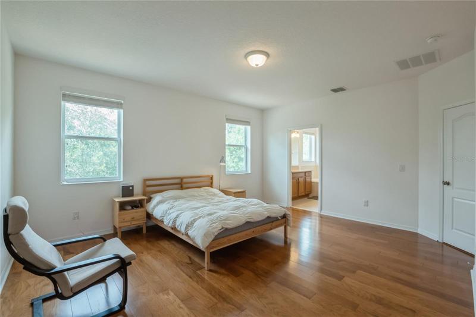
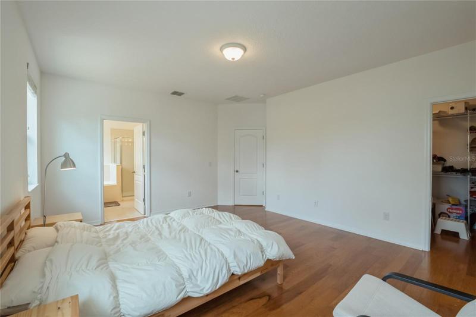
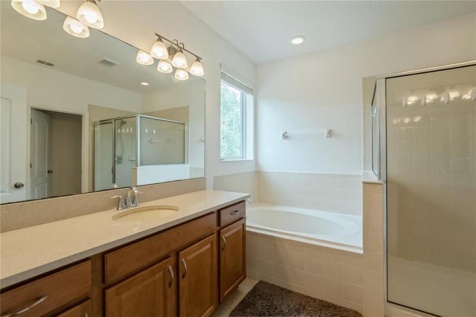
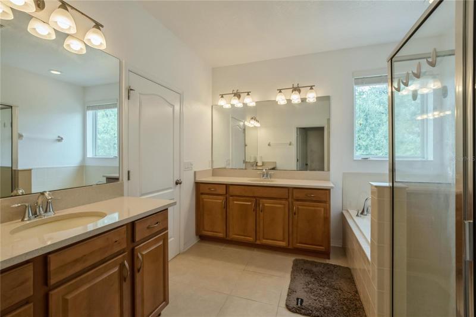
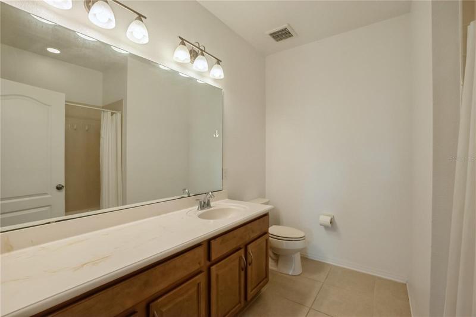
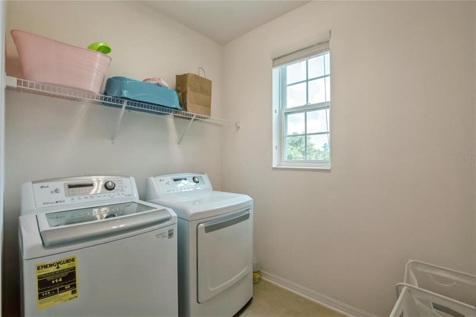
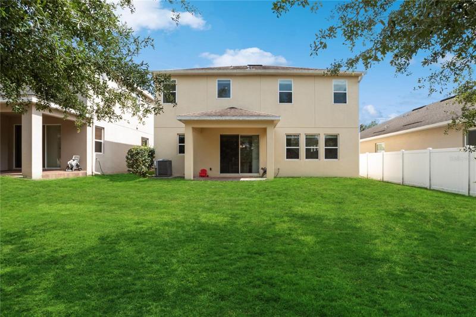
WELCOME HOME to this upgraded, spacious home in gated Aulin’s Landing! Built by MI homes, it features 5 bedrooms, 3 full bathrooms, with over 2600 square feet of living space. Step foot into the foyer with vaulted ceiling, to the right, is a bedroom with a full bathroom next to it, perfect for an office or for one to live downstairs. The kitchen features stainless steel hood, cooktop, walk-in pantry, and plenty of bar seating. The kitchen and family room combo lets in abundant natural light and views out to the back patio and large backyard. The master bedroom and 3 rooms are upstairs providing enough space and office needs for everyone. This home has NO CARPET, seller has upgraded family room area and entire upstairs area including stairs to hardwood flooring. Other upgrades include: energy efficiency throughout, water softener for the whole house, laundry sink in garage, partially fenced backyard. Don’t miss out on this wonderful opportunity to own in a gorgeous, private neighborhood in the middle of all that Oviedo has to offer, schedule your showing today!
Address
Open on Google Maps- Address 2663 PEONY DRIVE
- City Oviedo
- State/county FL
- Zip/Postal Code 32766
- Country US
Details
Updated on July 22, 2023 at 3:47 am- Property ID: HZO6111929
- Price: $625,000
- Property Size: 3393 Sqft
- Land Area: 0.15 Acres
- Bedrooms: 5
- Bathrooms: 3
- Garages: 2
- Year Built: 2016
- Property Type: Single Family Residence, Residential
- Property Status: Closed
Additional details
- Listing Terms: Cash, Conventional, FHA, VA Loan
- Association Fee: 150
- Roof: Built-Up, Shingle
- Utilities: Electricity Connected, Public, Sewer Connected, Street Lights, Underground Utilities
- Sewer: Public Sewer
- Cooling: Central Air
- Heating: Central, Electric
- Flooring: Carpet, Ceramic Tile
- County: Seminole
- Property Type: Residential
- Parking: Driveway, On Street
- Elementary School: Walker Elementary
- Middle School: Chiles Middle
- High School: Hagerty High
- Community Features: Deed Restrictions, Gated, Playground, Sidewalks
- Architectural Style: Contemporary
Mortgage Calculator
- Down Payment
- Loan Amount
- Monthly Mortgage Payment
- Property Tax
- Home Insurance
- PMI
- Monthly HOA Fees