Overview
- Single Family Residence, Residential Lease
- 4
- 3
- 3
- 3307
- 2007
Description
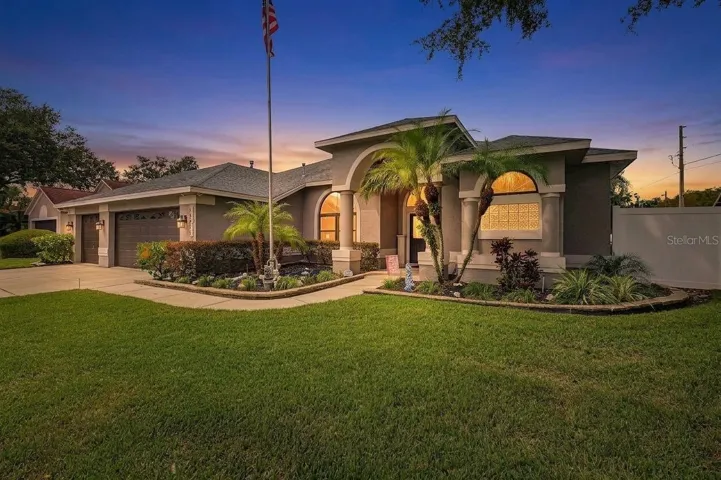
Looking for a new place to call home? Do not miss this spacious property offering 4 oversized bedrooms and 3 nicely appointed bathrooms. This home includes a formal living room as well as a formal dining room or office, and massive eat in kitchen including a breakfast bar, dinning nook & an open concept living space perfect for entertaining! This property offers over 2600sqft of living space & is complete with ceramic tile in all of the common areas. The master bedroom offers tray ceilings, dual closets, a luxurious bathroom with dual vanities & a soaking tub! There are two bedrooms across from each other that share a nice bathroom. At the rear of the home there is an additional bedroom with a private bathroom. The three car garage offers plenty of storage space & there’s a private back yard with tons of room to entertain. The home is on a private cul-de-sac with no rear neighbors and also has a three car garage with ample space for parking. Call today to check it out before it’s gone!
Address
Open on Google Maps- Address 3601 DAYDREAM PLACE
- City Saint Cloud
- State/county FL
- Zip/Postal Code 34772
- Country US
Details
Updated on September 7, 2023 at 12:10 pm- Property ID: HZS5085211
- Price: $2,600
- Property Size: 3307 Sqft
- Land Area: 0.25 Acres
- Bedrooms: 4
- Bathrooms: 3
- Garages: 3
- Year Built: 2007
- Property Type: Single Family Residence, Residential Lease
- Property Status: Closed
Additional details
- Utilities: BB/HS Internet Available, Cable Connected, Electricity Connected, Fire Hydrant, Phone Available, Sewer Connected, Sprinkler Meter, Sprinkler Recycled, Street Lights, Underground Utilities, Water Connected
- Sewer: Public Sewer
- Cooling: Central Air
- Heating: Central
- Flooring: Carpet, Ceramic Tile
- County: Osceola
- Property Type: Residential Lease
- Parking: Covered, Driveway, Garage Door Opener, Ground Level, Off Street, On Street
- High School: Harmony High
- Community Features: Irrigation-Reclaimed Water, Park, Playground, Pool, Sidewalks
Mortgage Calculator
- Down Payment
- Loan Amount
- Monthly Mortgage Payment
- Property Tax
- Home Insurance
- PMI
- Monthly HOA Fees