Overview
- Single Family Residence, Residential
- 5
- 6
- 2
- 5266
- 2023
Description
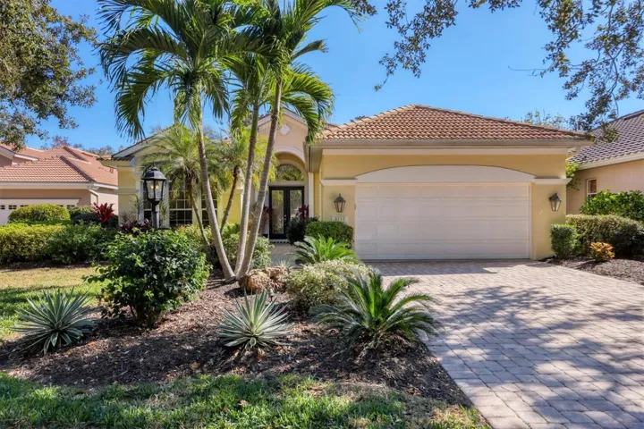
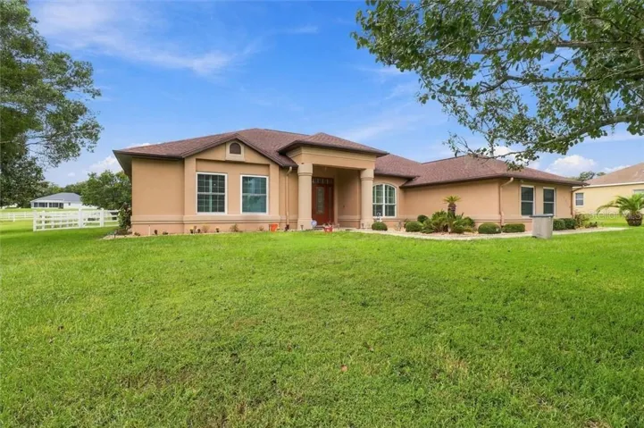
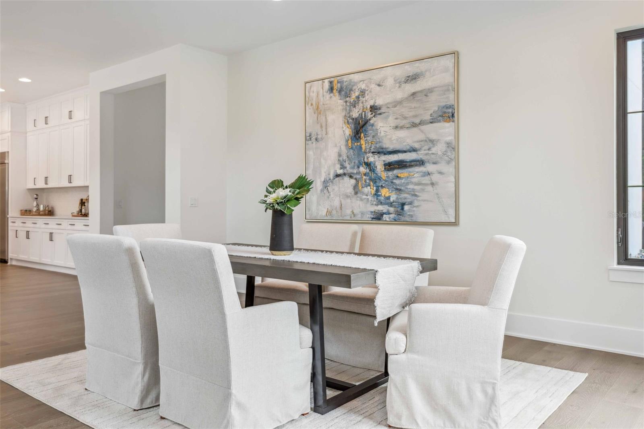
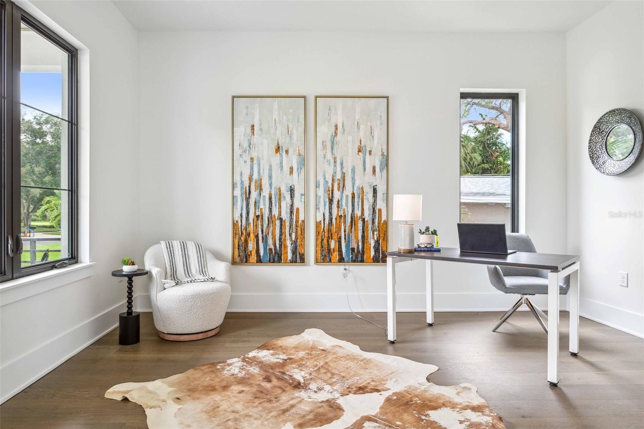
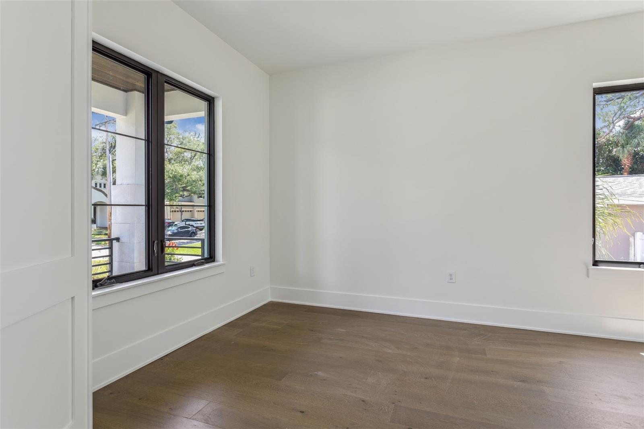
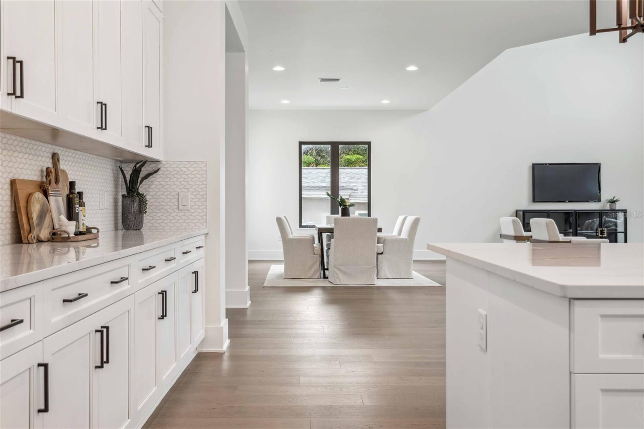
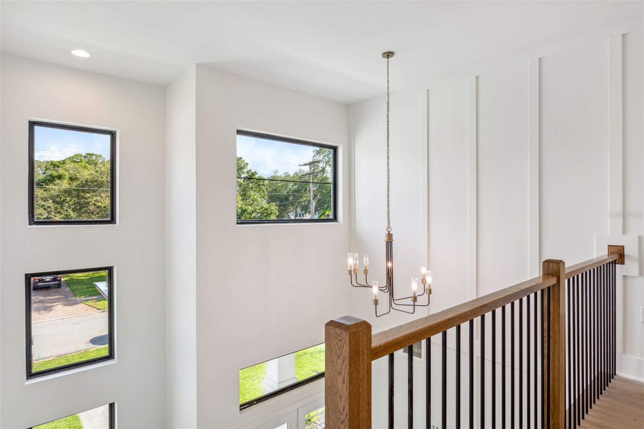
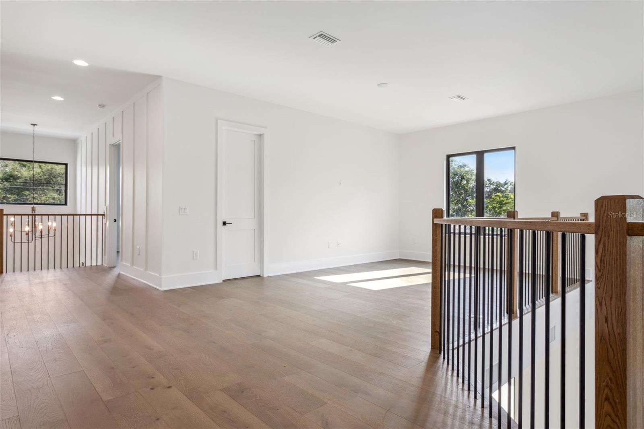
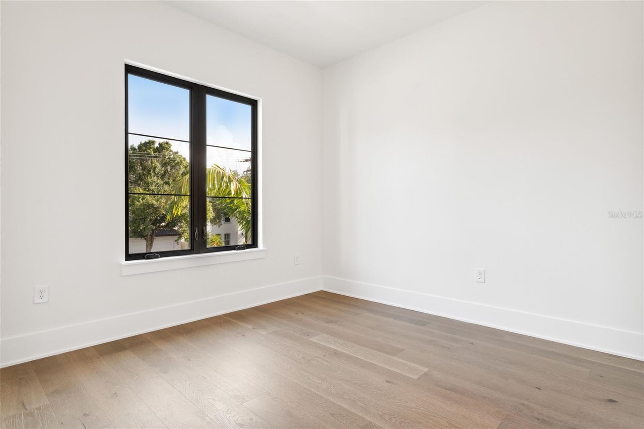
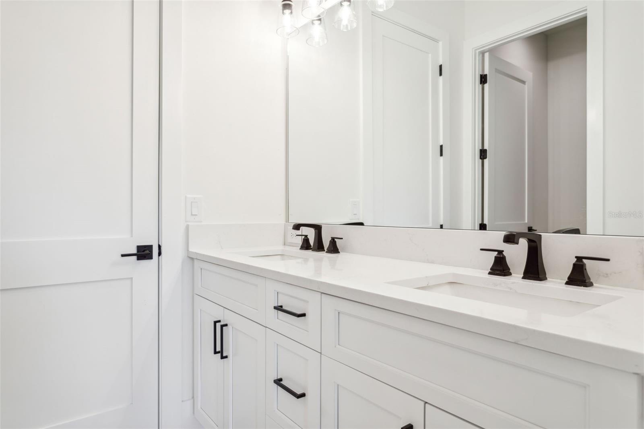
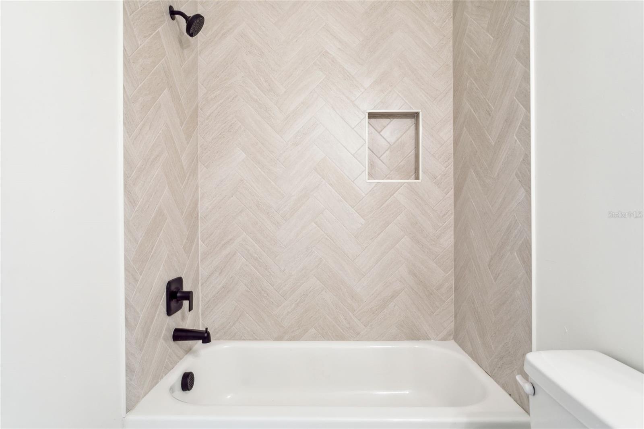
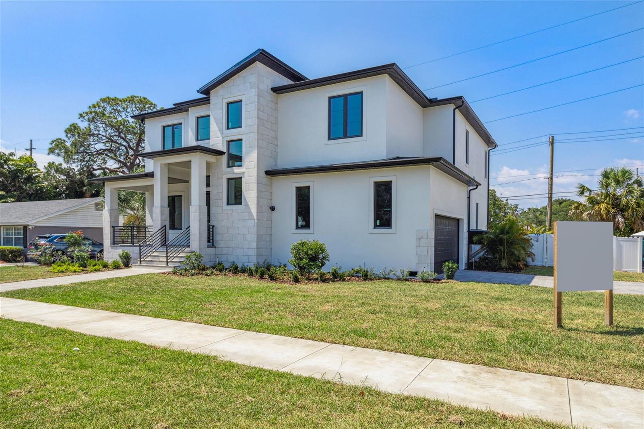
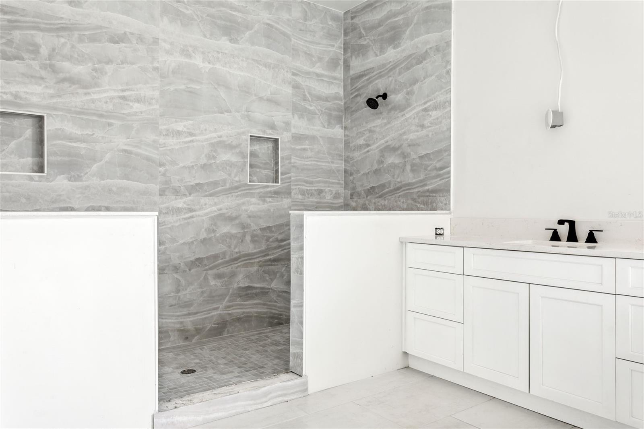
One or more photo(s) has been virtually staged. $100, 000 Price Reduction!!! Welcome to this Beautiful Classic Contemporary Pool home in the Mabry, Coleman, Plant school district. This is everything you have been looking for. Boasting over 4300 sq ft, this 5 bedroom, 5.5 bathroom 2 Car Side load garage home abounds luxury and style. Downstairs you will find your chef style kitchen with large 11 ft center island, decorative wood cabinetry(LED under cabinet lighting) with upper cabinets to the ceiling, stainless steel Jenn Aire Appliances, all overlooking a large family room with soaring 22ft ceilings. Your guest suite is also located downstairs with own en suite bath. Upstairs you will find your luxurious master suite with a very spacious walk in closet and a stunning master bath. Upstairs also contains a large open loft, 3 spacious secondary bedrooms and laundry room. Backyard has big lanai with tongue and groove wood ceiling, outdoor kitchen all overlooking resort style pool and gorgeous palms. Additional features include pre wire audio, interior 8 ft. doors, impact windows and doors, in wall pest tubes, 16 seer HVAC with multi zoned control, 2-10 Builder’s Warranty and more. This is a truly must see house.
Address
Open on Google Maps- Address 4201 W KENSINGTON AVENUE
- City TAMPA
- State/county FL
- Zip/Postal Code 33629
- Country US
Details
Updated on September 19, 2023 at 1:42 pm- Property ID: HZT3447003
- Price: $2,295,000
- Property Size: 5266 Sqft
- Land Area: 0.23 Acres
- Bedrooms: 5
- Bathrooms: 6
- Garages: 2
- Year Built: 2023
- Property Type: Single Family Residence, Residential
- Property Status: Closed
Additional details
- Listing Terms: Cash, Conventional, VA Loan
- Roof: Shingle
- Utilities: Cable Connected, Electricity Connected, Fiber Optics, Natural Gas Connected, Sewer Connected, Sprinkler Meter, Water Connected
- Sewer: Public Sewer
- Cooling: Central Air
- Heating: Central, Electric
- Flooring: Ceramic Tile, Wood
- County: Hillsborough
- Property Type: Residential
- Pool: Gunite, In Ground, Salt Water
- Parking: Garage Faces Side
- Elementary School: Dale Mabry Elementary-HB
- Middle School: Coleman-HB
- High School: Plant-HB
- Architectural Style: Contemporary
Mortgage Calculator
- Down Payment
- Loan Amount
- Monthly Mortgage Payment
- Property Tax
- Home Insurance
- PMI
- Monthly HOA Fees