7006 Twilight Bay Drive, Winter Garden, Florida 34787


Overview
- Townhouse, Residential
- 3
- 3
- 2
- 2024
- 2023
Description
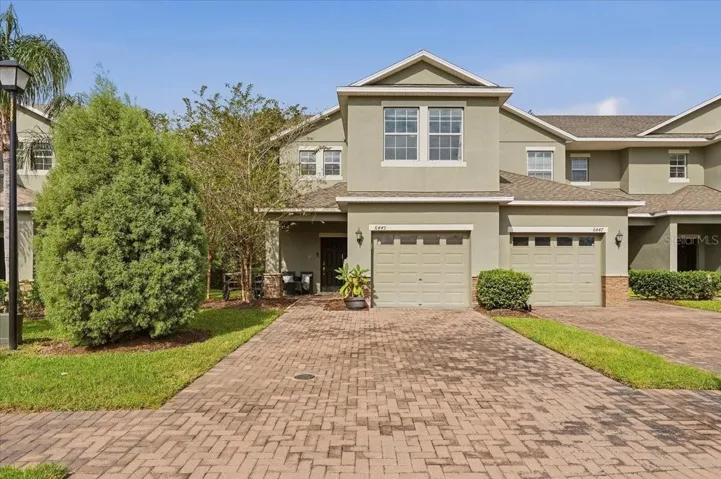
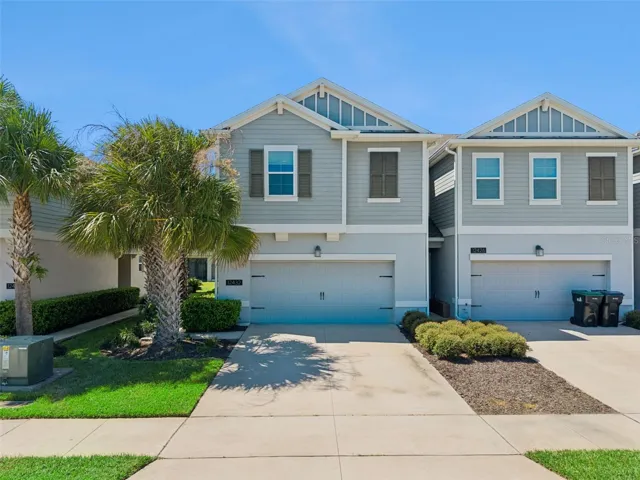
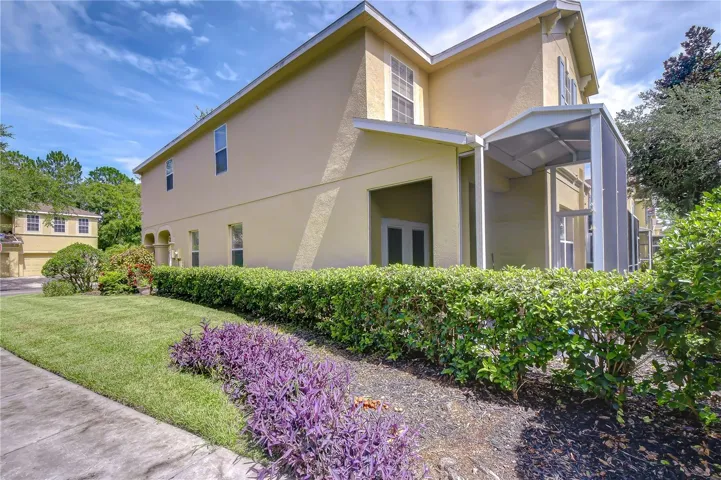
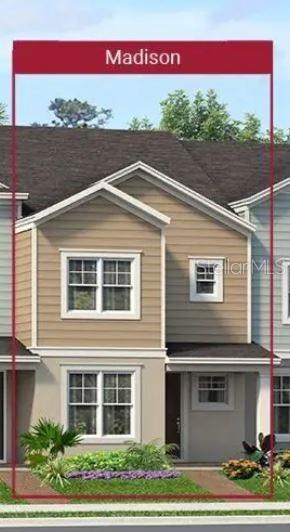
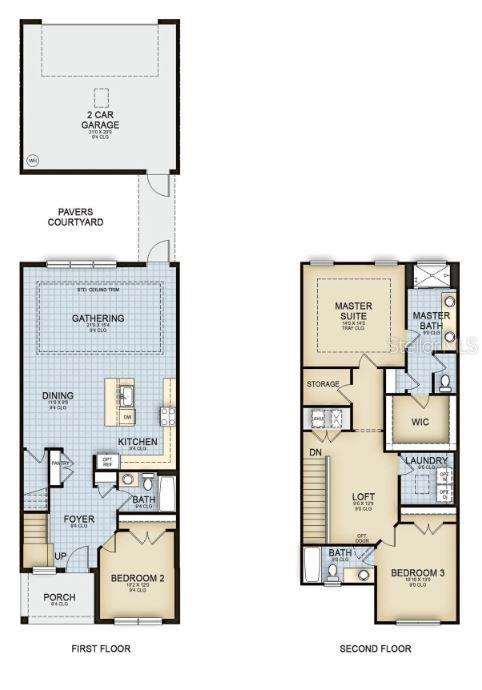
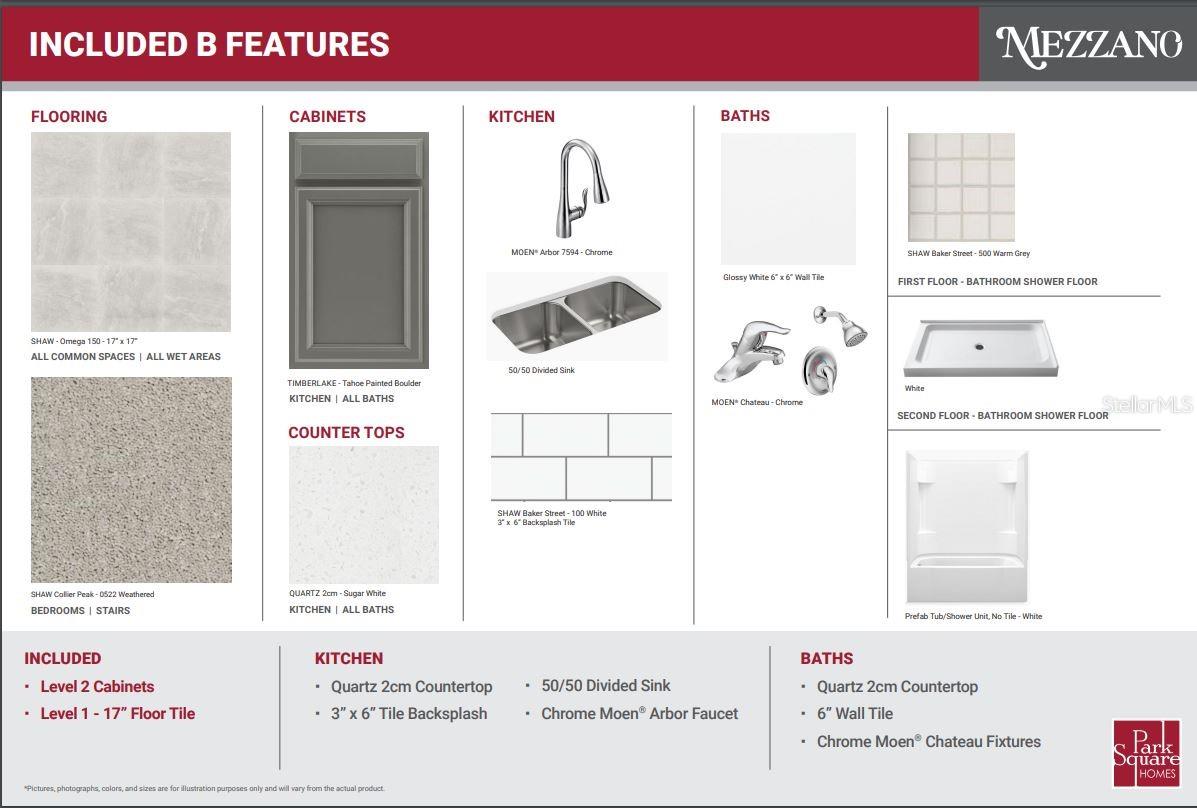
Under Construction. Mezzano is Park Square Homes new community in the desirable Horizons West area in Winter Garden. Our Madison floor plan offers 3 bedrooms and three full bathrooms in 2, 024 Sq. Ft. Bedroom 2 and a full bath are featured on the first floor. Entertaining in this home is easy with the kitchen, dining room and gathering room all sharing open space. The upstairs master suite features a tray ceiling and a large walk-in closet. There is storage under the stairs and a separate storage area upstairs. The kitchen island can sit 3 comfortably. The kitchen features quartz counter tops and 42″ cabinetry with crown molding. A paver courtyard separates the home from the 2-car detached garage featuring an electric car charging outlet. This smart home features a programmable door lock, thermostat, doorbell and 2 programmable switches. This townhome comes well equipped with blinds and all appliances. Schedule a showing today!
Address
Open on Google Maps- Address 7006 TWILIGHT BAY DRIVE
- City Winter Garden
- State/county FL
- Zip/Postal Code 34787
- Country US
Details
Updated on December 20, 2023 at 7:10 pm- Property ID: HZO6112925
- Price: $470,050
- Property Size: 2024 Sqft
- Land Area: 0.07 Acres
- Bedrooms: 3
- Bathrooms: 3
- Garages: 2
- Year Built: 2023
- Property Type: Townhouse, Residential
- Property Status: Closed
Additional details
- Listing Terms: Cash, Conventional, FHA, VA Loan
- Association Fee: 140
- Roof: Shingle
- Utilities: BB/HS Internet Available, Cable Available, Electricity Connected, Public, Sewer Connected, Sprinkler Meter, Sprinkler Recycled, Street Lights, Underground Utilities
- Sewer: Public Sewer
- Cooling: Central Air, Zoned
- Heating: Central, Electric
- Flooring: Carpet, Ceramic Tile
- County: Orange
- Property Type: Residential
- Pool: Other
- Parking: Electric Vehicle Charging Station(s), Garage Faces Rear
- Elementary School: Summerlake Elementary
- Middle School: Horizon West Middle School
- High School: Horizon High School
- Community Features: Deed Restrictions, Pool, Sidewalks
Mortgage Calculator
- Down Payment
- Loan Amount
- Monthly Mortgage Payment
- Property Tax
- Home Insurance
- PMI
- Monthly HOA Fees