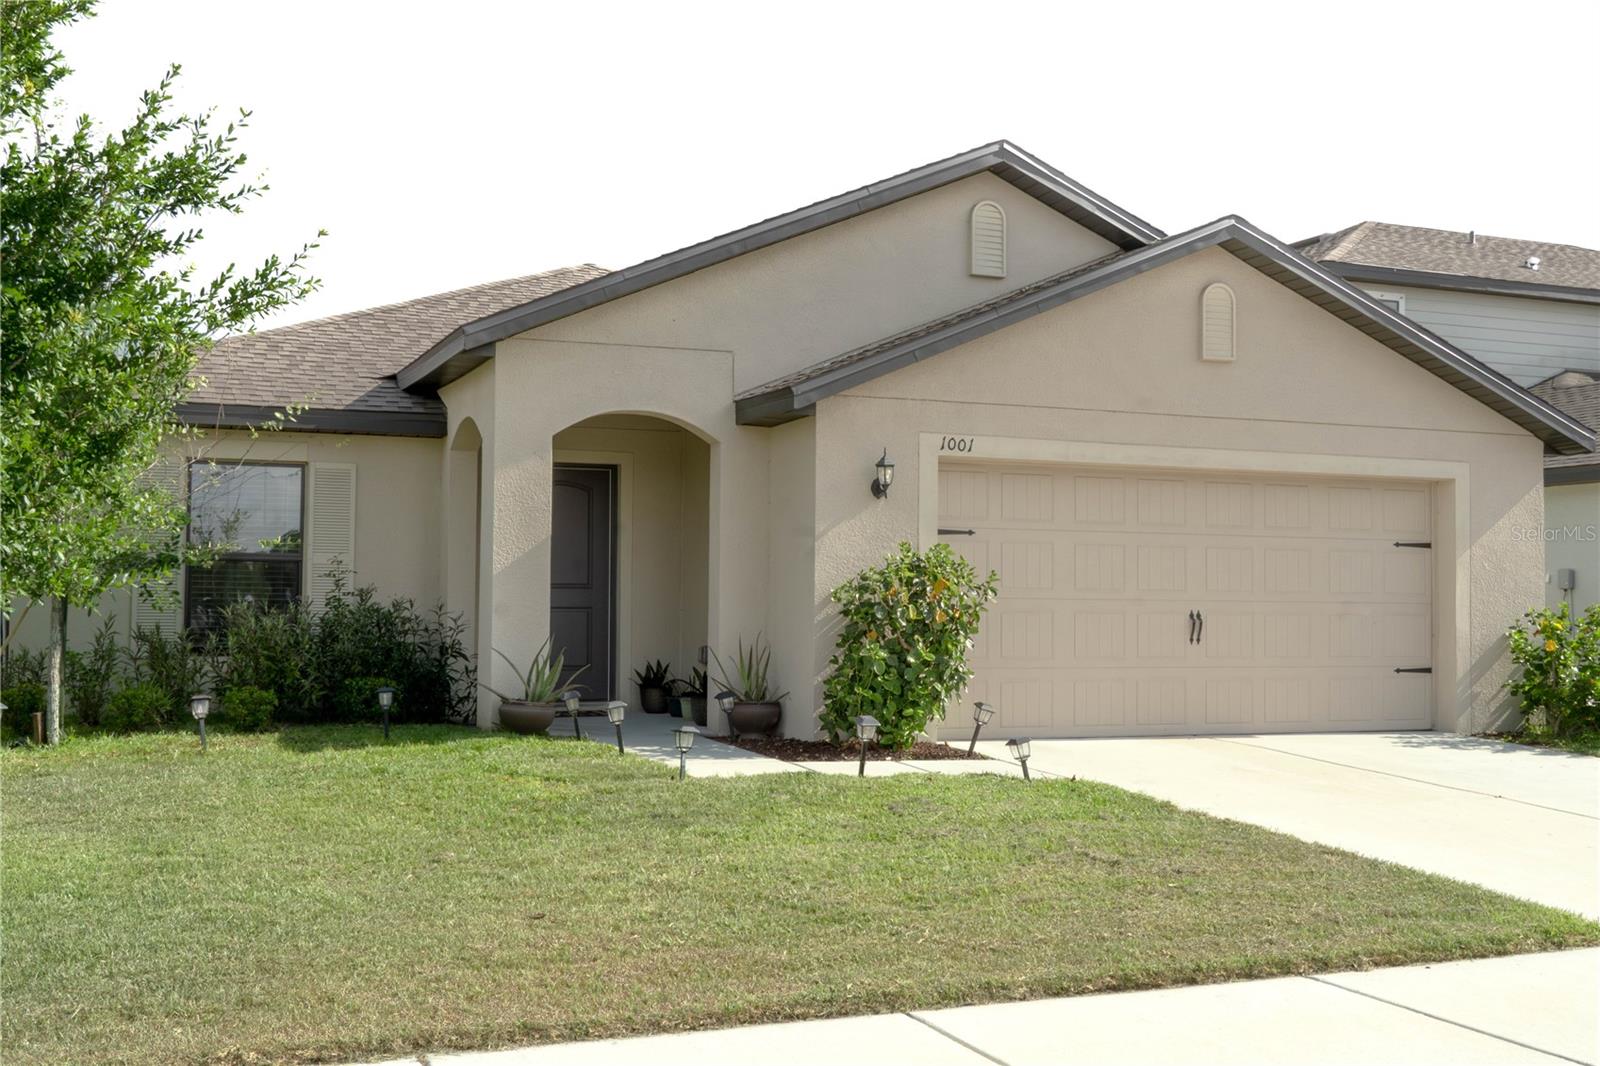
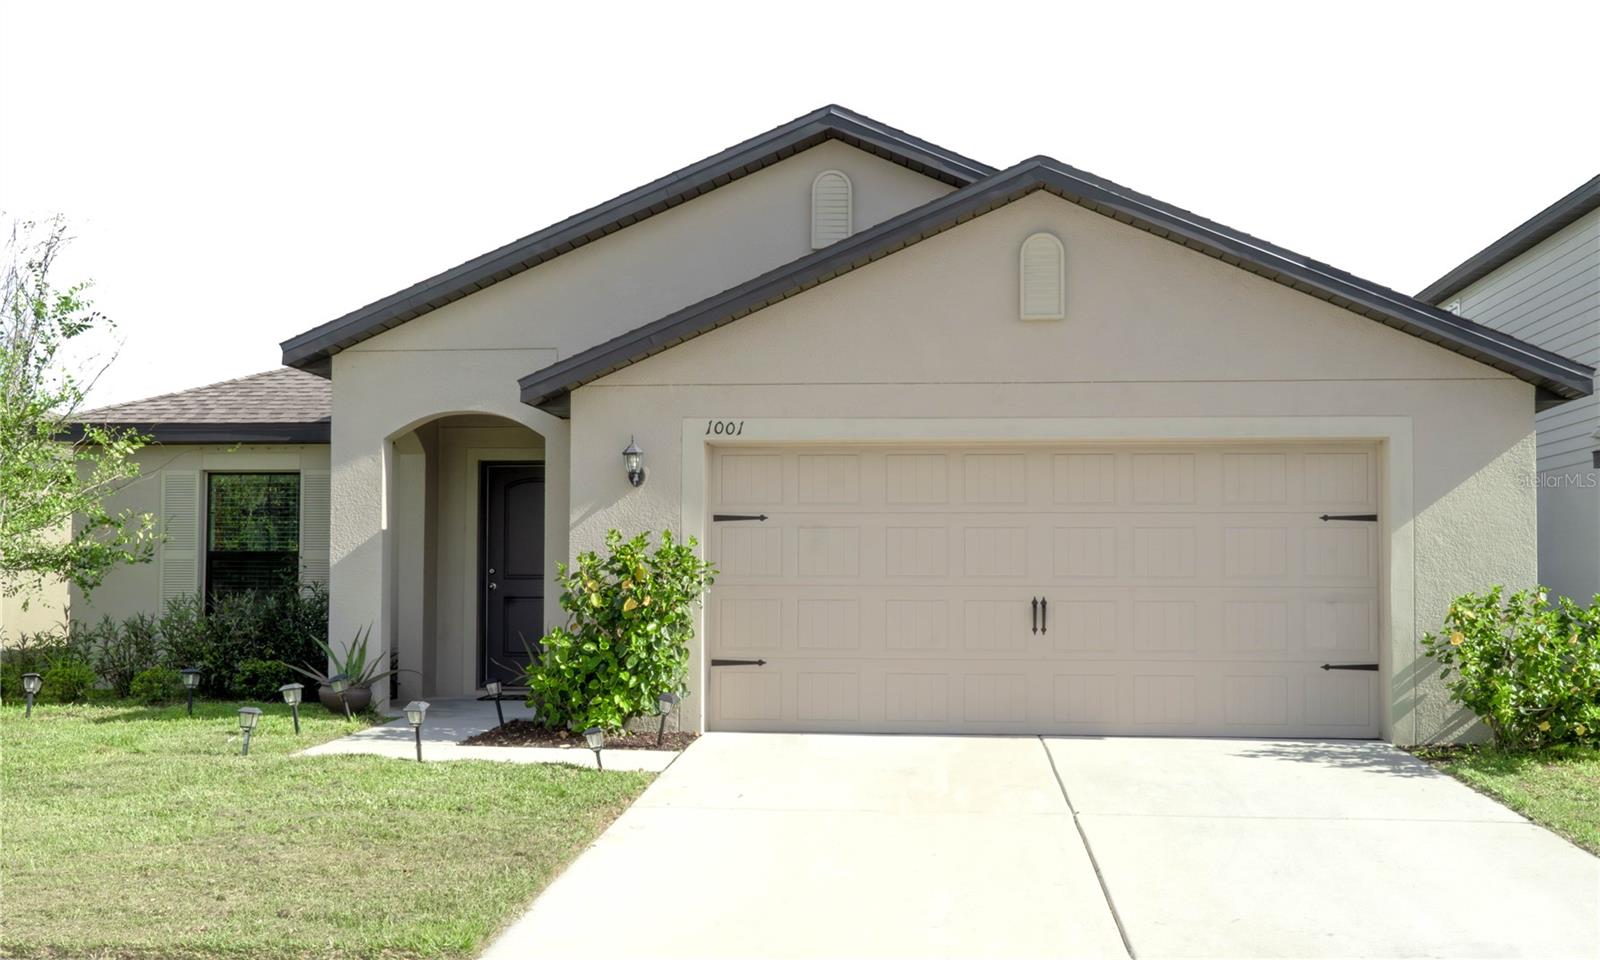
1001 Culbreath Green Court, Ruskin, Florida 33570


Overview
- Single Family Residence, Residential
- 3
- 2
- 2
- 2199
- 2020
Description
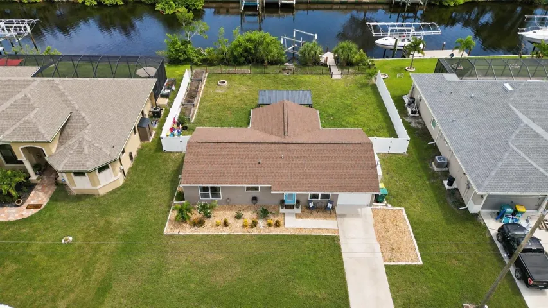
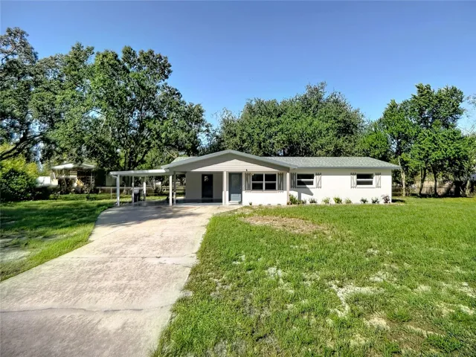
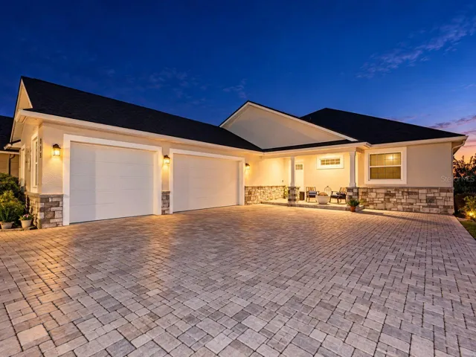
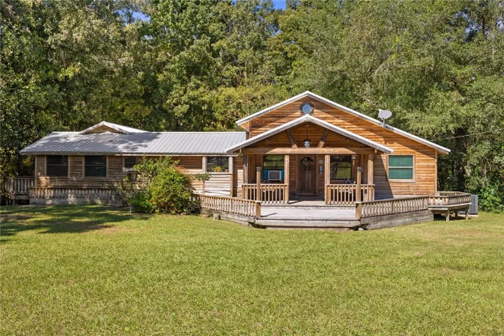
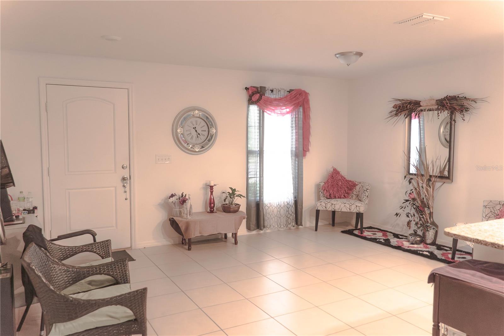
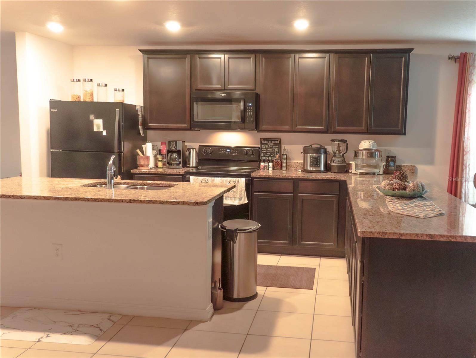
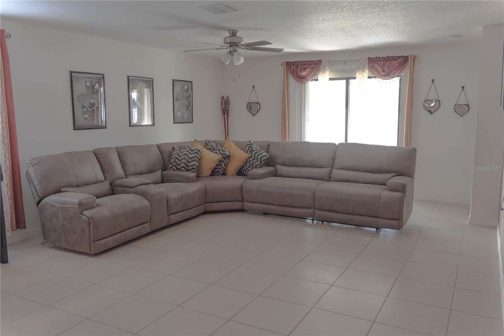
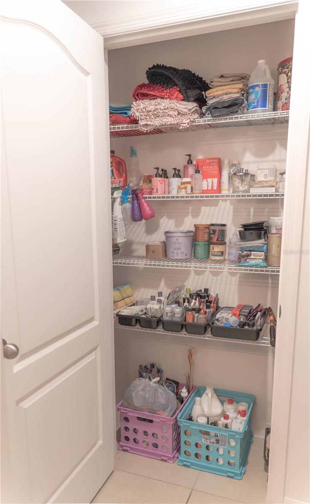
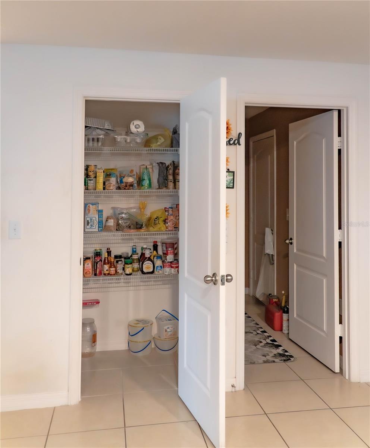
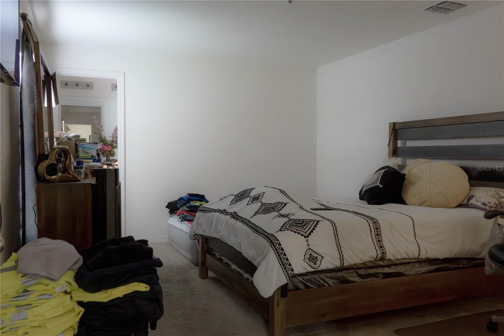
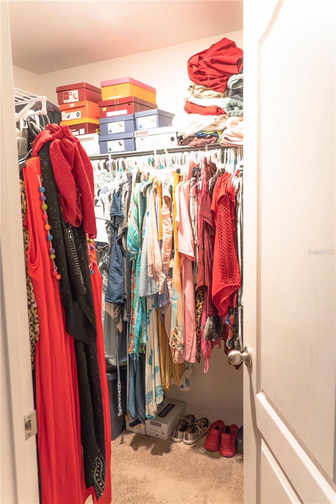
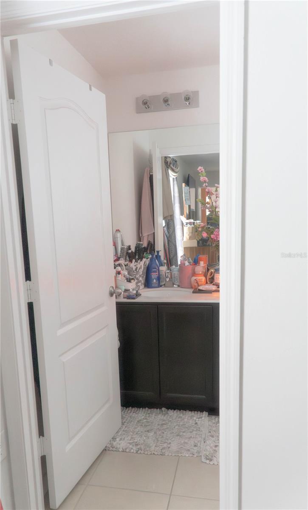
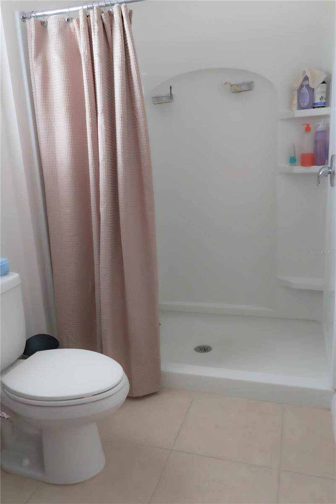
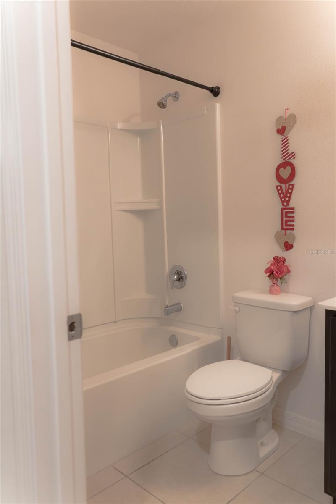
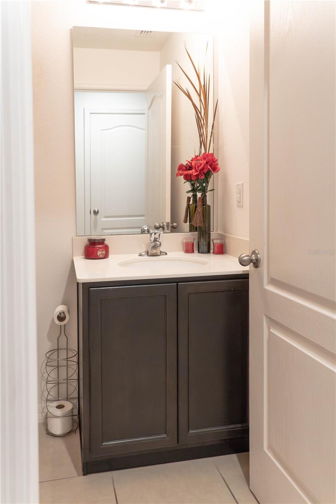
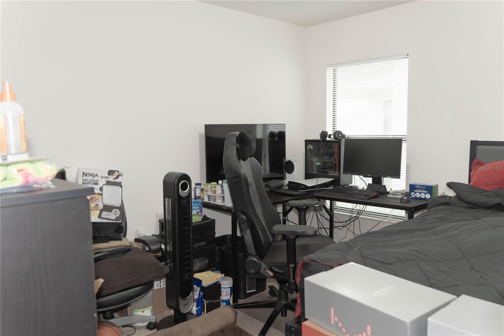
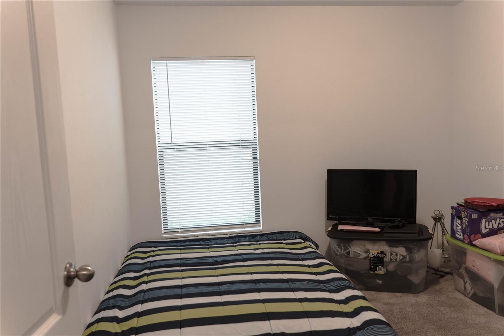
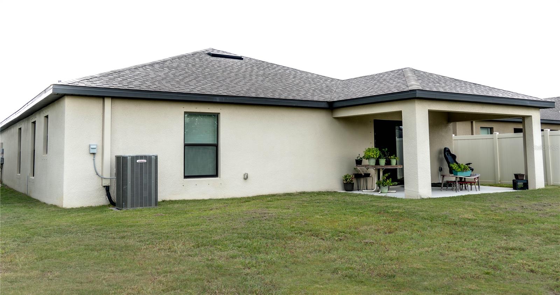
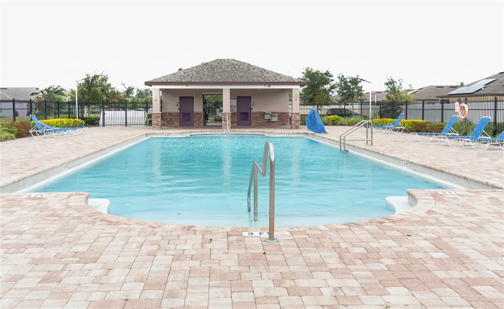
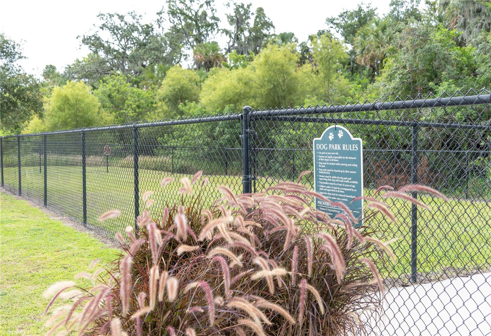
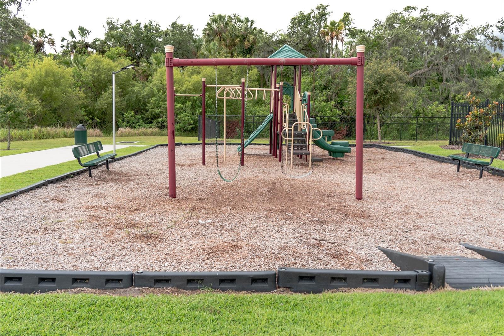
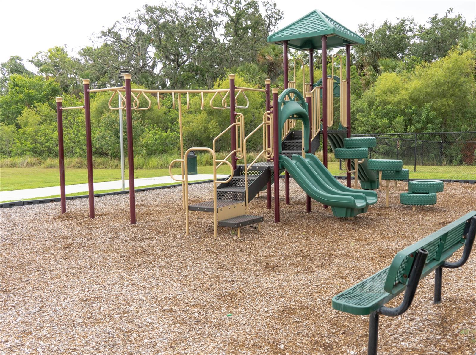
Under contract-accepting backup offers. HERE IT IS, LOOK NO FURTHER!!!This home features an open concept floor plan, 3 Bedroom 2 full bath home just 3 years old IS A NO HASSLE HOME INSURANCE FINDER, FULL INSPECTION PASSING GEM!! The backyard pond makes sitting in the back covered patio peaceful of unwanted noise from backyard neighbors. This wonderful yet peaceful community of Chatham Walk. Spacious kitchen granite countertops with a raised countertop kitchen bar stool area, stunning espresso wood cabinets, brushed nickel hardware, tiled throughout dining, kitchen and living areas, an attached two car garage, and a WATER PURIFICATION SYSTEM!!! The Floor plan showcases a master suite with a walk-in closet, a spacious family room. With world-class amenities including a neighborhood pool and cabana, playground, fenced dog park, open green spaces, and breathtaking nature preserve views.
Address
Open on Google Maps- Address 1001 CULBREATH GREEN COURT
- City Ruskin
- State/county FL
- Zip/Postal Code 33570
- Country US
Details
Updated on August 5, 2023 at 7:25 pm- Property ID: HZT3447964
- Price: $315,000
- Property Size: 2199 Sqft
- Land Area: 0.13 Acres
- Bedrooms: 3
- Bathrooms: 2
- Garages: 2
- Year Built: 2020
- Property Type: Single Family Residence, Residential
- Property Status: Closed
Additional details
- Listing Terms: Cash, Conventional, FHA, USDA Loan, VA Loan
- Association Fee: 183.21
- Roof: Shingle
- Utilities: Cable Available, Electricity Available, Public, Street Lights, Water Connected
- Sewer: Public Sewer
- Cooling: Central Air
- Heating: Electric
- Flooring: Carpet, Ceramic Tile
- County: Hillsborough
- Property Type: Residential
- Elementary School: Thompson Elementary
- Middle School: Shields-HB
- High School: Lennard-HB
- Community Features: Deed Restrictions, Park, Pool, Sidewalks, Tennis Courts
Mortgage Calculator
- Down Payment
- Loan Amount
- Monthly Mortgage Payment
- Property Tax
- Home Insurance
- PMI
- Monthly HOA Fees