Overview
- Single Family Residence, Residential
- 5
- 5
- 2
- 4480
- 2022
Description
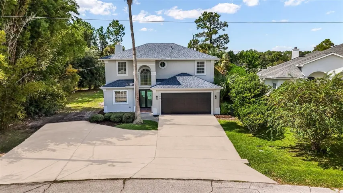
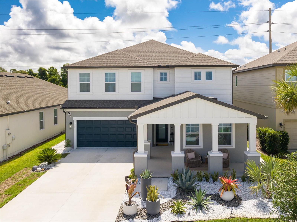
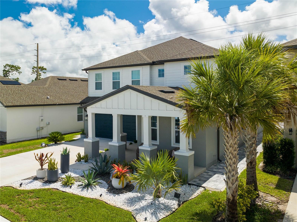
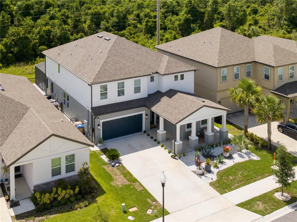
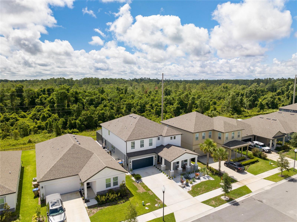
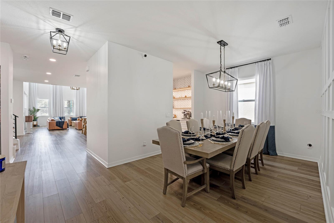
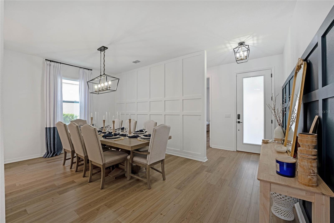
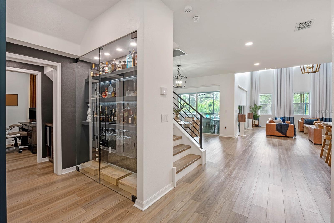
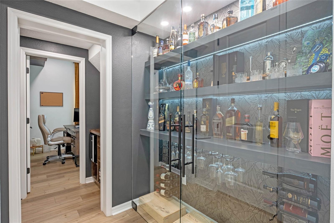
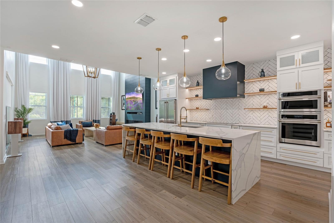
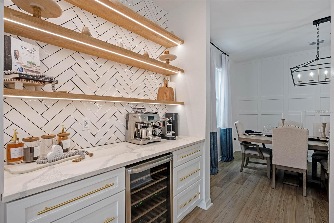
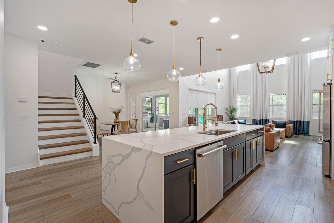
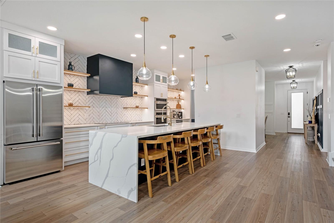
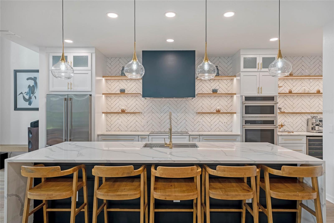
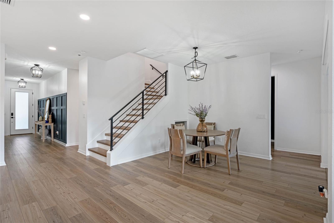
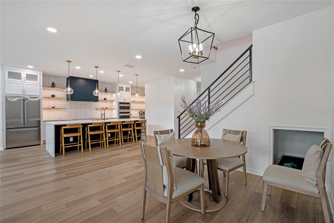
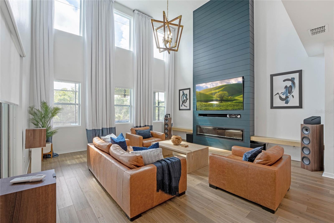
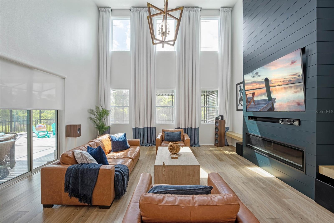
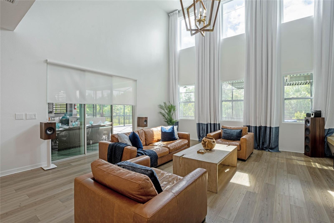
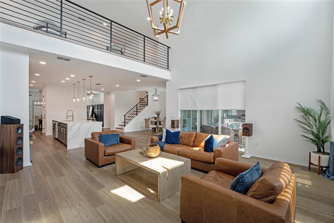
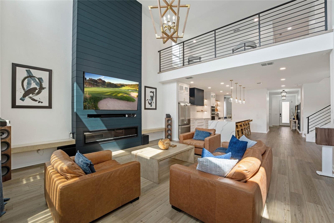
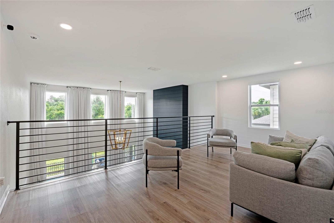
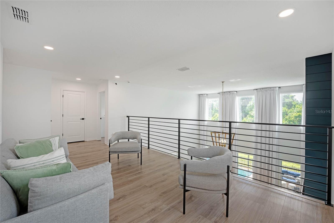
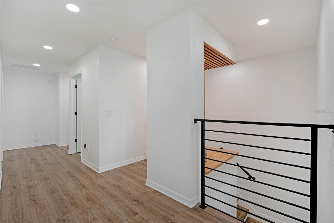
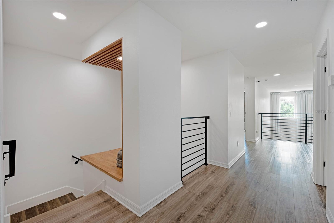
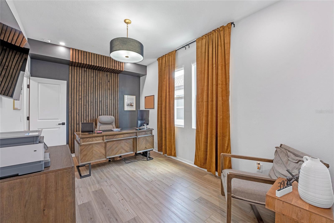
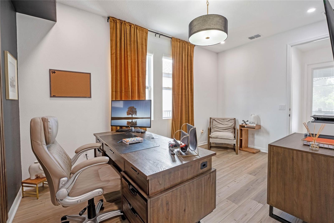
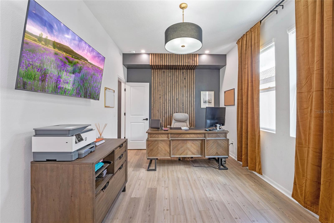
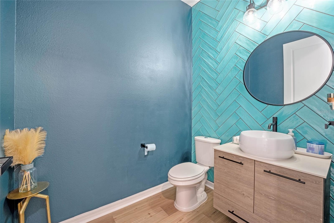
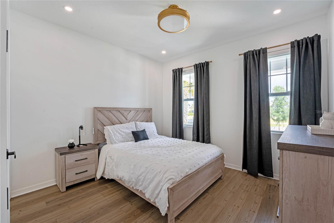
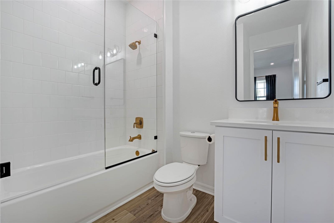
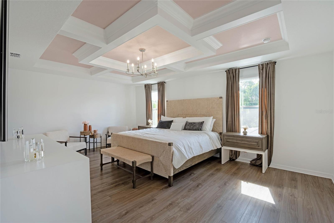
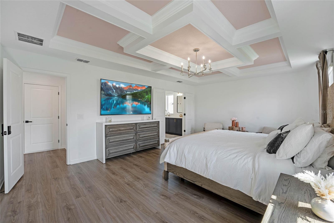
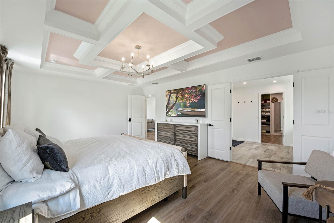
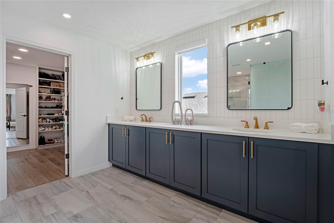
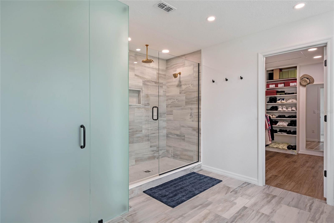
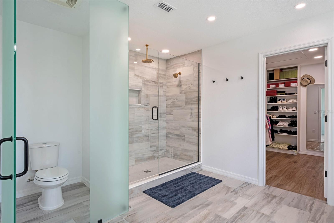
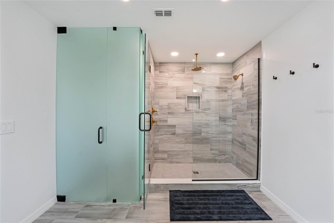
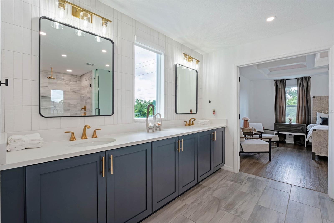
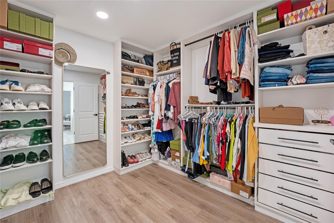
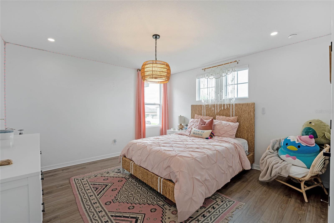
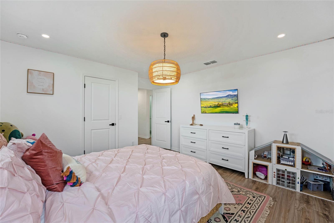
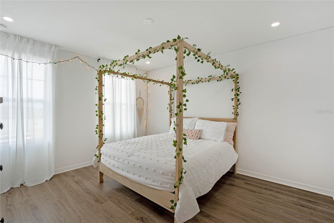
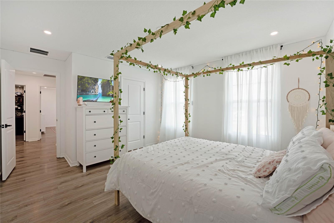
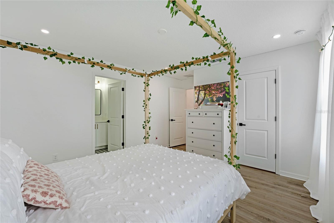
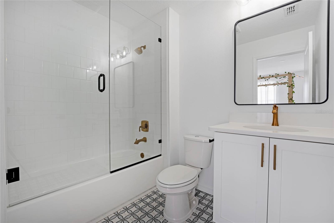
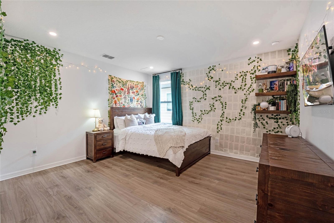
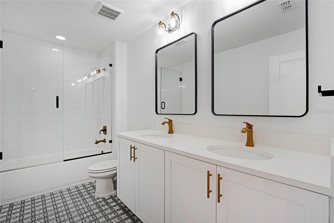
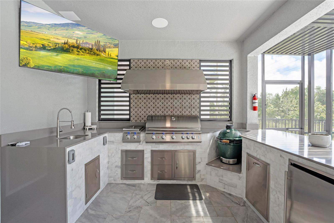
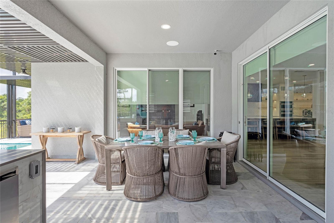
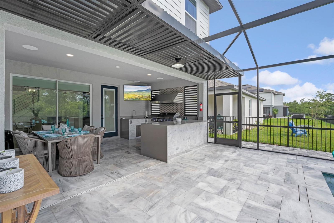
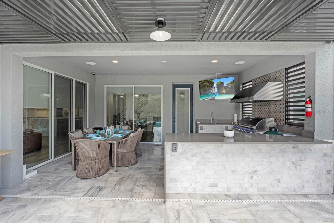
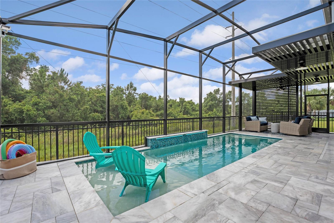
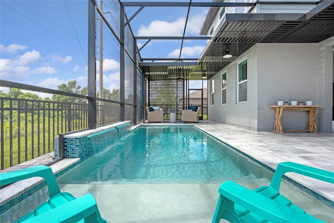
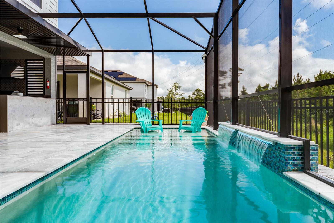
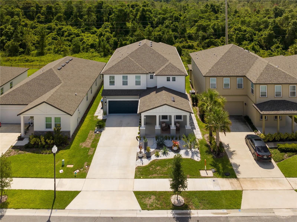
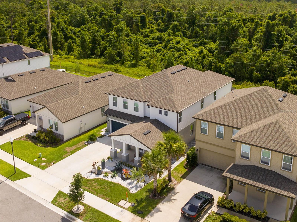
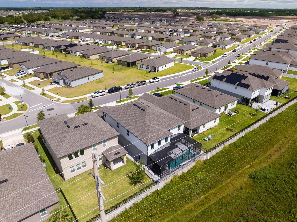
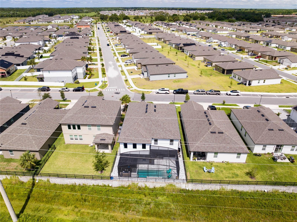
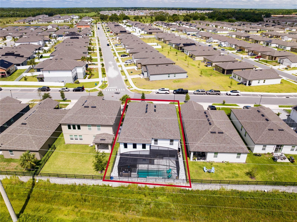
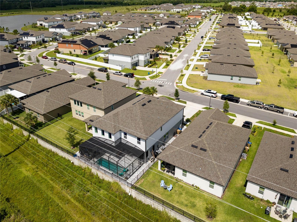
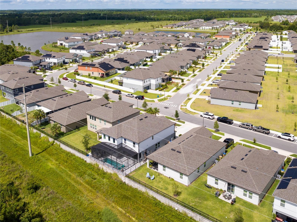
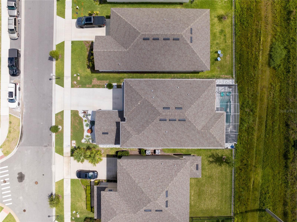
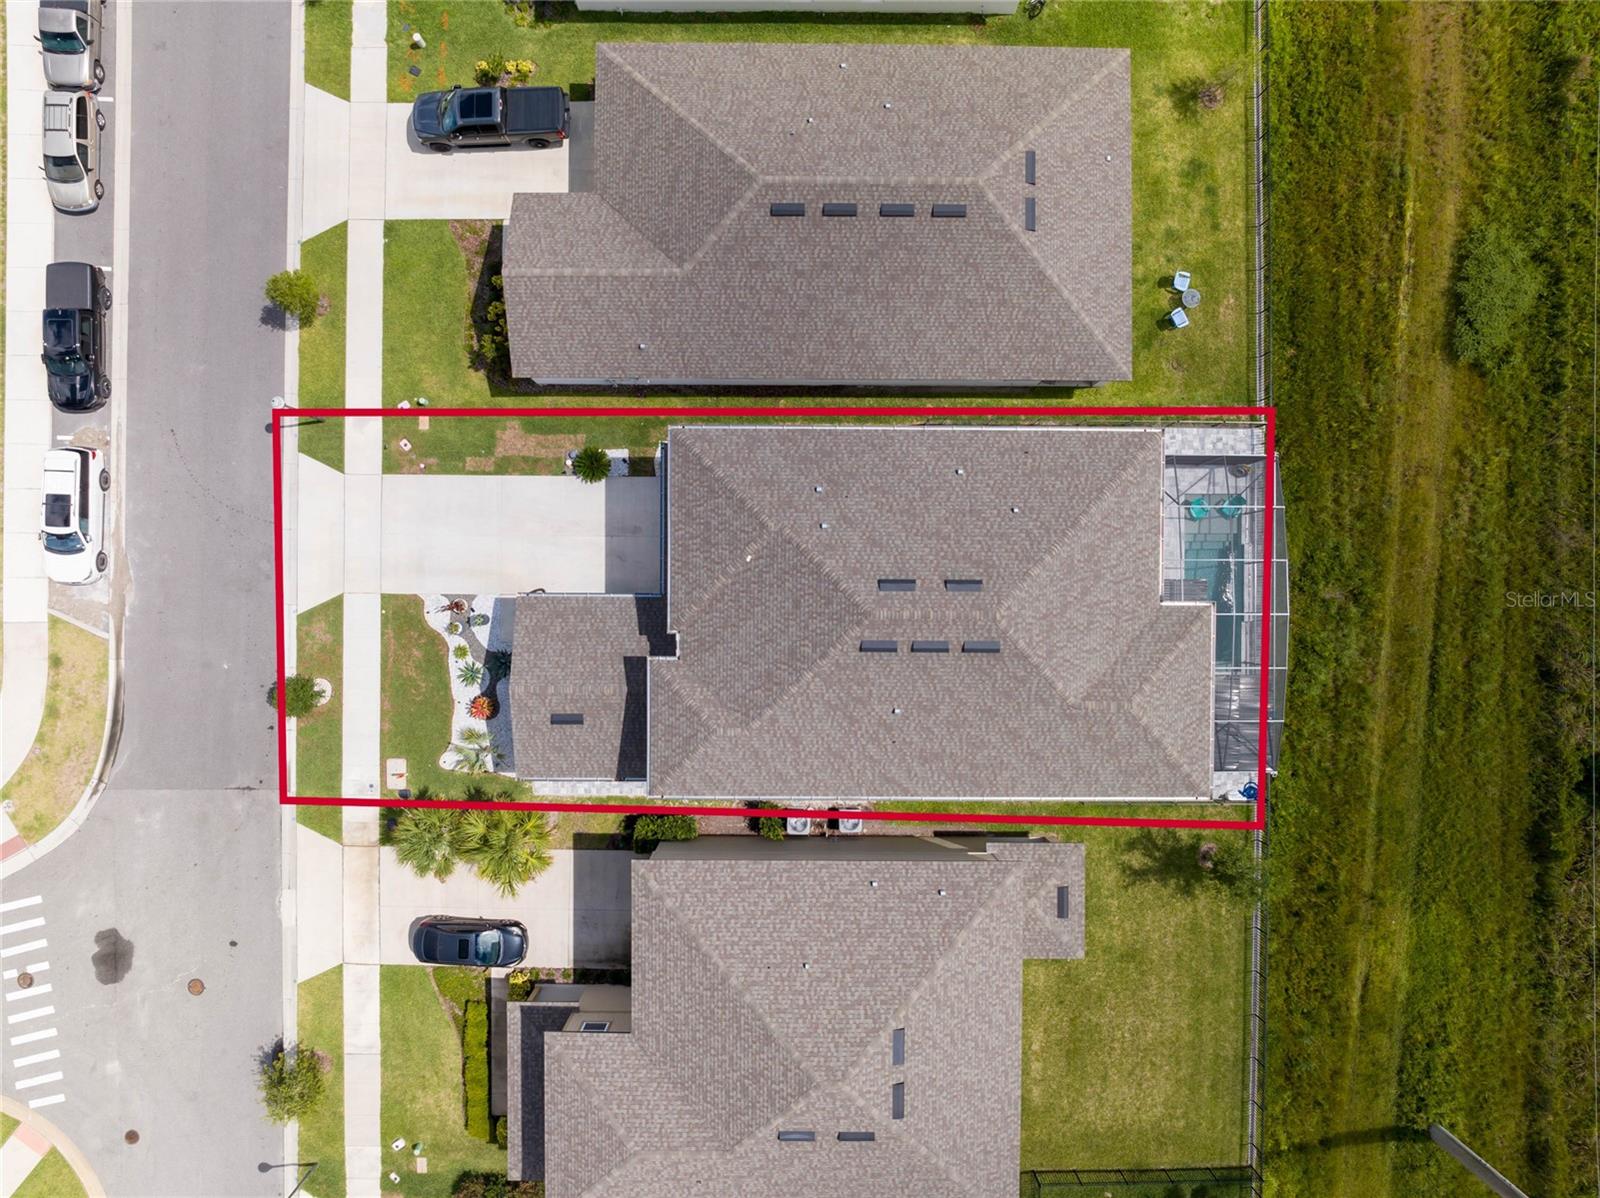
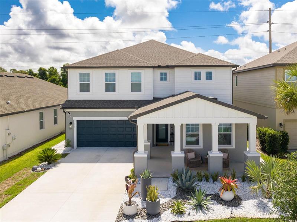
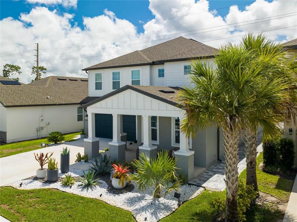
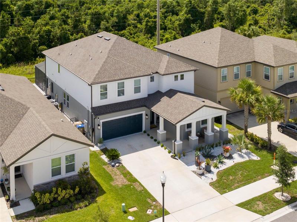
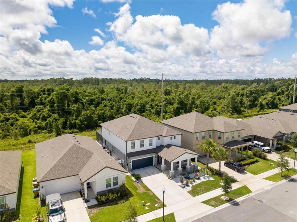
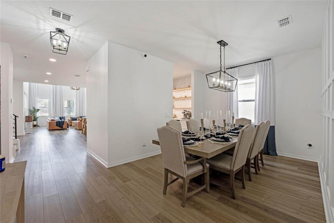
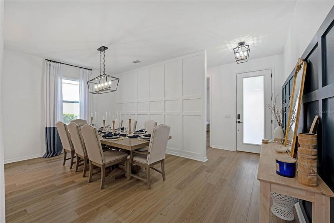
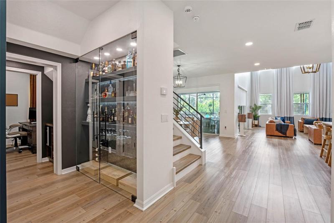
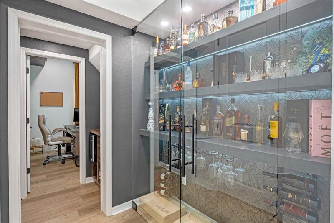
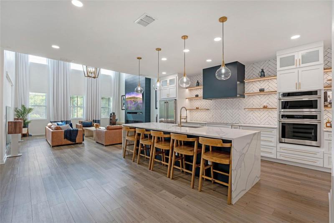
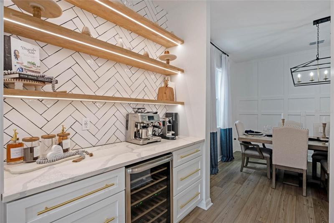
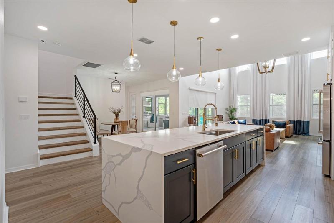
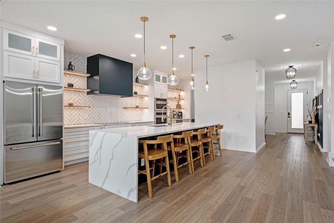
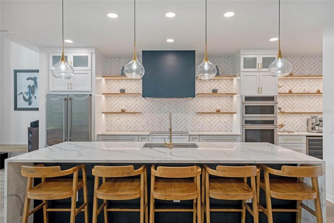
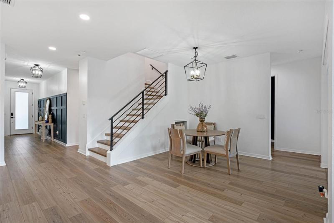
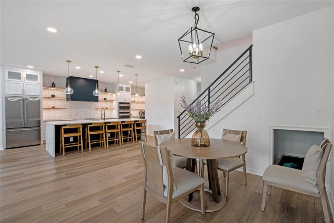
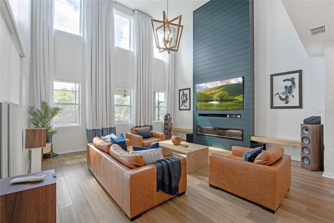
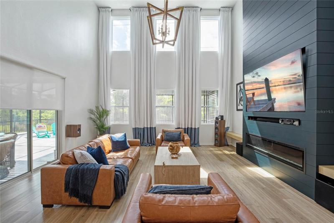
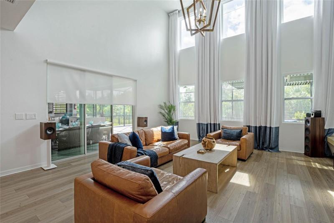
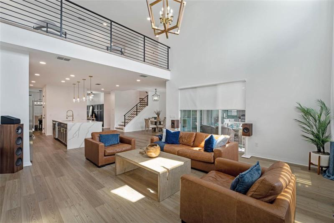
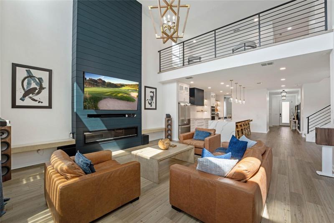
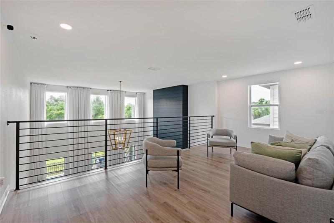
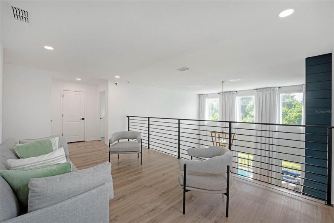
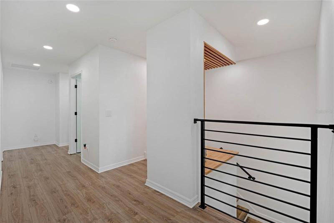
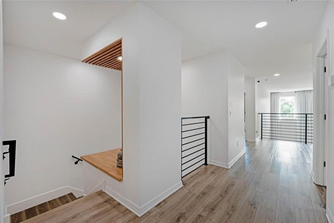
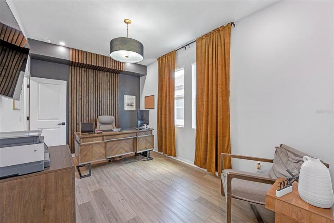
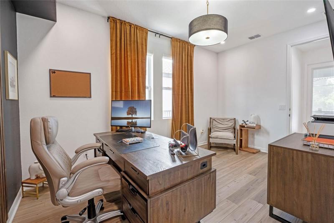
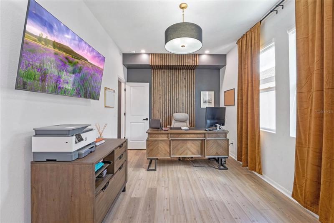
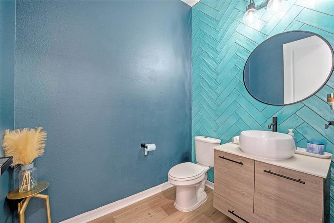
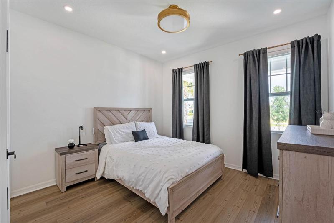
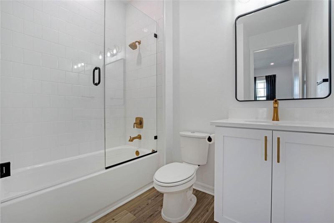
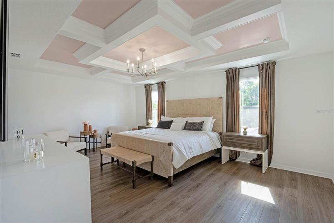
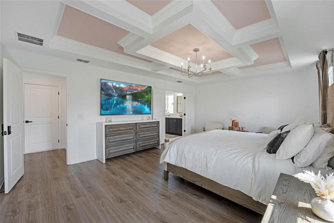
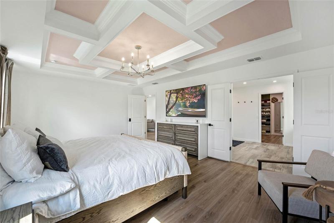
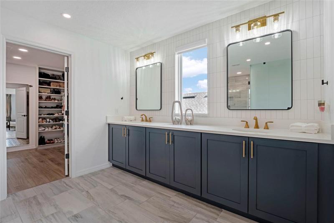
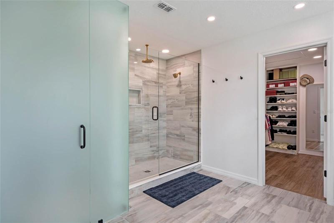
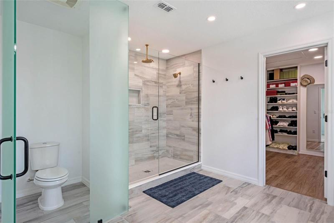
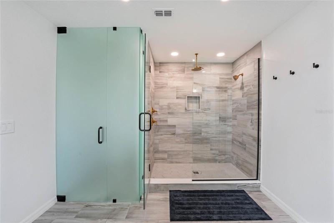
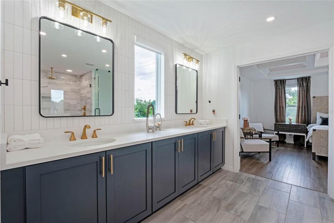
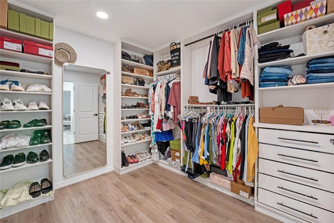
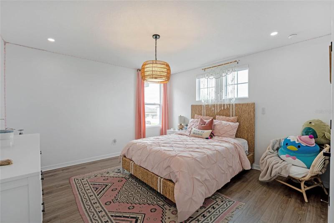
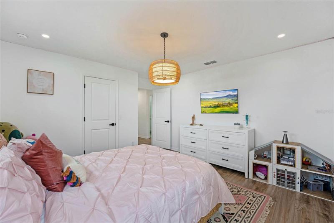
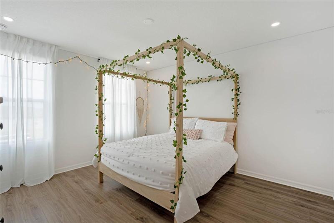
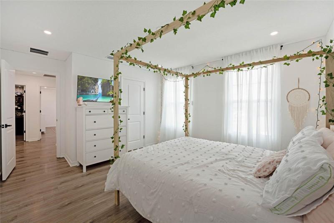
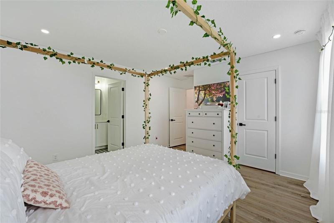
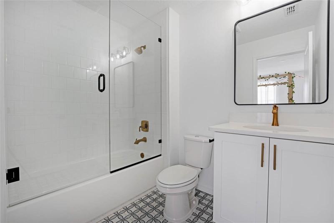
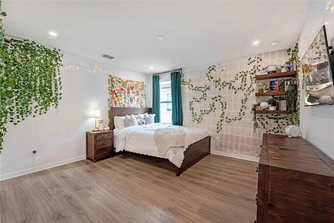
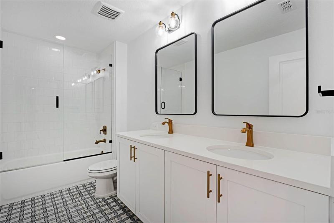
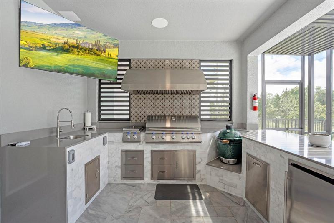
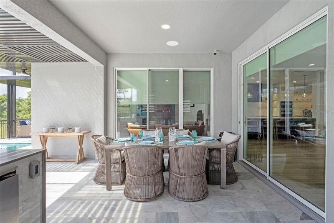
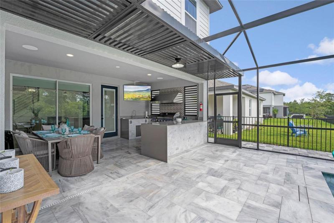
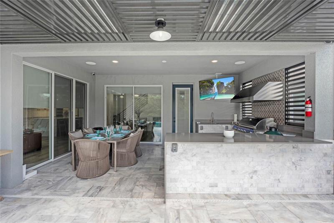
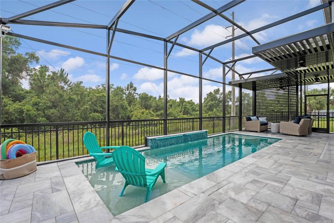
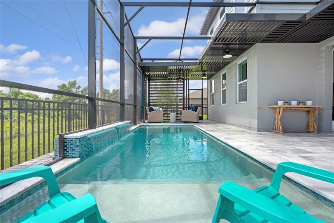
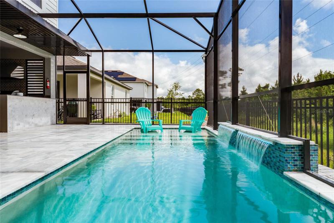
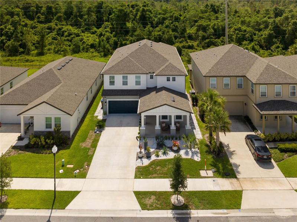
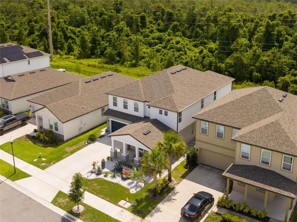
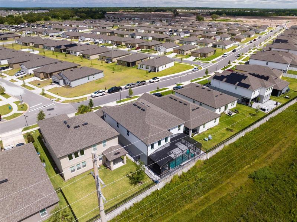
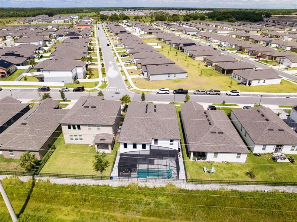
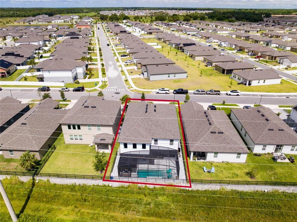
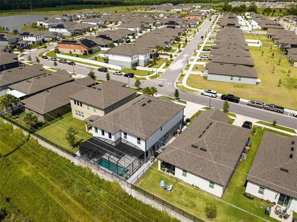
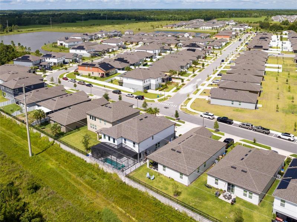
This home is a one of kind stunner! The owners spared no expense in taking it from builder grade to a contemporary custom designed gem. Built in 2022, the kitchen was completely redesigned with custom cabinetry, lighting, top of the line GE monogram appliances, quartz counter tops, quartz waterfall kitchen island, butler’s pantry with custom shelving, a wine refrigerator, and a coffee bar. The impressive living space is created by an exceptional open floor plan with soaring ceilings, modern interior design, and luxury vinyl plank flooring throughout. The guest suite and office are located on the first floor. The contemporary design continues upstairs into the master bedroom which boasts custom trey ceilings, an ensuite bathroom with double sinks, and an enormous thoughtfully designed built-in closet space. The three additional bedrooms located on the second floor also contain large closets with built-ins for optimal organization. The bathrooms are like those of a 5-star hotel and the open loft space is perfect for entertaining. The backyard is truly an oasis featuring an outdoor kitchen with quartz countertops, an egg smoker, grill, burners, and fridge. Take a swim in the heated saltwater pool anytime of the year or relax under the shaded pergola. Ideally located just minutes from Lake Nona, shopping, and highly rated schools.
Address
Open on Google Maps- Address 547 STEERVIEW STREET
- City Saint Cloud
- State/county FL
- Zip/Postal Code 34771
- Country US
Details
Updated on July 12, 2023 at 11:33 pm- Property ID: HZO6114403
- Price: $715,000
- Property Size: 4480 Sqft
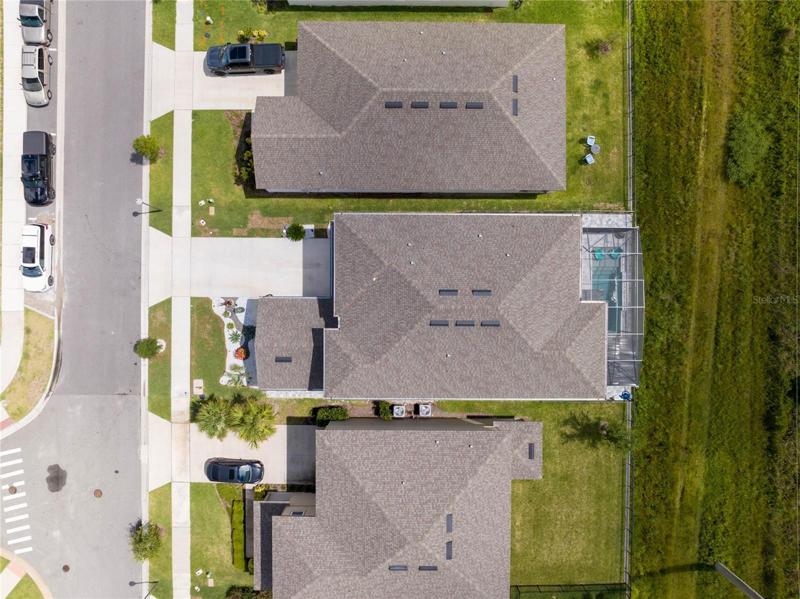
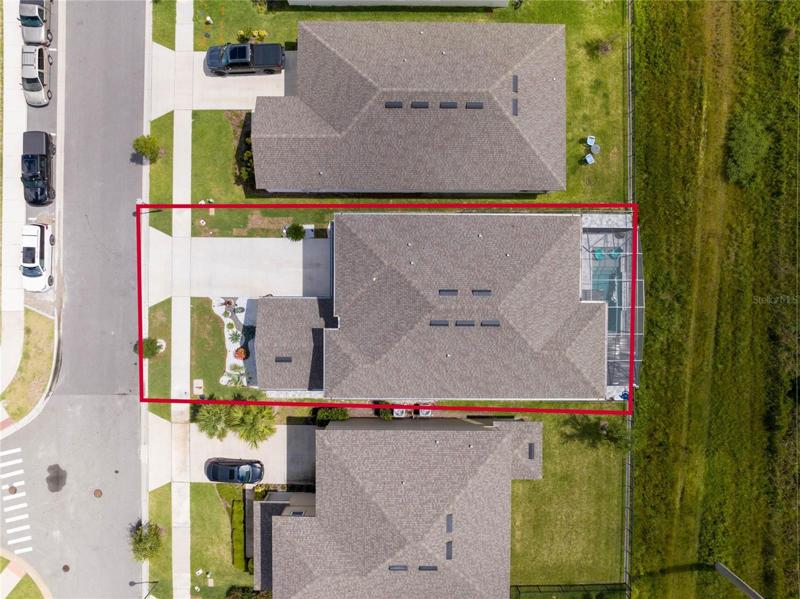
- Land Area: 0.14 Acres
- Bedrooms: 5
- Bathrooms: 5
- Garages: 2
- Year Built: 2022
- Property Type: Single Family Residence, Residential
- Property Status: Closed
Additional details
- Listing Terms: Cash, Conventional, FHA, VA Loan
- Association Fee: 73
- Roof: Shingle
- Utilities: Cable Connected, Electricity Connected, Water Connected
- Sewer: Public Sewer
- Cooling: Central Air
- Heating: Central
- Flooring: Vinyl
- County: Osceola
- Property Type: Residential
- Pool: Heated, In Ground, Lighting
- Elementary School: Narcoossee Elementary
- Middle School: Narcoossee Middle
- High School: Harmony High
- Community Features: Pool
Mortgage Calculator
- Down Payment
- Loan Amount
- Monthly Mortgage Payment
- Property Tax
- Home Insurance
- PMI
- Monthly HOA Fees