17912 Villa Creek Drive #17912, Tampa, Florida 33647


Overview
- Condominium, Residential
- 2
- 2
- 1251
- 2001
Description
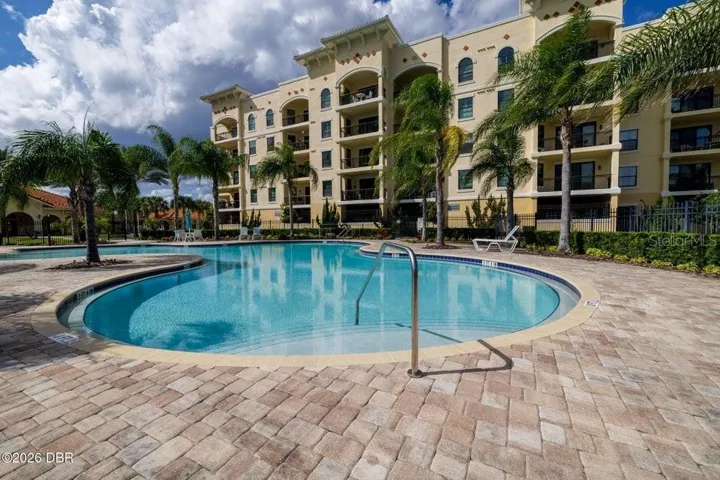
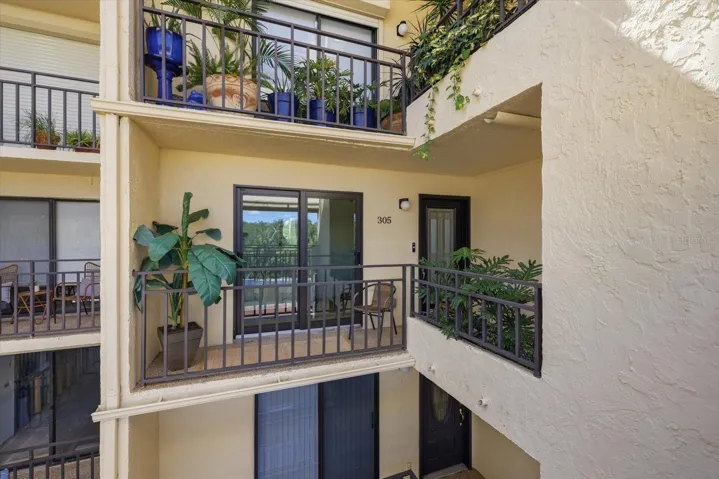
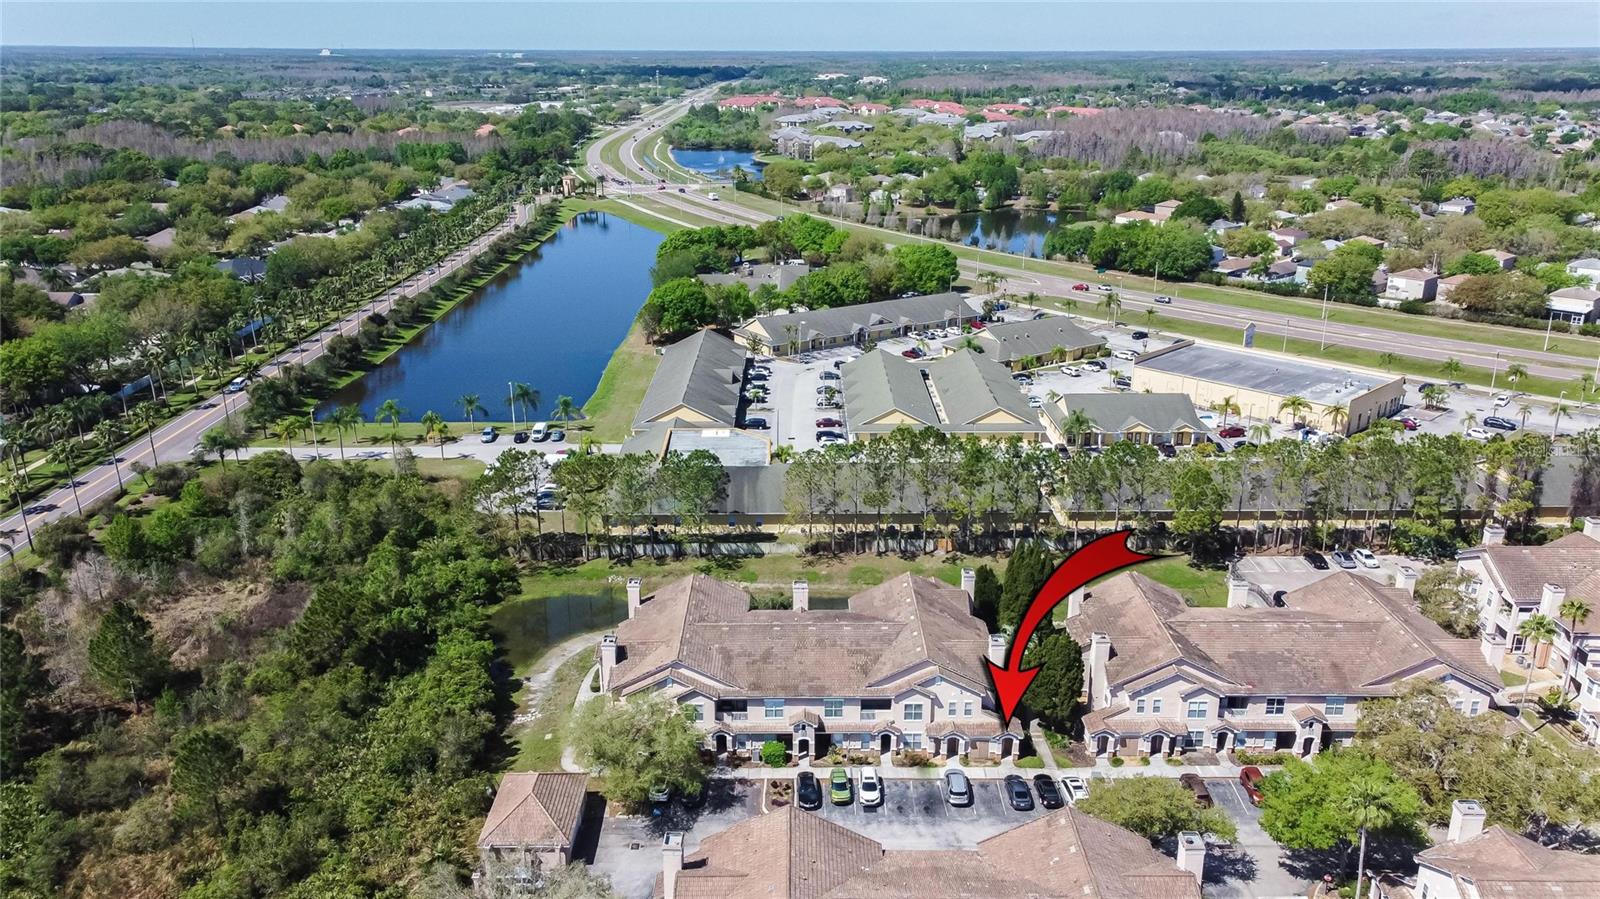
Under contract-accepting backup offers. A must-see, move-in ready magnificent home in the upscale gated community of The Villas Condominiums. Your new home comes with tons of desirable upgrades: premium flooring, upgraded countertops, new appliances, and AC are just the beginning! Your new home includes a bright patio perfect for plant- or sun lovers. Two spacious bedrooms. The Villas Condominiums is a quiet gated community that includes a beautiful pool, clubhouse, and fitness room. Terrific on-site manager and maintenance support make The Villas an outstanding place to call home. Community management, maintenance, pest control, pool and lawn care, irrigation, exterior renovations, and roof repairs, laundry room, insurance, security, trash removal, playground, clubhouse, and fitness center all included! You will be just minutes to Florida Hospital/Advent Health, Wesley Chapel, Tampa Premium Outlets, Wiregrass Mall, USF, Shriner’s Hospital, and countless other shopping and dining destinations. Don’t overlook this gem! Schedule your showing today! https://my.matterport.com/show/?m=eXMHvBauuEW&mls=1
Address
Open on Google Maps- Address 17912 VILLA CREEK DRIVE
- City TAMPA
- State/county FL
- Zip/Postal Code 33647
- Country US
Details
Updated on August 23, 2023 at 6:54 pm- Property ID: HZT3448999
- Price: $199,900
- Property Size: 1251 Sqft
- Bedrooms: 2
- Bathrooms: 2
- Year Built: 2001
- Property Type: Condominium, Residential
- Property Status: Closed
Additional details
- Association Fee: 550
- Roof: Shingle
- Utilities: Electricity Connected, Public, Sewer Connected, Water Connected
- Sewer: Public Sewer
- Cooling: Central Air
- Heating: Central, Electric
- Flooring: Ceramic Tile
- County: Hillsborough
- Property Type: Residential
- Elementary School: Hunter's Green-HB
- Middle School: Benito-HB
- High School: Wharton-HB
- Community Features: Boat Ramp, Deed Restrictions, Gated
Features
Mortgage Calculator
- Down Payment
- Loan Amount
- Monthly Mortgage Payment
- Property Tax
- Home Insurance
- PMI
- Monthly HOA Fees