Overview
- Single Family Residence, Residential
- 4
- 2
- 2
- 2358
- 2013
Description
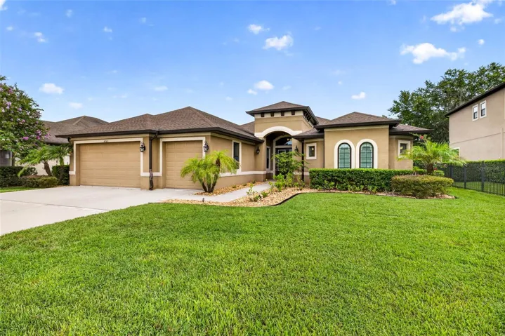
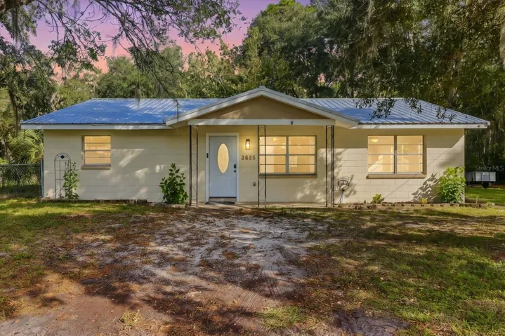
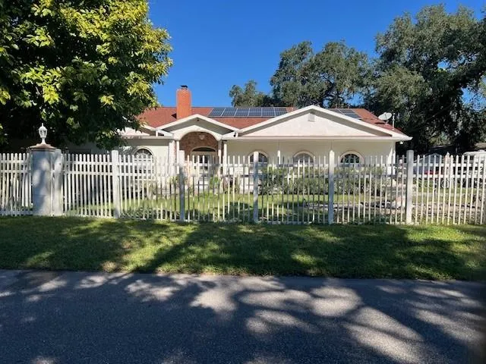
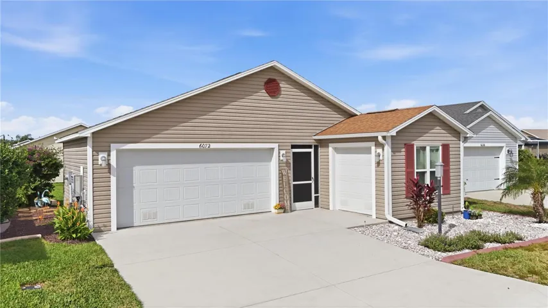
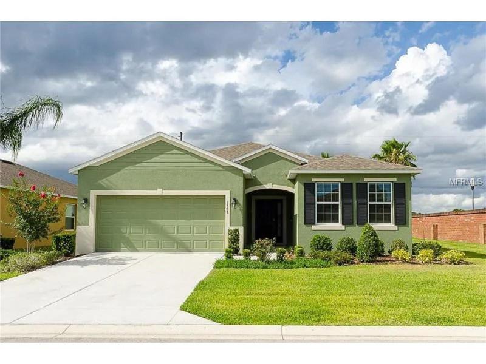
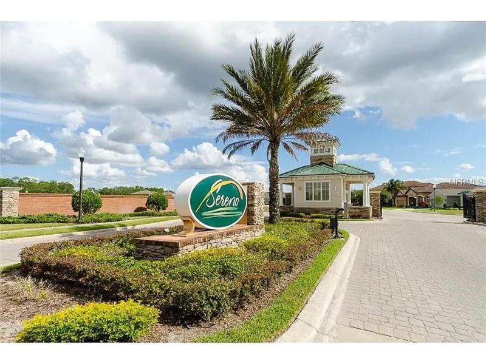
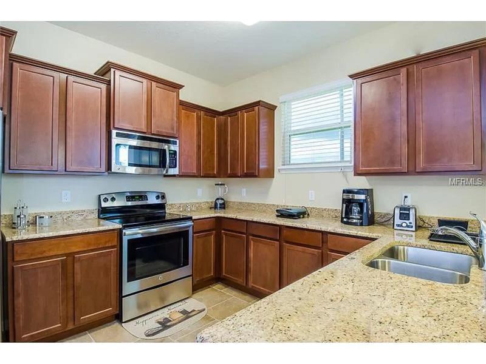
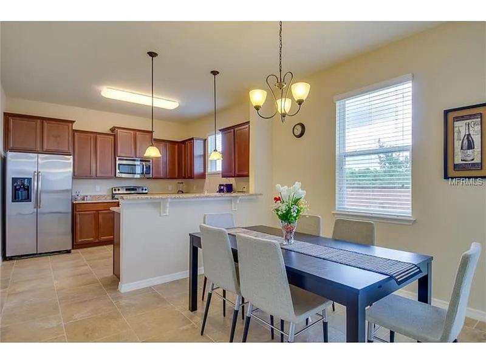
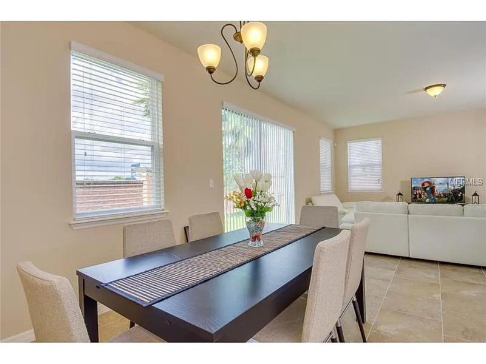
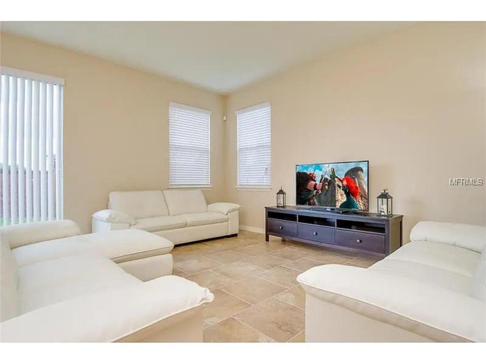
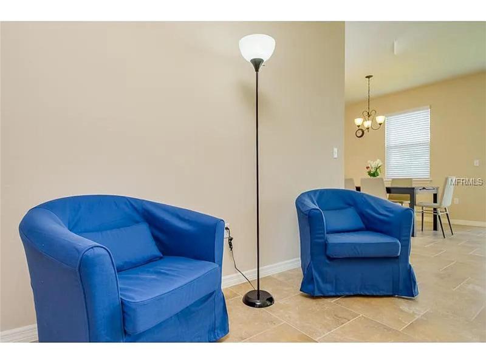
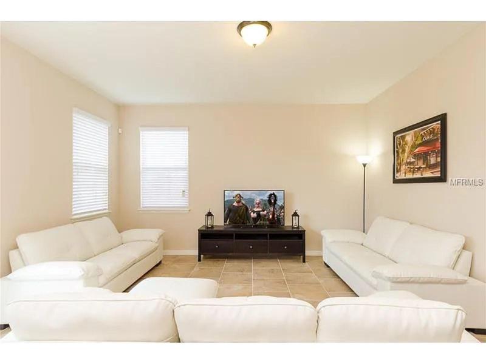
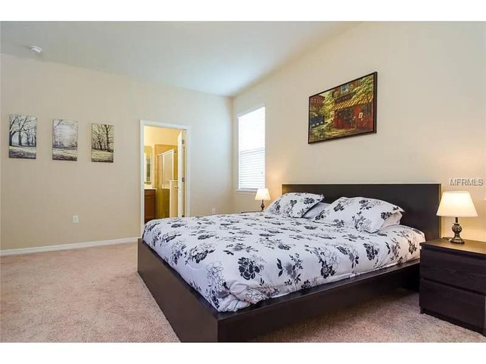
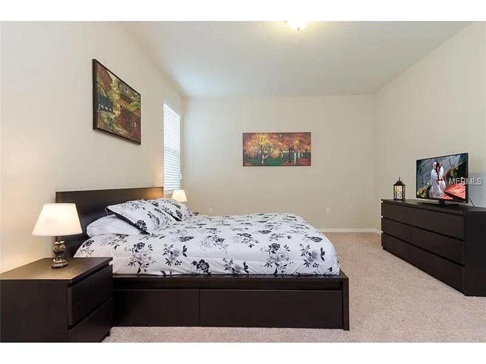
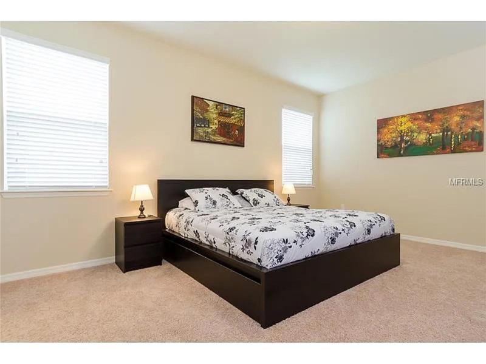
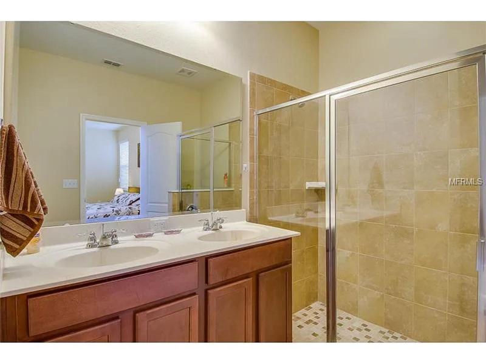
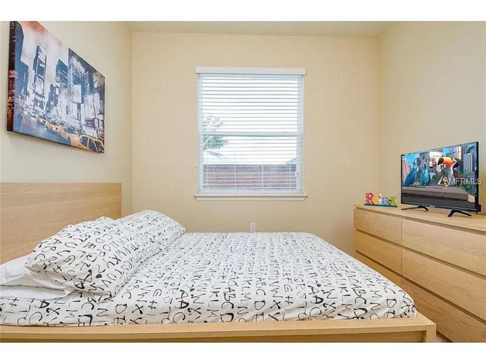
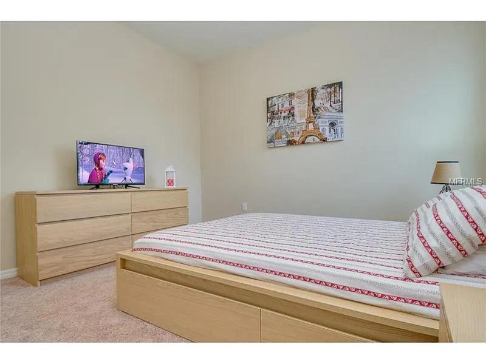
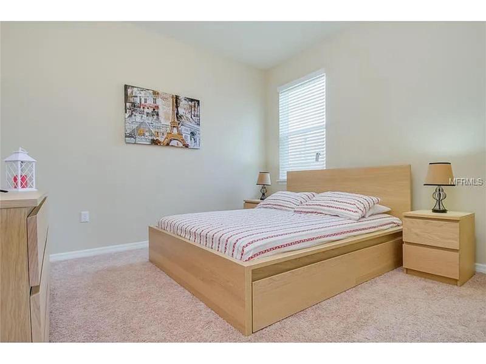
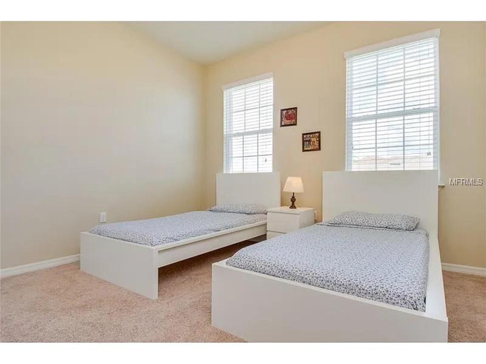
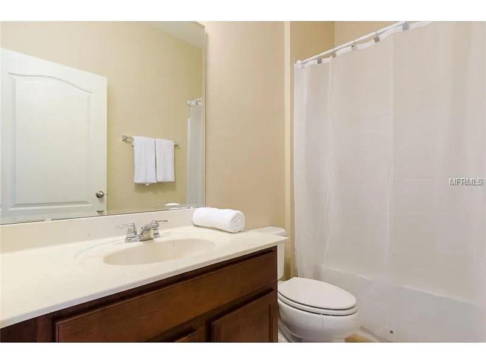
Under contract-accepting backup offers.One or more photo(s) has been virtually staged. You are going to Love this centrally located 4 Bedroom, 2 bath, 2 car garage home. This home is located within 16 miles of Disney World’s, Magic Kingdom. It is located in Sereno, a Gated Community with a community pool and playground. No CDD and low HOA. This home features and oversized great room and large kitchen with a counter area to accommodate four stools. The kitchen boast beautiful Granite Countertops, Solid Wood Cabinets, Stainless Appliances, Breakfast Bar, Dual Sinks and Closet Pantry. The Master Bedroom is incredibly spacious with a Master Bath including both a soaking tub and separate shower. The secondary bedrooms are larger than most new 4 bedroom homes. This home features ceramic tile throughout and only has carpeting in the bedrooms. In house separate Laundry Room. A new Publix shopping center is located about a mile away. Easy access to 17/92 and I-4 Freeway. Champion Gate, Celebration and all the theme parks. A perfect home as an investment home or a full time residence in this Gated Community.
Address
Open on Google Maps- Address 1508 TAMARIND ROAD
- City Davenport
- State/county FL
- Zip/Postal Code 33896
- Country US
Details
Updated on August 12, 2023 at 5:54 pm- Property ID: HZA4572449
- Price: $365,000
- Property Size: 2358 Sqft
- Land Area: 0.17 Acres
- Bedrooms: 4
- Bathrooms: 2
- Garages: 2
- Year Built: 2013
- Property Type: Single Family Residence, Residential
- Property Status: Closed
Additional details
- Listing Terms: Cash, Conventional, FHA, VA Loan
- Association Fee: 360.64
- Roof: Shingle
- Utilities: Cable Available, Electricity Connected, Public, Sprinkler Meter, Street Lights, Underground Utilities
- Sewer: Public Sewer
- Cooling: Central Air
- Heating: Central, Electric
- Flooring: Carpet, Ceramic Tile
- County: Polk
- Property Type: Residential
- Elementary School: Loughman Oaks Elem
- Middle School: Boone Middle
- High School: Ridge Community Senior High
- Community Features: Deed Restrictions
- Architectural Style: Ranch
Features
Mortgage Calculator
- Down Payment
- Loan Amount
- Monthly Mortgage Payment
- Property Tax
- Home Insurance
- PMI
- Monthly HOA Fees