Overview
- Single Family Residence, Residential
- 3
- 2
- 2
- 2771
- 1987
Description
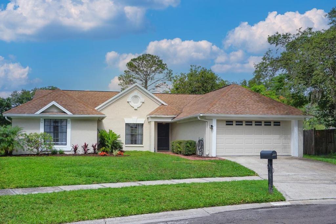
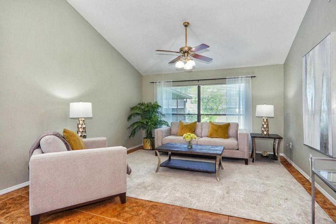
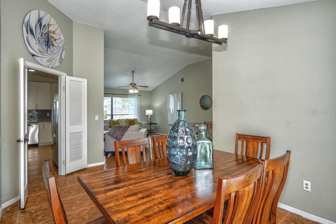
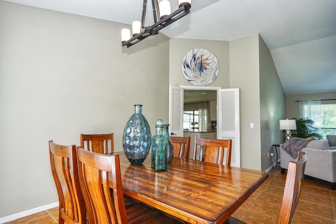
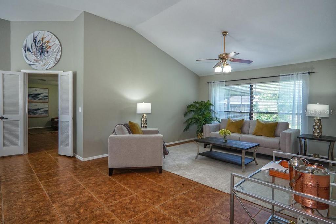
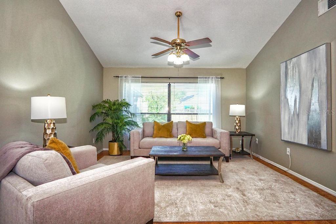
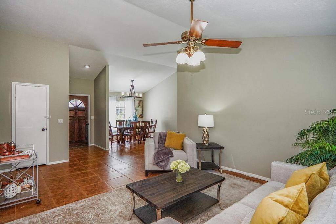
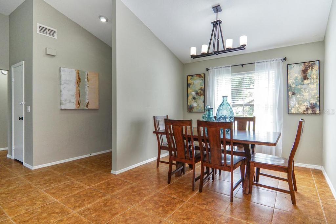
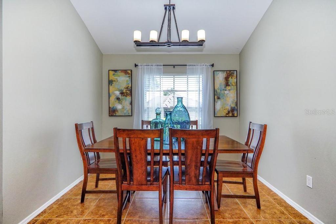
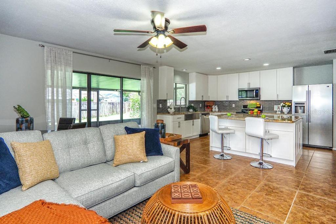
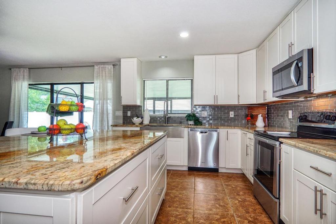
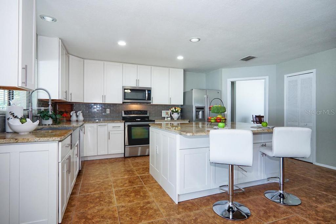
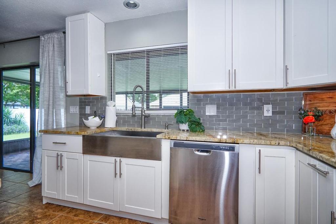
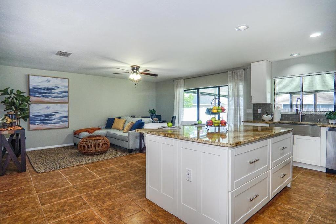
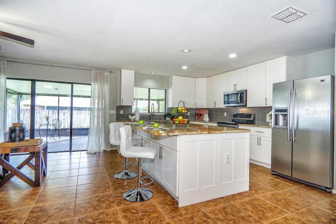
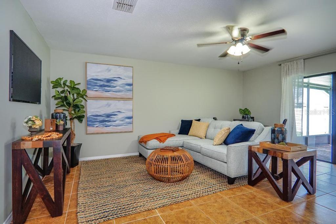
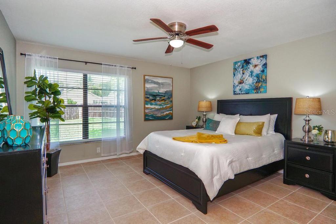
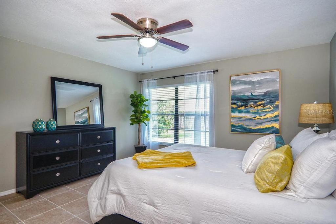
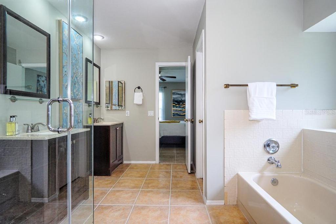
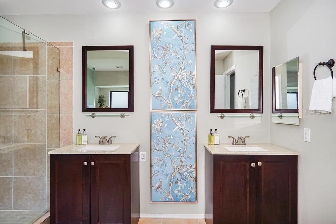
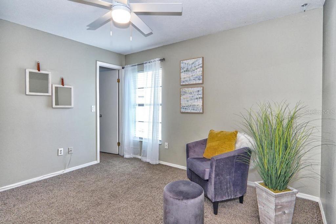
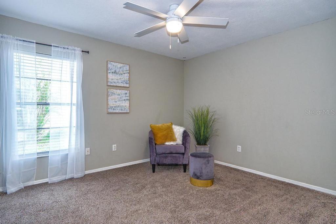
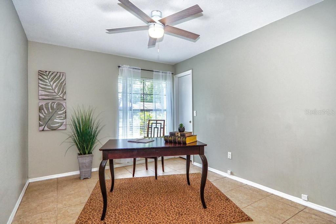
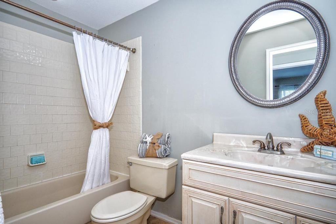
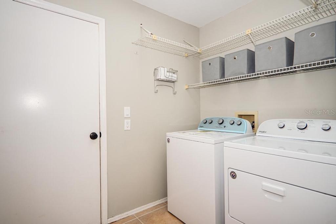
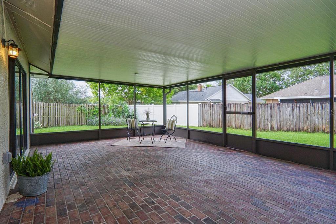
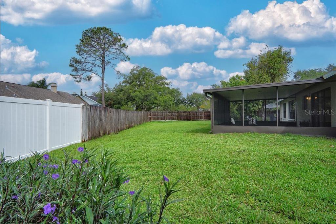
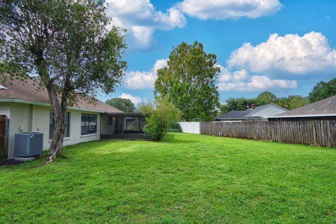
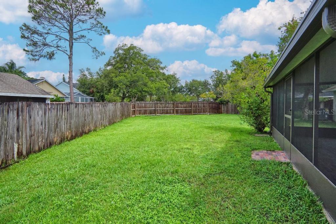
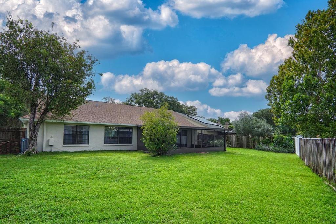
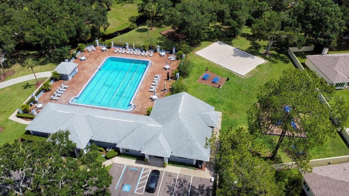
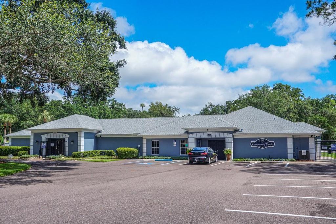
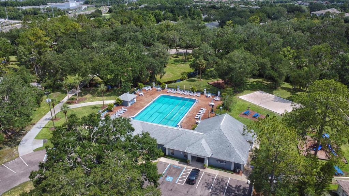
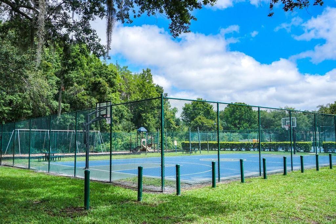
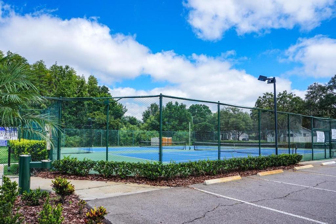
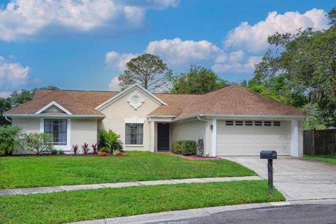
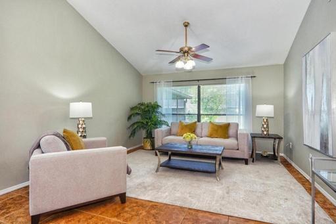
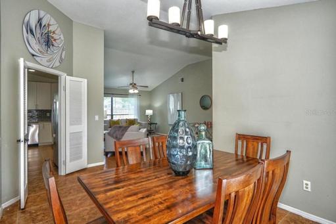
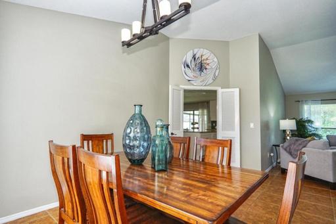
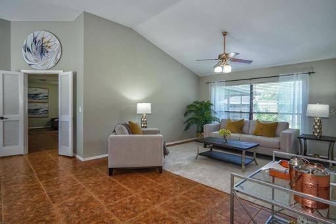
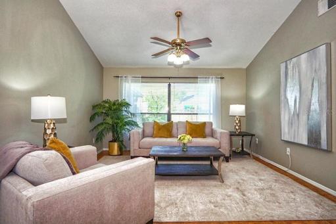
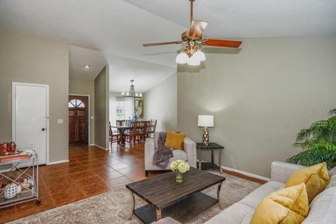
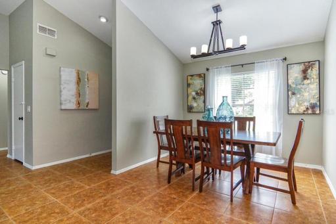
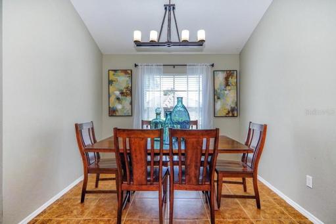
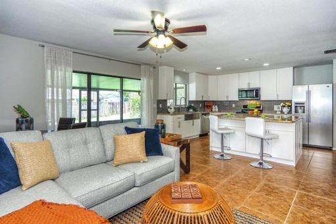
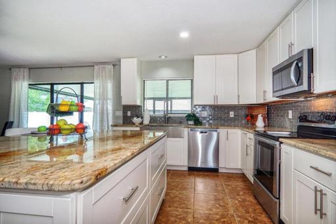
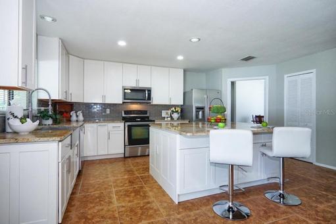
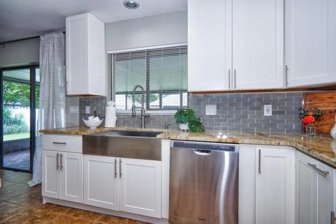
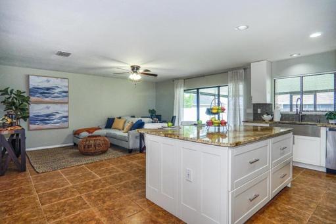
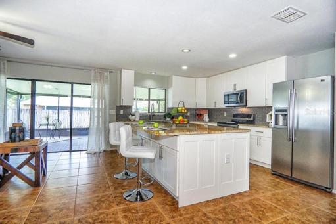
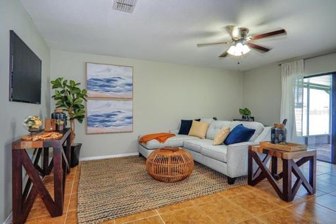
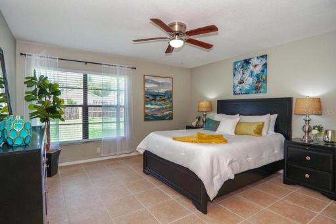
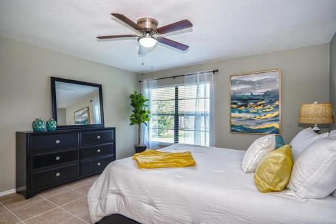
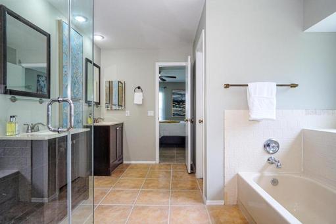
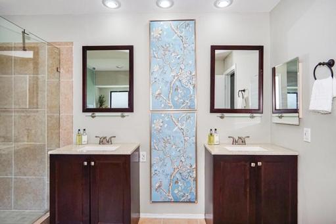
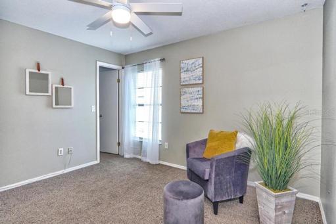
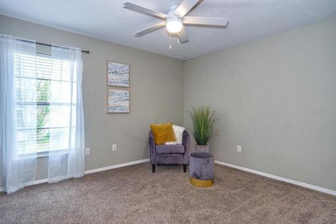
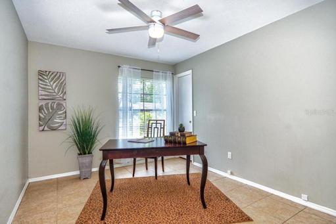
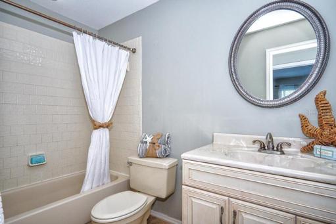
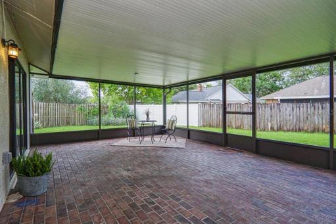
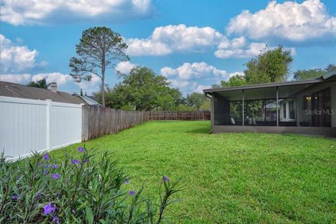
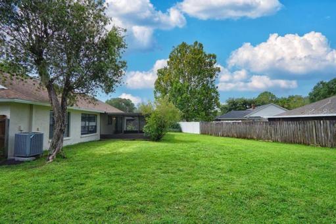
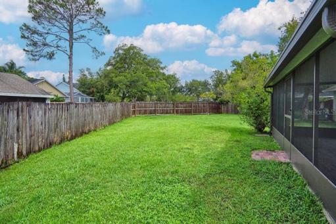
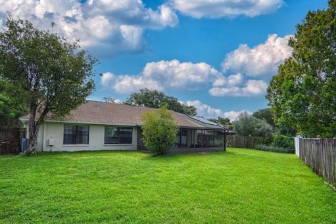
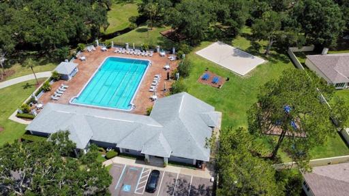
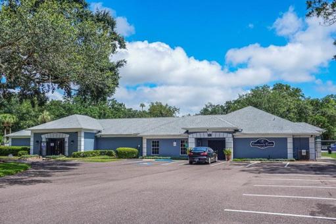
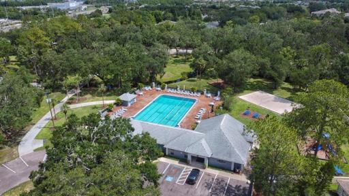
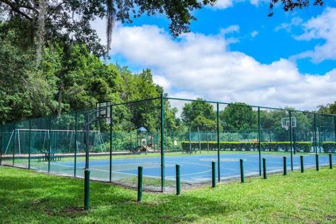
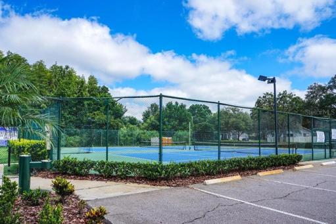
Under contract-accepting backup offers. Back on the market. Brand New Roof Being installed July 11th and 12th, 2023. The 3 bedroom 2 bath home has an open split floorplan with great open space. The living area is open to the dining room and is a space for entertaining. The kitchen has a large island with seating, a pantry and an eat-in dining area. The family room has a large patio door that opens onto the screened lanai area. The owner’s bedroom is large with a walk-in closet and a spacious bathroom with a tub and a shower. The two other bedrooms share a bath on the other side of the home. Large fenced backyard is perfect for entertaining and plenty of room to add the pool of your dreams.The Pebble Creek community is located near shopping, restaurants and entertainment. The community offers a playground, tennis courts, a pool and a dog park. Situated in the heart of desirable New Tampa close to I-75, I-275, USF, The Shops at Wiregrass, Tampa Premium Outlets, Moffitt, hospitals, shopping & much more!
Address
Open on Google Maps- Address 9546 PEBBLE GLEN AVENUE
- City TAMPA
- State/county FL
- Zip/Postal Code 33647
- Country US
Details
Updated on August 15, 2023 at 2:34 pm- Property ID: HZT3449995
- Price: $408,000
- Property Size: 2771 Sqft
- Land Area: 0.16 Acres
- Bedrooms: 3
- Bathrooms: 2
- Garages: 2
- Year Built: 1987
- Property Type: Single Family Residence, Residential
- Property Status: Closed
Additional details
- Association Fee: 600
- Roof: Shingle
- Utilities: Cable Available
- Sewer: Public Sewer
- Cooling: Central Air
- Heating: Central, Electric
- Flooring: Ceramic Tile, Tile
- County: Hillsborough
- Property Type: Residential
- Elementary School: Turner Elem-HB
- Middle School: Bartels Middle
- High School: Wharton-HB
- Community Features: Park, Pool, Sidewalks
- Architectural Style: Ranch
Mortgage Calculator
- Down Payment
- Loan Amount
- Monthly Mortgage Payment
- Property Tax
- Home Insurance
- PMI
- Monthly HOA Fees