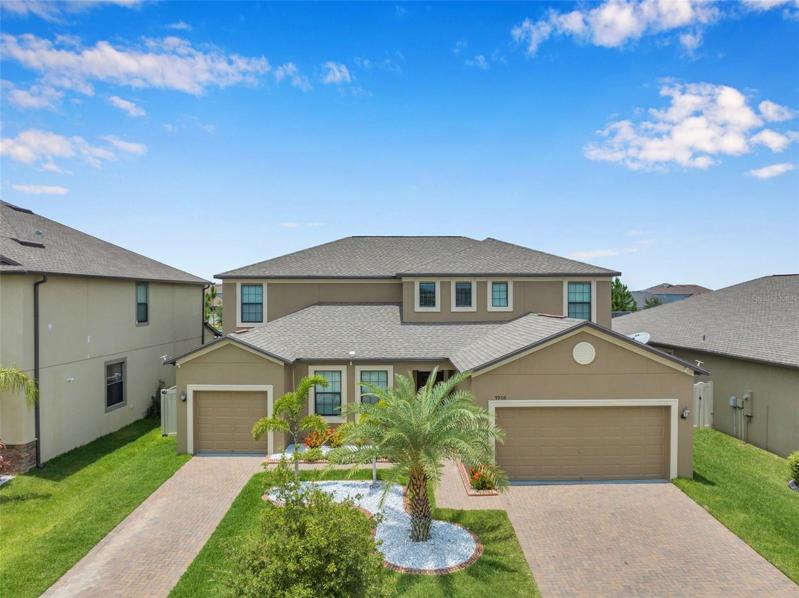
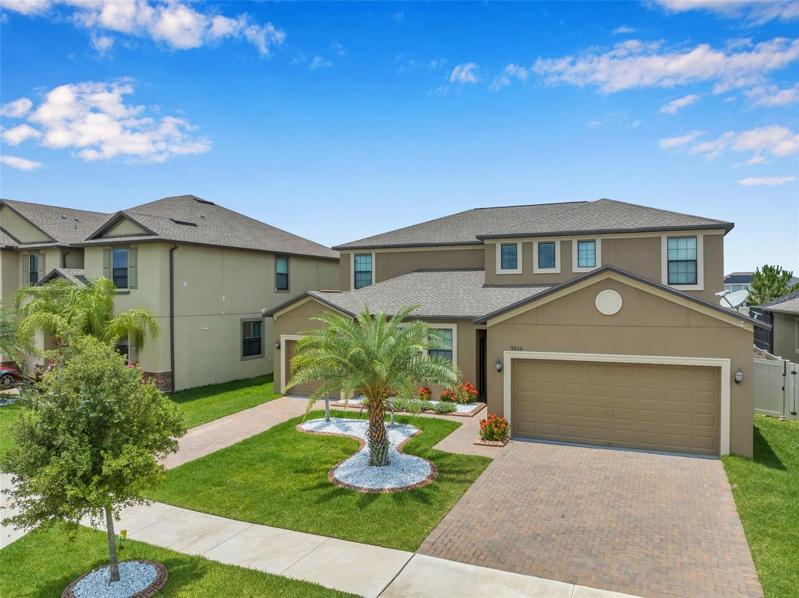
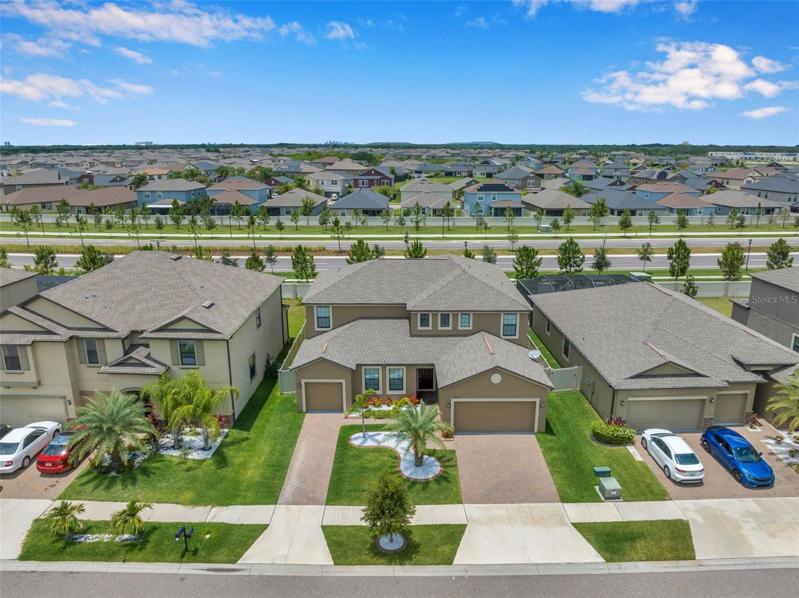
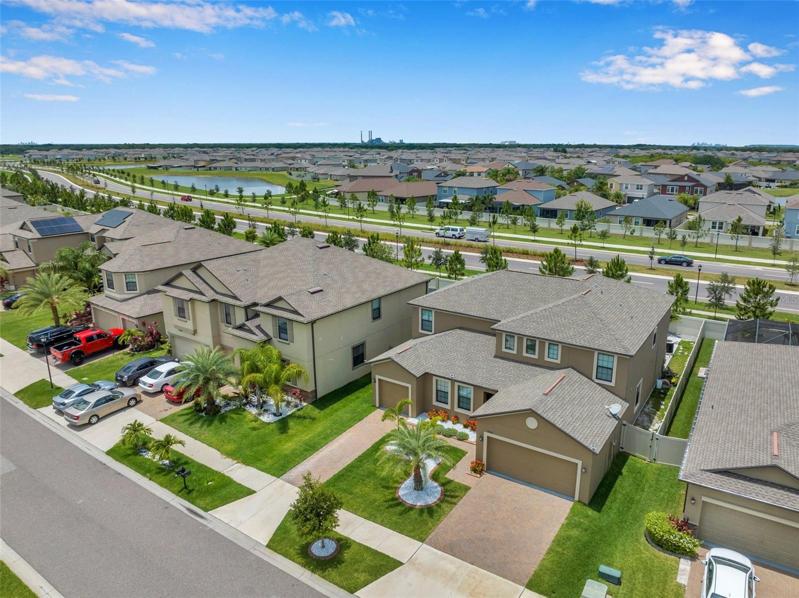
Overview
- Single Family Residence, Residential
- 6
- 5
- 2
- 4695
- 2017
Description
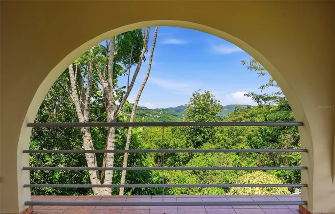
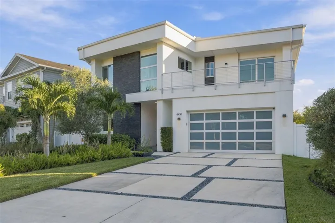
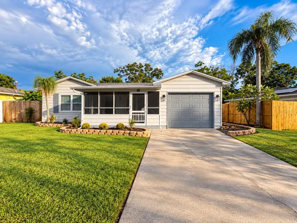
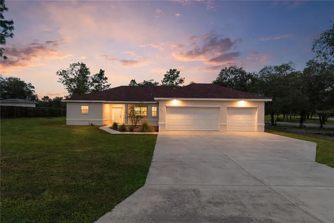
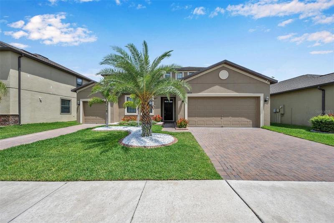
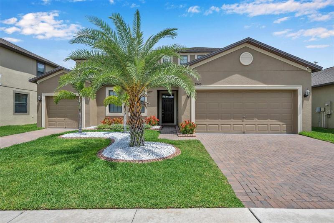
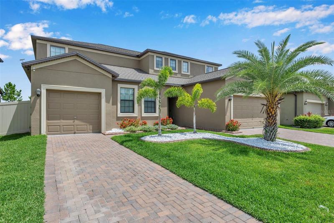
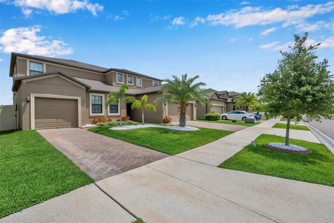
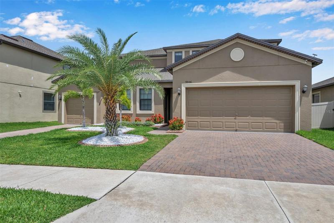
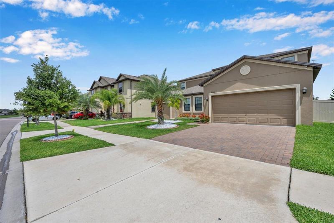
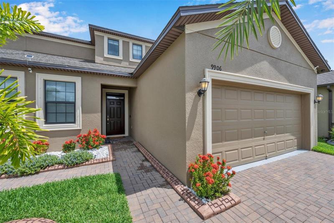
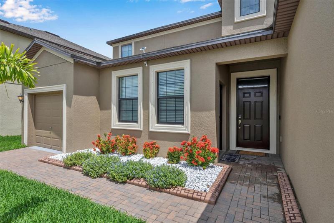
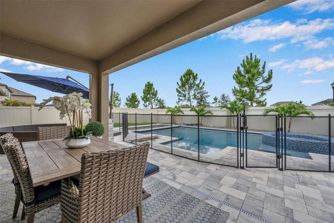
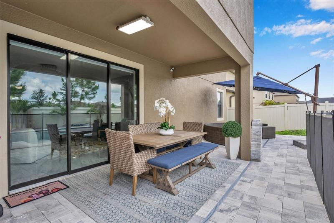
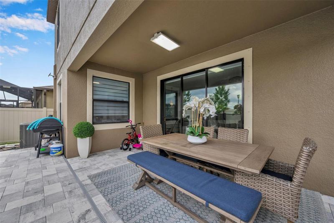
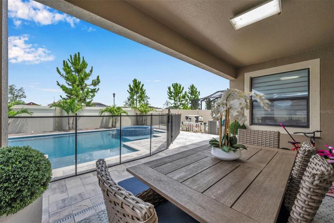
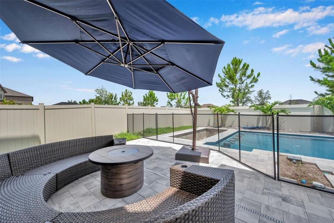
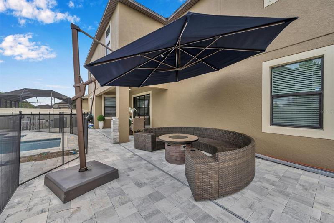
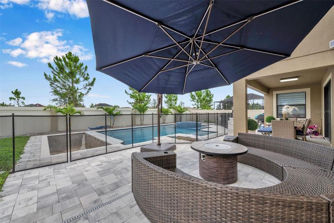
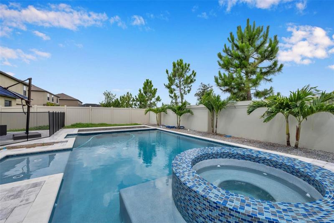
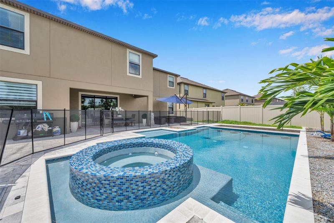
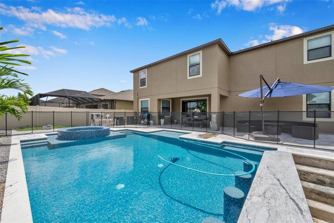
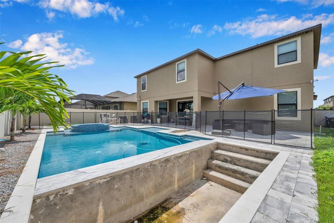
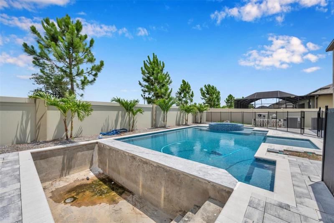
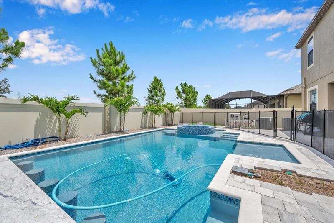
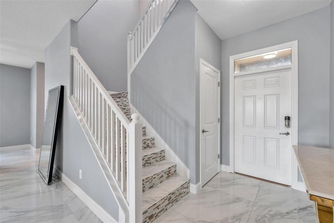
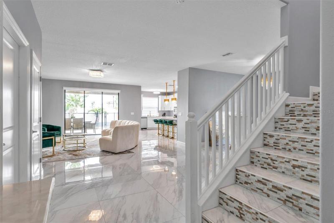
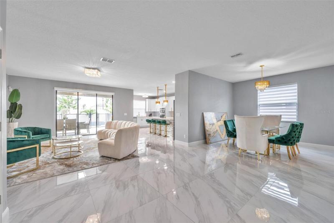
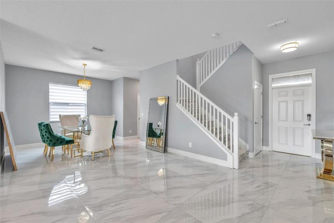
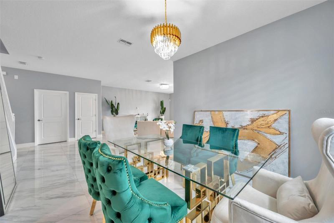
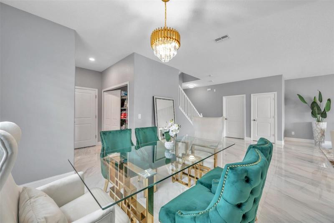
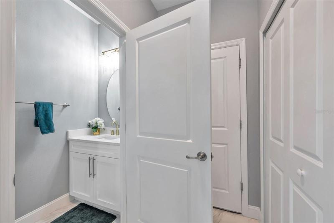
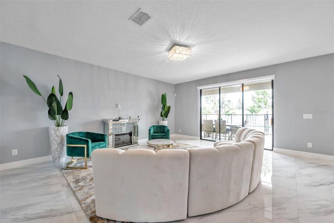
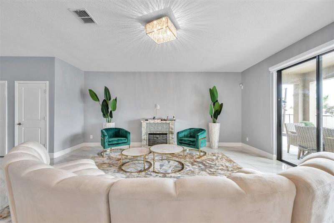
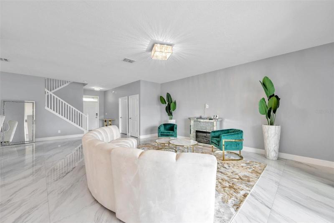
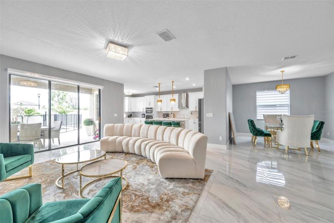
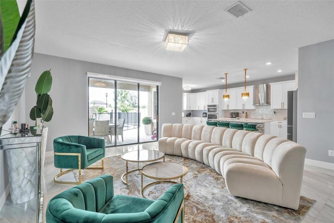
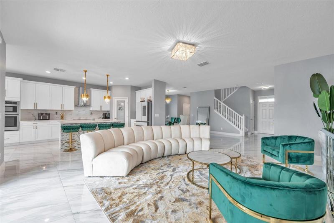
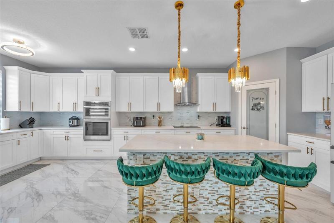
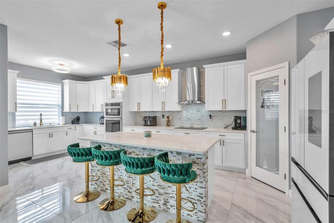
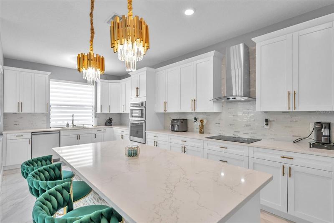
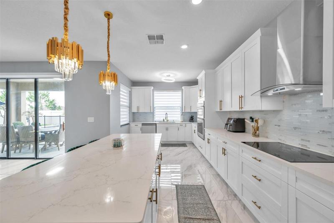
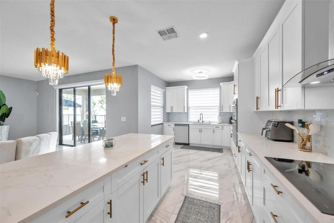
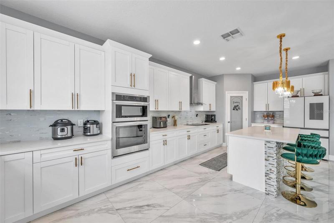
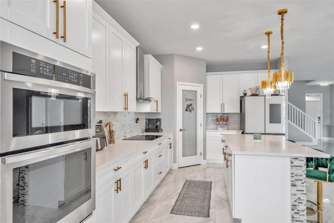
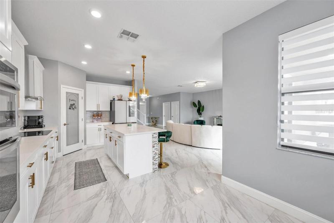
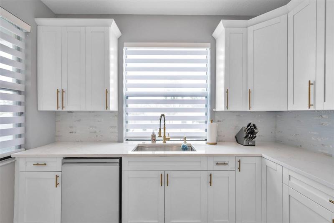
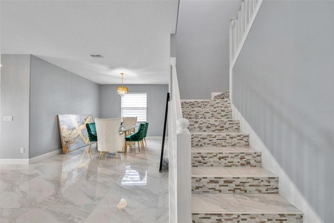
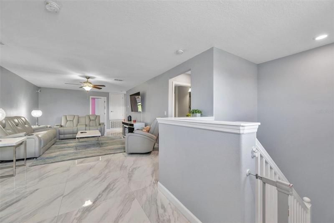
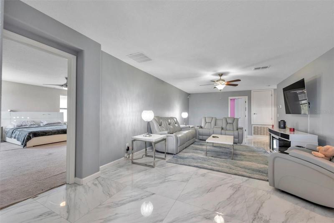
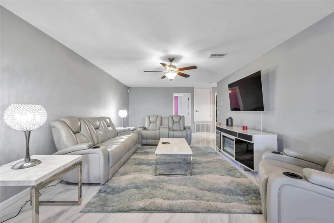
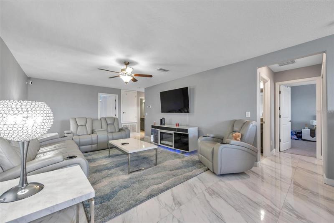
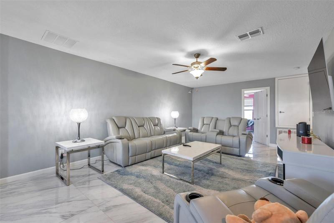
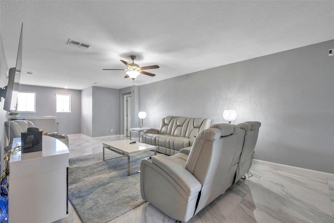
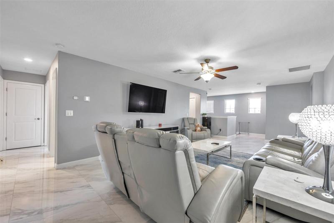
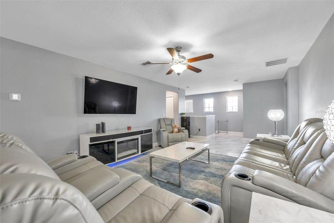
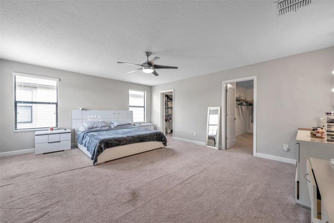
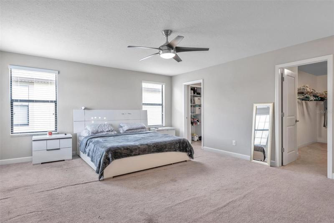
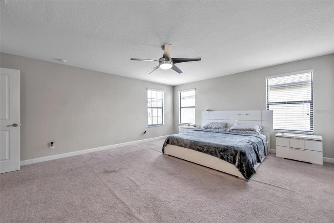
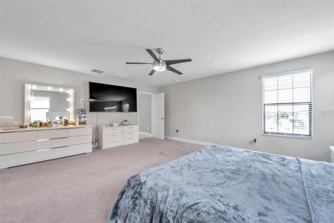
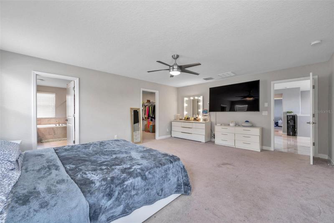
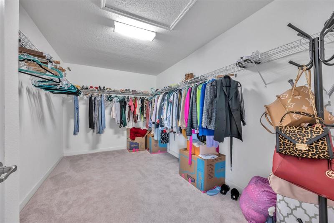
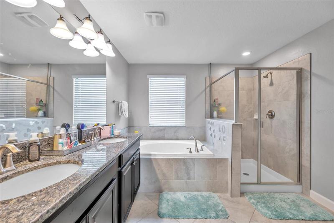
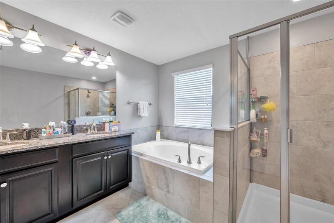
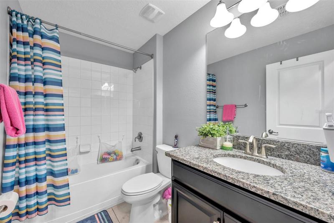
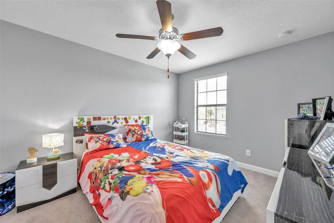
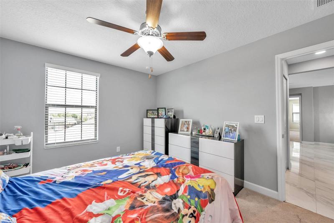
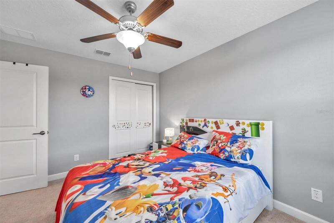
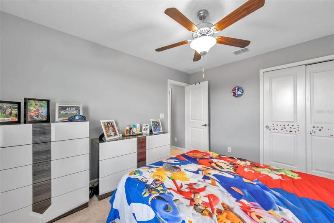
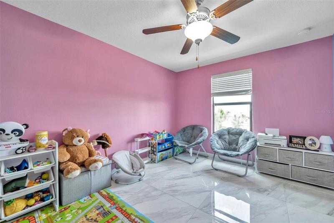
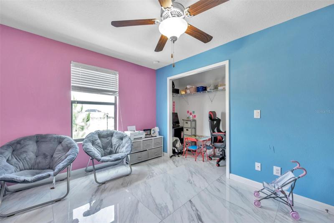
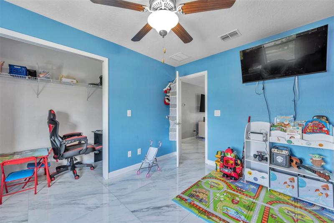
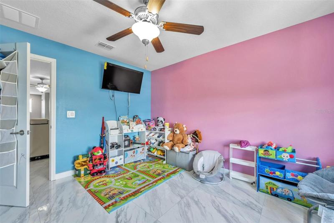
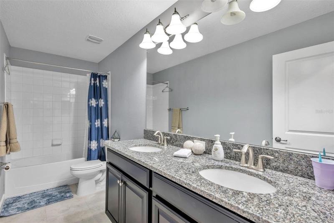
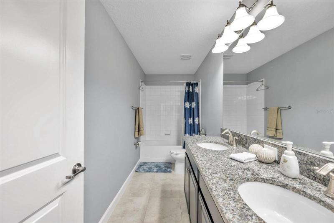
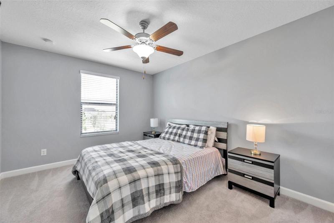
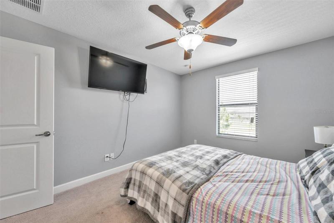
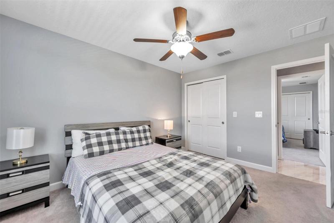
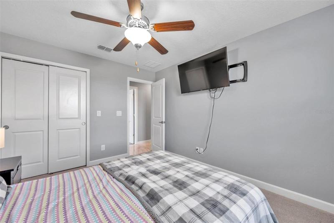
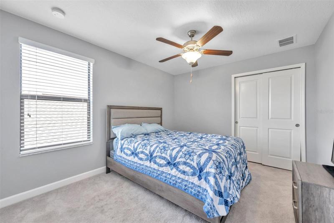
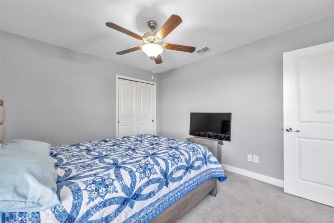
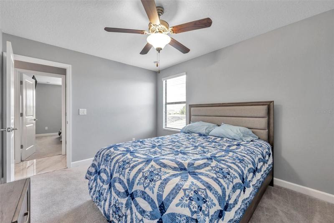
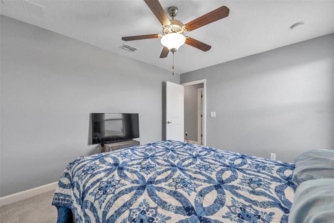
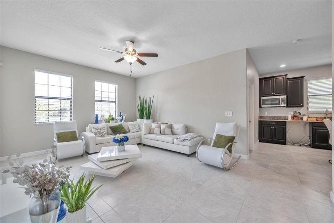
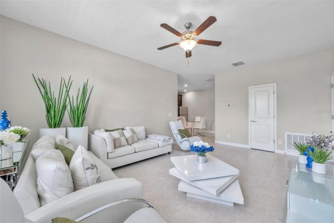
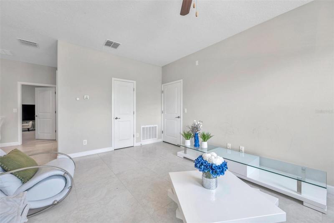
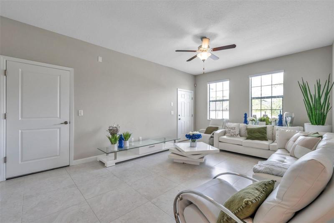
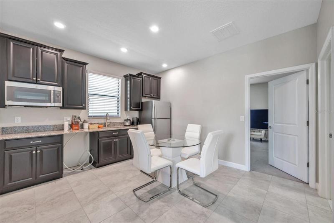
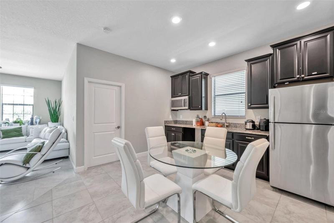
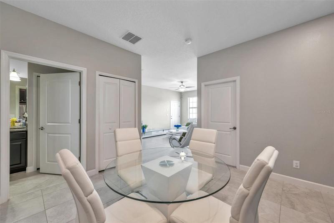
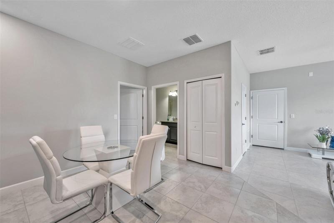
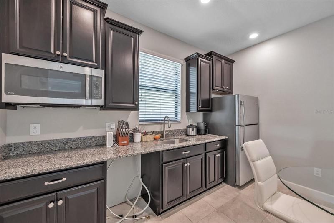
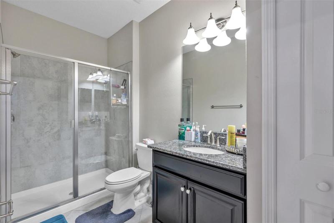
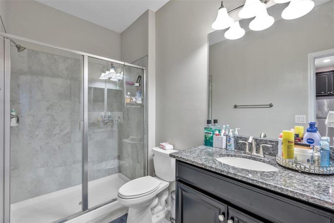
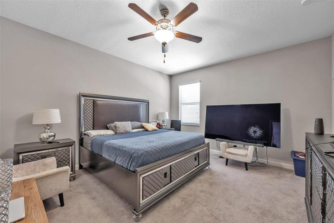
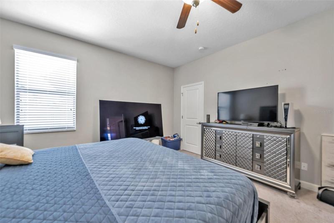
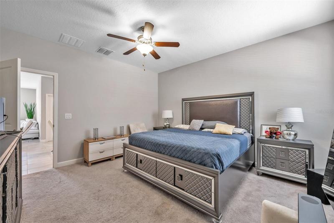
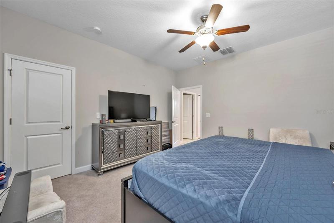
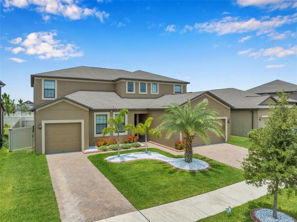
Under contract-accepting backup offers. This stunning 6-bedroom, 4.5-bathroom home located in the picturesque community of Belmont. This spacious 3858 sqft home boasts an impressive 800+ sqft mother-in-law suite, making it perfect for multi-generational living or hosting out-of-town guests. As you step inside, you’ll be greeted by a grand foyer with soaring ceilings and plenty of natural light. The main living area features an open-concept design, allowing for seamless flow between the living room, dining room, and kitchen. The chef’s kitchen features modern stainless-steel appliances, granite countertops, and ample storage space. The mother-in-law suite is located on the main level and offers a separate entrance, a full kitchen, a living room, a bedroom, and a bathroom as well as its own separate 1-car garage, making it perfect for guests or multigenerational living. The second level includes a luxurious master suite with a spacious walk-in closet and a spa-like en-suite bathroom. Additionally, there are 4 additional bedrooms and 2 full bathrooms on this level. Additional features of this home include a large backyard, a two-car garage, 1-car garage for the MIL suite, and a laundry room. The community of Belmont offers plenty of amenities, including a pool, a clubhouse, and a playground. Don’t miss the opportunity to make this beautiful home yours. Schedule your tour today!
Address
Open on Google Maps- Address 9906 SMARTY JONES DRIVE
- City Ruskin
- State/county FL
- Zip/Postal Code 33573
- Country US
Details
Updated on August 21, 2023 at 12:12 pm- Property ID: HZU8203645
- Price: $625,000
- Property Size: 4695 Sqft
- Land Area: 0.17 Acres
- Bedrooms: 6
- Bathrooms: 5
- Garages: 2
- Year Built: 2017
- Property Type: Single Family Residence, Residential
- Property Status: Closed
Additional details
- Listing Terms: Cash, Conventional, FHA, USDA Loan, VA Loan
- Association Fee: 88
- Roof: Shingle
- Utilities: Cable Available
- Sewer: Public Sewer
- Cooling: Central Air
- Heating: Central
- Flooring: Carpet, Ceramic Tile
- County: Hillsborough
- Property Type: Residential
- Pool: Gunite
- Elementary School: Doby Elementary-HB
- Middle School: Eisenhower-HB
- High School: East Bay-HB
- Community Features: Deed Restrictions, Pool
- Architectural Style: Contemporary
Features
Mortgage Calculator
- Down Payment
- Loan Amount
- Monthly Mortgage Payment
- Property Tax
- Home Insurance
- PMI
- Monthly HOA Fees