Overview
- Single Family Residence, Residential
- 5
- 6
- 3
- 7246
- 2019
Description
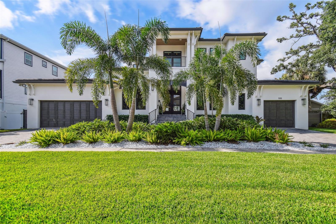
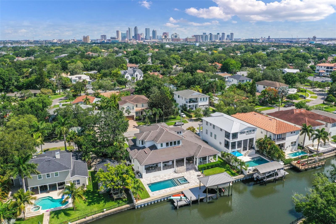
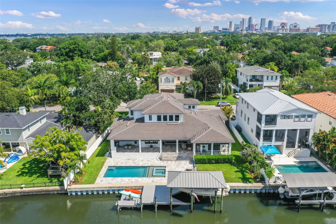
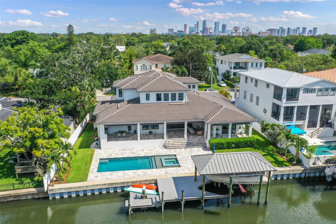
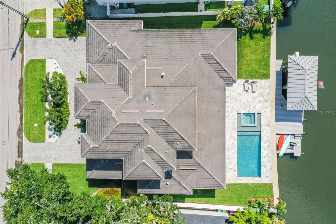
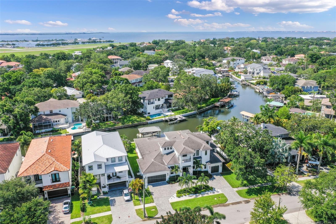
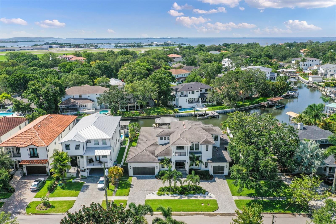
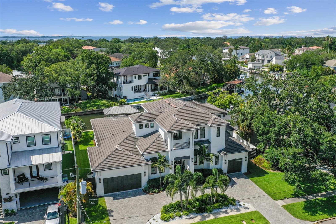
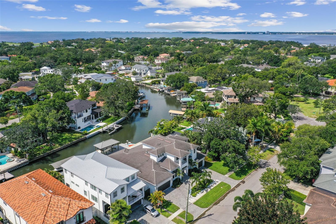
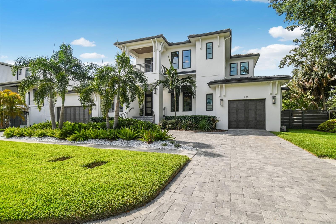
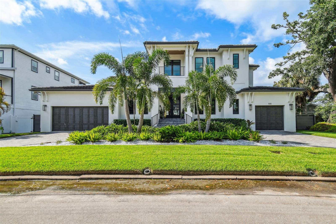
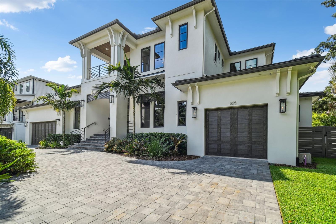
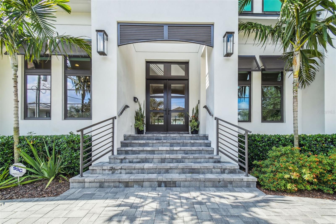
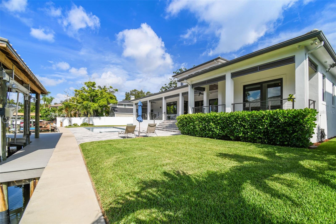
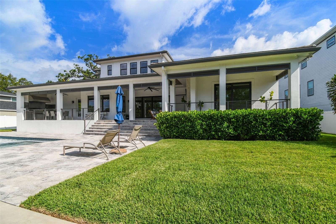
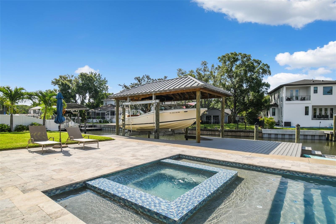
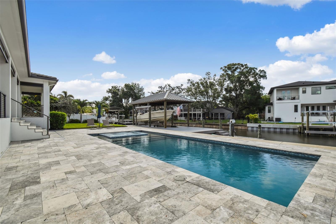
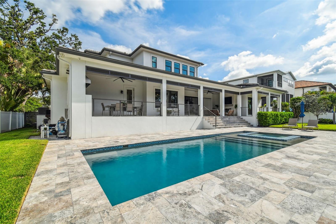
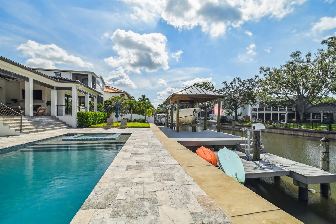
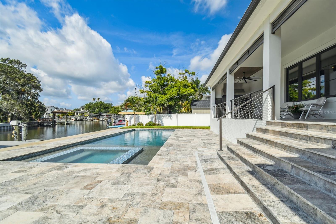
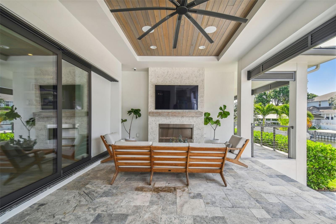
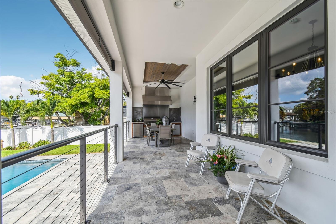
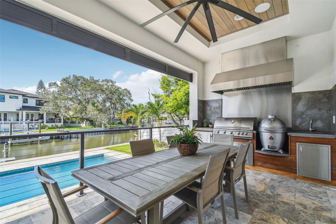
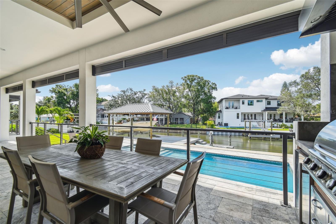
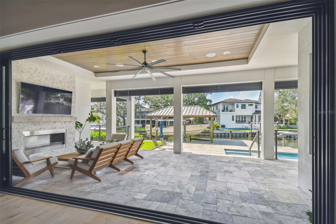
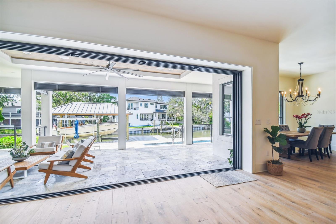
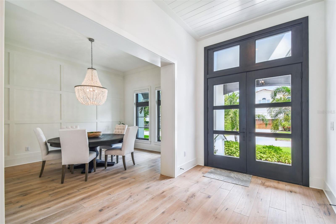
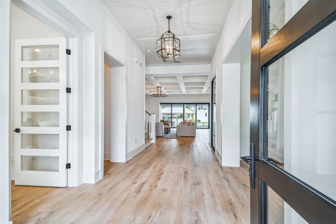
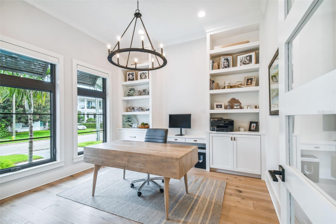
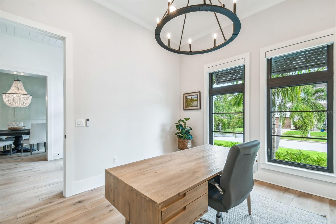
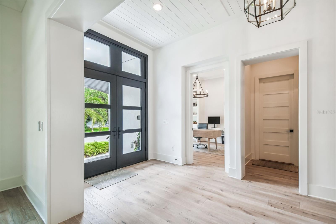
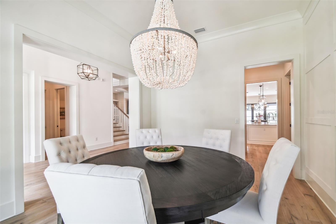
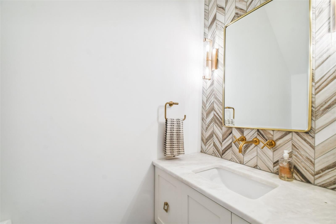
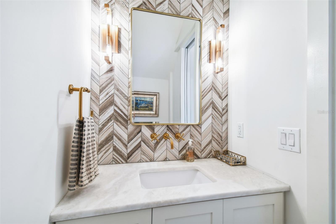
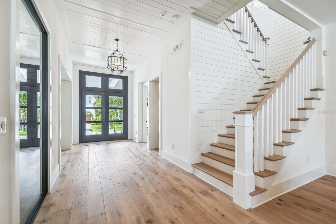
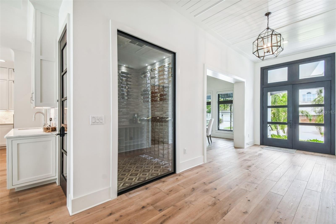
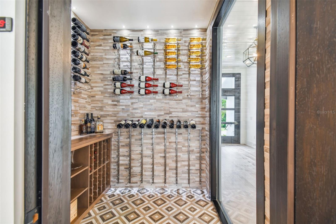
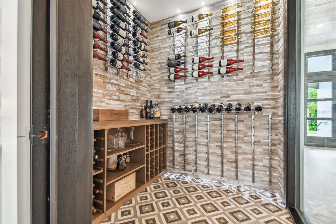
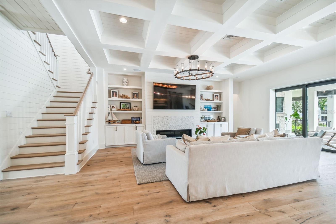
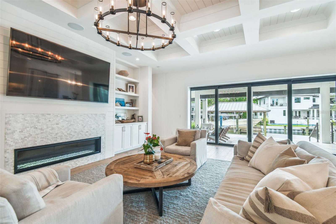
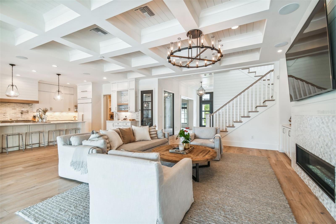
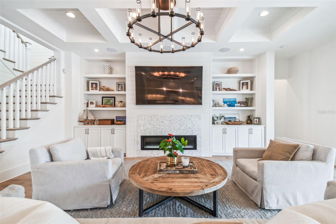
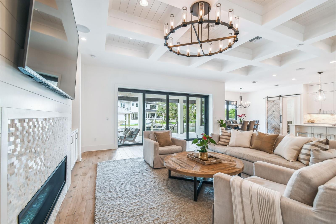
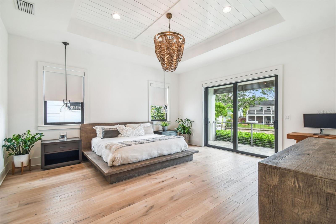
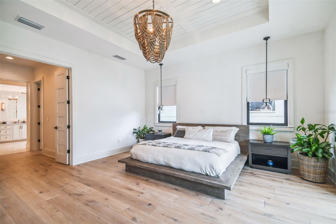
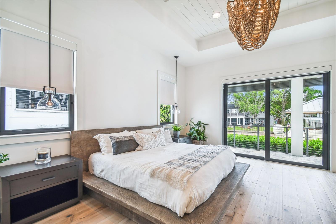
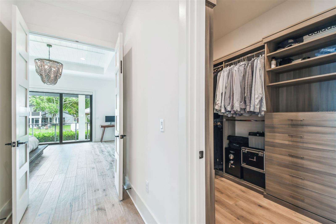
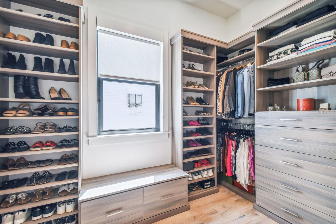
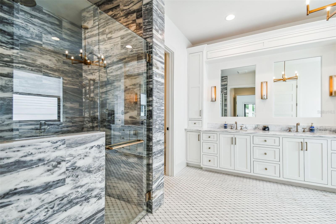
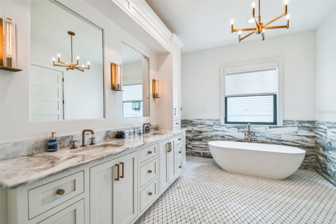
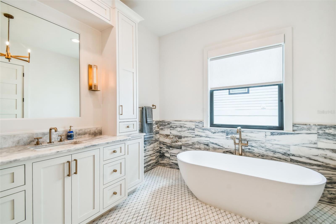
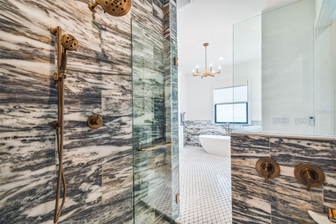
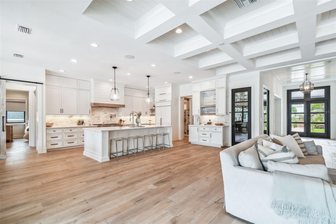
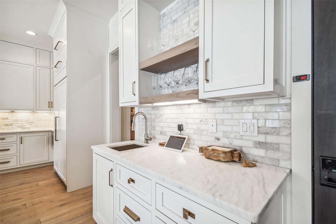
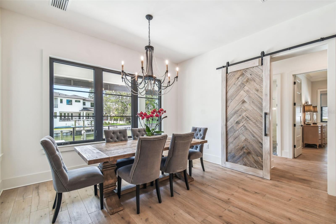
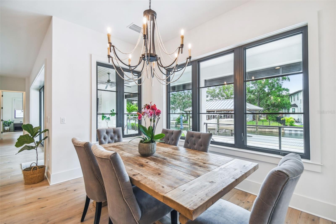
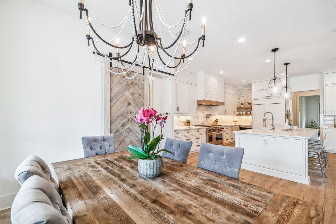
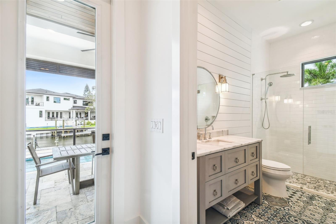
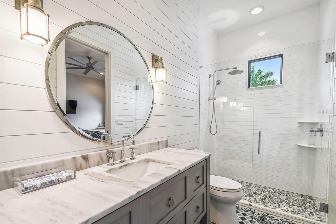
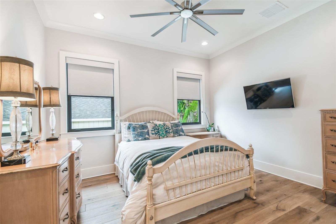
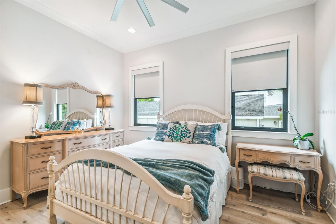
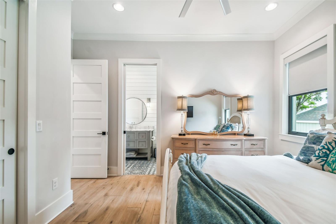
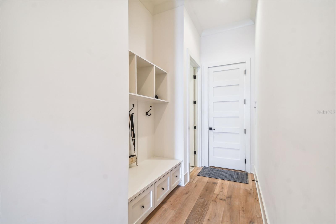
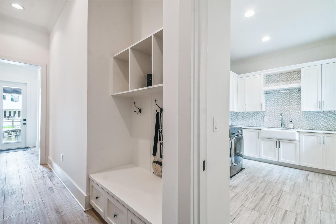
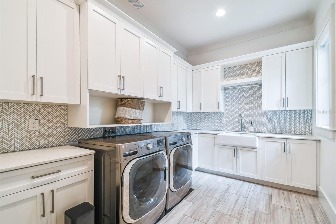
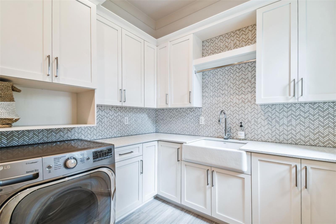
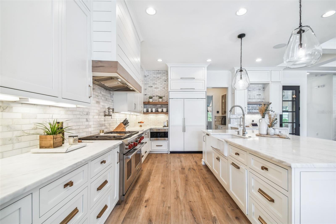
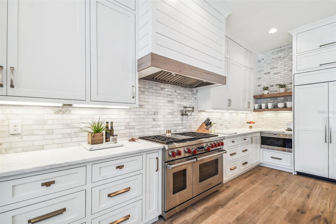
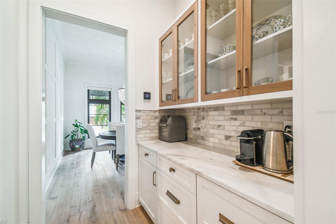
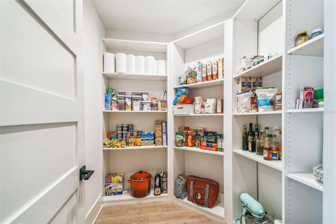
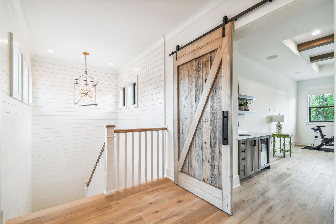
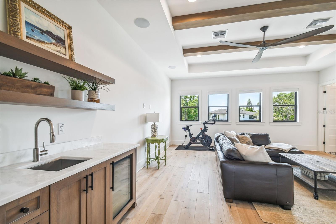
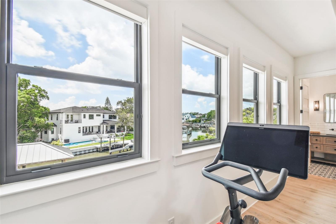
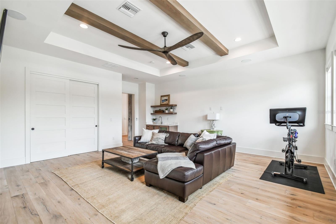
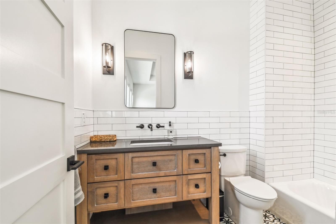
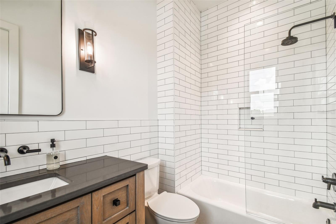
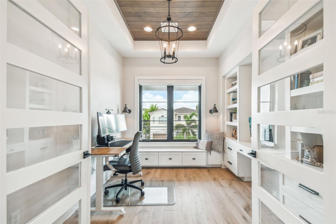
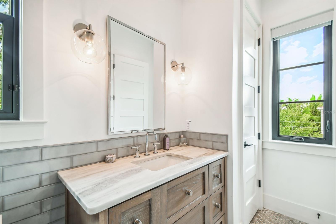
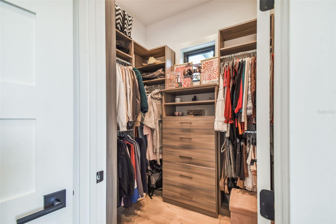
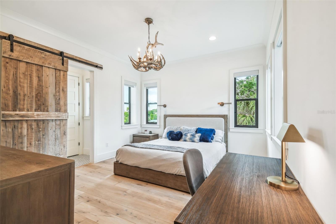
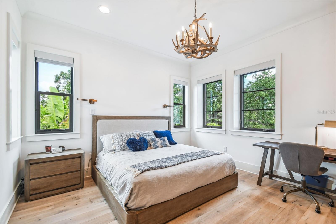
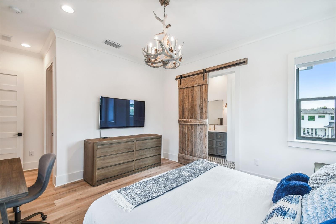
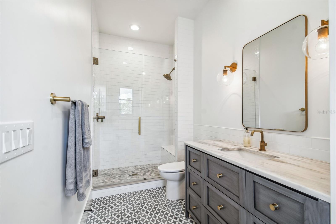
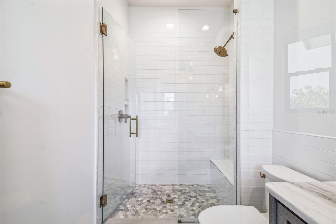
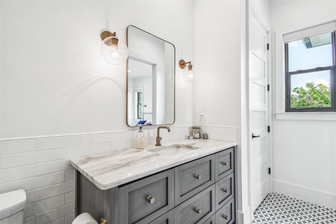
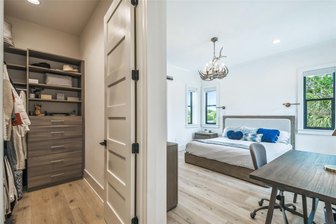
Under contract-accepting backup offers. THIS is your Davis Islands dream home! Beautifully positioned on over 100’ of coveted water frontage and exquisitely designed with incredible attention to detail, this modern coastal home was custom-built using the highest quality materials and luxurious finishes. Through the contemporary 8’ custom mahogany and glass front door, natural light fills the home as the entryway leads beyond a formal dining room and an elegant office, opening into the bright and airy living space and expansive kitchen. A refrigerated wine cellar with stainless steel racks, floor-to-ceiling wood tiling, marble flooring, and solid mahogany door with electronic lock, is showcased through its glass viewing panel as you enter the perfect entertaining kitchen. Marble counters & backsplash, an extra-large island with Shaw apron sink, and appliances including Sub-Zero refrigerator, Wolf gas range with griddle, Wolf microwave drawer, and Bosch dishwasher, a butler’s pantry and a full walk-in pantry for additional storage make this kitchen a dream for hosting family and friends! The adjoining family room features a linear gas fireplace and marble surround, custom built-ins, and beautiful coffered ceiling. The wall of sliding glass windows – all impact-resistant of course, fully open to bring the outside in as you step onto the covered lanai with a gas fireplace and outdoor kitchen including a Blaze grill and smoker, double hood, concrete counters and sink, and beverage center, and out to the contemporary salt-water pool and spa. Beyond the pool and the new seawall, a fully-equipped composite dock features a covered 13, 500-lb boat lift (plus an additional electric lift and lower feature to ease in and out of the water), AND a 1, 500-lb kayak lift. Back inside, the first floor is complete with a guest bedroom with its own full bathroom, a huge laundry room with sink and custom cabinetry, a powder room – and of course, the massive primary suite – a sanctuary featuring two walk-in closets, and chic ensuite bathroom with imported Italian honed marble shower, marble flooring and counters, and a solid-surface freestanding soaking tub. On the second floor, you will find a second office, a huge bonus room – with its own full bathroom and closet, this could easily become a 5 th bedroom suite! – and two additional bedrooms with their own walk-in closets and full bathrooms with marble counters and flooring. Exterior features include two separate garages with ample space for storage and equipment, parking for three full-sized vehicles and bonus garage parking space for a golf cart, which can be used to cruise all of Davis Islands including the Village restaurants and shops, over to one of the islands’ parks and more! The fantastic neighborhood, quiet but friendly streets, and close proximity to downtown and major attractions make it one of the hottest markets in town! Schedule a private showing to see and experience this stunning home today.
Address
Open on Google Maps- Address 555 SUWANEE CIRCLE
- City TAMPA
- State/county FL
- Zip/Postal Code 33606
- Area DAVIS ISLANDS PB10 PG52 TO 57
- Country US
Details
Updated on August 30, 2023 at 7:57 pm- Property ID: HZT3453587
- Price: $5,950,000
- Property Size: 7246 Sqft
- Land Area: 0.31 Acres
- Bedrooms: 5
- Bathrooms: 6
- Garages: 3
- Year Built: 2019
- Property Type: Single Family Residence, Residential
- Property Status: Closed
Additional details
- Listing Terms: Cash, Conventional
- Roof: Tile
- Utilities: BB/HS Internet Available, Cable Connected, Electricity Connected, Natural Gas Connected, Sewer Connected, Water Connected
- Sewer: Public Sewer
- Cooling: Central Air
- Heating: Central
- Flooring: Ceramic Tile, Wood
- County: Hillsborough
- Property Type: Residential
- Pool: Fiber Optic Lighting, Heated, In Ground, Salt Water
- Parking: Circular Driveway, Garage Door Opener, Golf Cart Garage
- Elementary School: Gorrie-HB
- Middle School: Wilson-HB
- High School: Plant-HB
- Waterfront: Canal - Saltwater
- Architectural Style: Coastal, Contemporary
Mortgage Calculator
- Down Payment
- Loan Amount
- Monthly Mortgage Payment
- Property Tax
- Home Insurance
- PMI
- Monthly HOA Fees