3044 Lakes Crest Avenue, Saint Cloud, Florida 34772


Overview
- Single Family Residence, Residential
- 3
- 2
- 2
- 1821
- 2019
Description
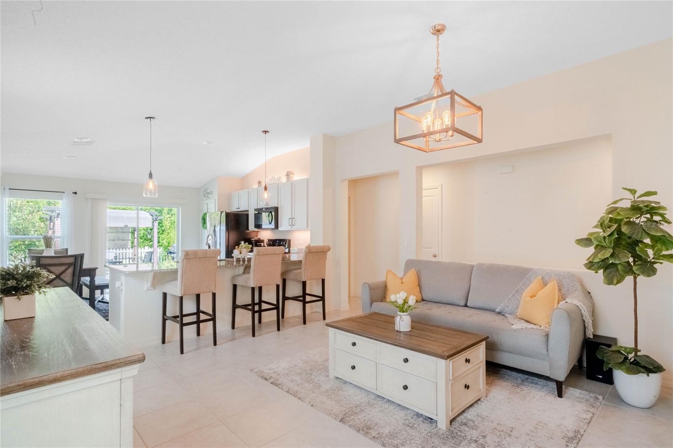
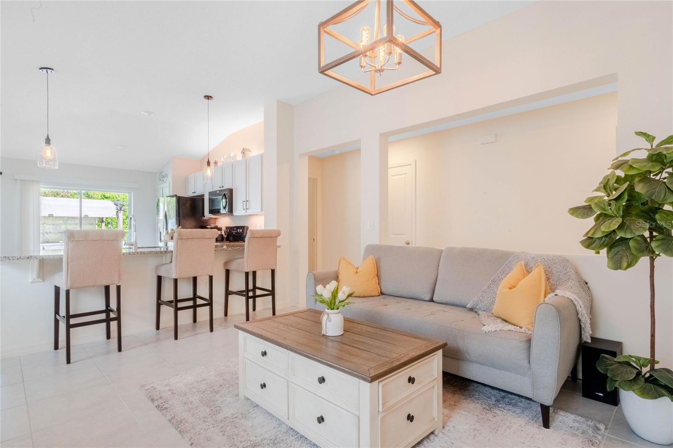
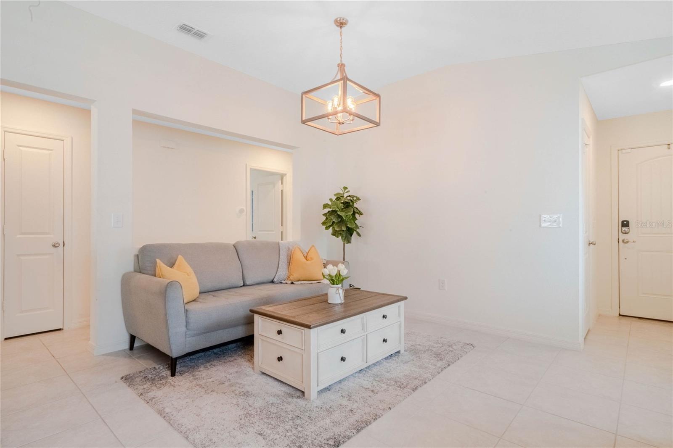
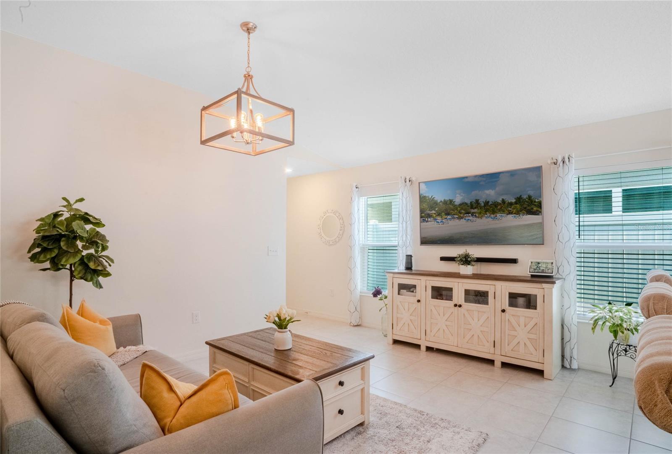
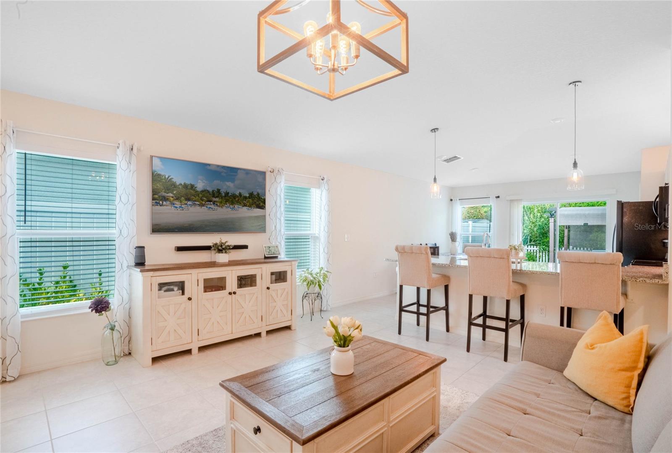
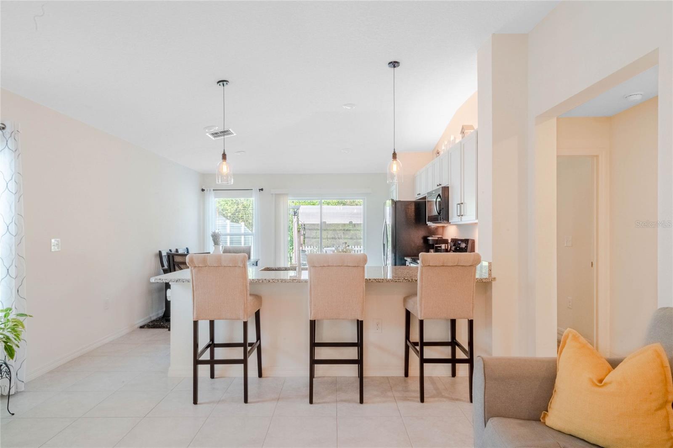
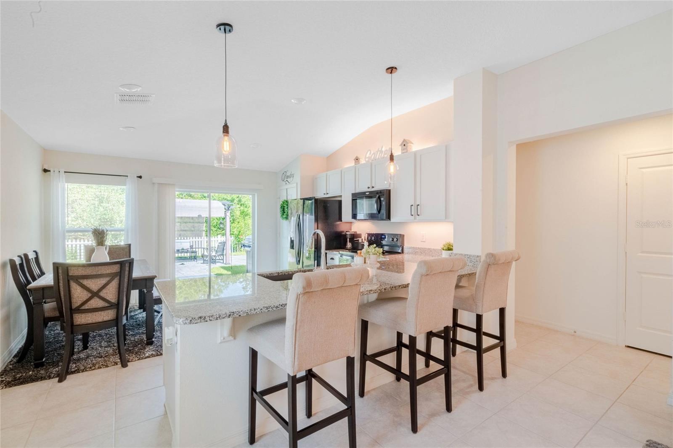
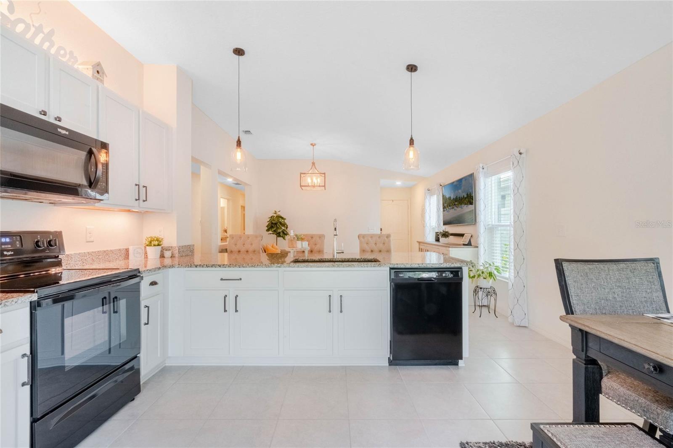
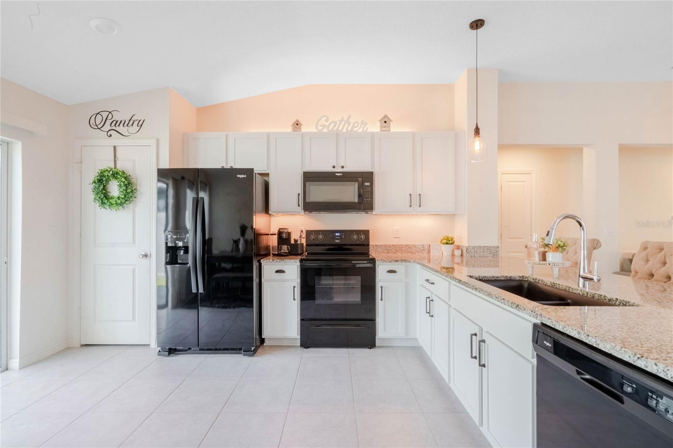
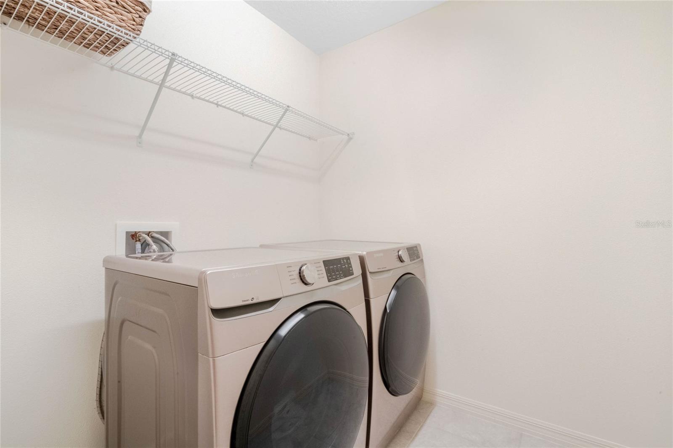
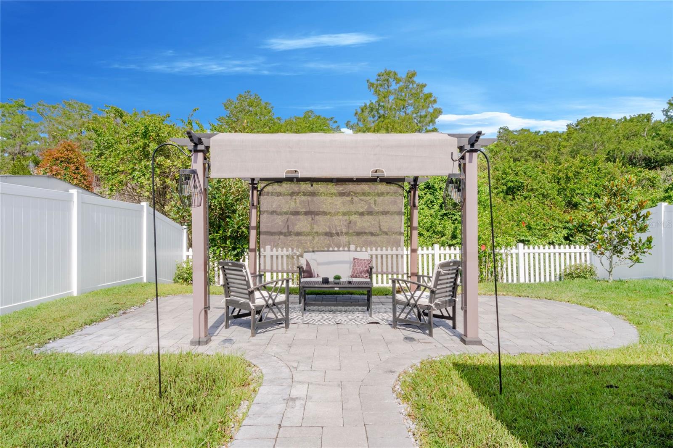
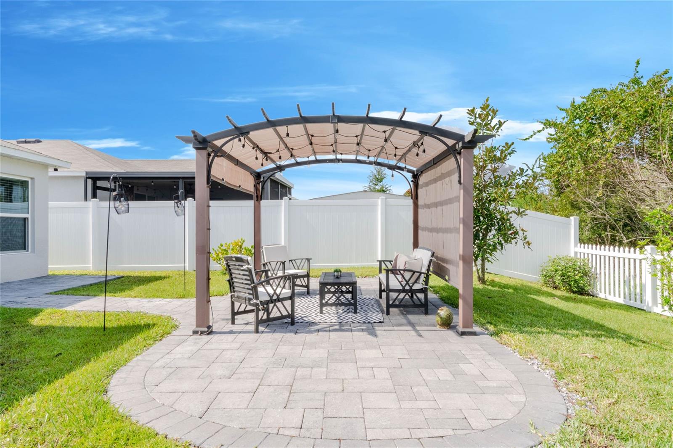
Under contract-accepting backup offers. Welcome home to Lakes Crest, a 3 bedroom, 2 bathroom, 1, 348 sqft home located in St Cloud, near well sought-after Lake Nona. Lakes Crest was thoughtfully designed with comfort and convenience in mind. As you enter the home you are welcomed by the warmth of ample natural light and backyard views. The open floor plan makes for the perfect gathering space to host family and friend, holidays gatherings, and more. The kitchen features white shaker cabinets, storage space, pantry, stone countertops, large eat-in breakfast bar, and sliding doors to the custom patio. The Master Suite is conveniently located on the first floor and features a modern chandelier, a duel sink vanity, and walk-in shower. Follow the hallway and you will find the laundry room, additional bathroom, and bedrooms, each with their own closets. The main feature of Lakes Crest is the grassy backyard that boasts a large stone patio, peaceful views, and no rear neighbors. When you are not enjoying your private sanctuary, there is no doubt you won’t be enjoying East Lake Tohopekaliga’s Lakefront Beach, pier, and splashpad, the surrounding amenities of St. Cloud and Lake Nona.
Address
Open on Google Maps- Address 3044 LAKES CREST AVENUE
- City Saint Cloud
- State/county FL
- Zip/Postal Code 34772
- Country US
Details
Updated on July 26, 2023 at 4:23 pm- Property ID: HZO6120657
- Price: $350,000
- Property Size: 1821 Sqft
- Land Area: 0.12 Acres
- Bedrooms: 3
- Bathrooms: 2
- Garages: 2
- Year Built: 2019
- Property Type: Single Family Residence, Residential
- Property Status: Closed
Additional details
- Listing Terms: Cash, Conventional, FHA, VA Loan
- Association Fee: 88
- Roof: Shingle
- Utilities: Cable Connected, Electricity Connected, Public, Sewer Connected, Solar, Water Connected
- Sewer: Public Sewer
- Cooling: Central Air
- Heating: Central
- Flooring: Carpet, Ceramic Tile
- County: Osceola
- Property Type: Residential
- Parking: Driveway, Garage Door Opener
- Elementary School: Hickory Tree Elem
- High School: Harmony High
- Community Features: Park, Playground
Mortgage Calculator
- Down Payment
- Loan Amount
- Monthly Mortgage Payment
- Property Tax
- Home Insurance
- PMI
- Monthly HOA Fees