




Overview
- Single Family Residence, Residential
- 3
- 2
- 2
- 2000
- 1987
Description
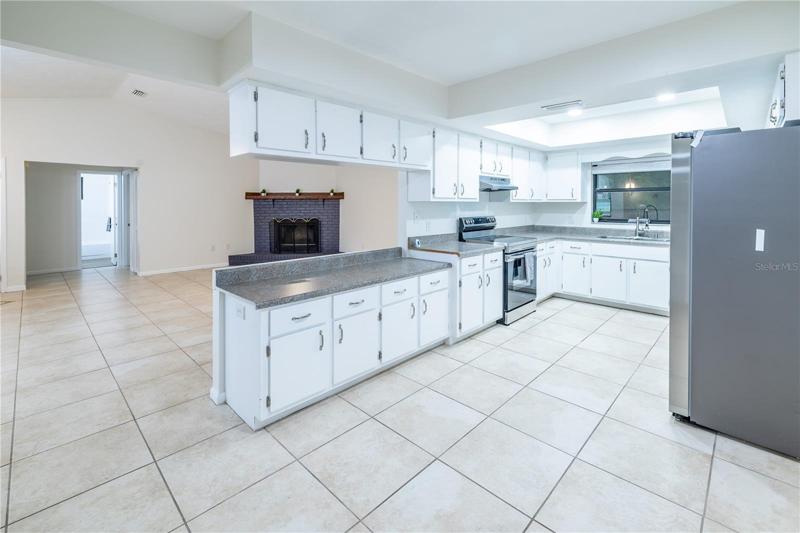
Under contract-accepting backup offers. Tastefully remodeled 3-bed, 2-bath, 2 car garage with over 1, 500 living sq ft, open concept, split layout, a screened lanai, and fenced in backyard. Featuring a 2019 roof, 2023 HVAC system, new stainless-steel appliances. Situated on a 12, 600 sq ft corner lot with beautifully freshened landscape. Open concept home with a living/dining room combo and breakfast bar. Includes vinyl flooring in the rooms, tile throughout, fresh interior and exterior paint, and newly installed blinds. Bathrooms have been refreshed for an elevated look. Located in Ocala known as the “Horse Capital of the World”, with an abundance of equestrian trails and horse farms. Enjoy the Ocala National Forest, Silver Springs State Park, Biking Trails, Museums, Theatres and so much more. No flood insurance required! Don’t miss out on the opportunity to make this house your new home. Easy to show, book your showing today, this beautiful home will not last long. Agents, read broker remarks for all other details.
Address
Open on Google Maps- Address 1391 SE 52ND PLACE
- City Ocala
- State/county FL
- Zip/Postal Code 34480
- Country US
Details
Updated on September 2, 2023 at 1:41 pm- Property ID: HZT3454495
- Price: $285,000
- Property Size: 2000 Sqft
- Land Area: 0.29 Acres
- Bedrooms: 3
- Bathrooms: 2
- Garages: 2
- Year Built: 1987
- Property Type: Single Family Residence, Residential
- Property Status: Closed
Additional details
- Listing Terms: Cash, Conventional, USDA Loan, VA Loan
- Roof: Shingle
- Utilities: Sewer Available, Water Available
- Sewer: Septic Tank
- Cooling: Central Air
- Heating: Central
- Flooring: Tile, Vinyl
- County: Marion
- Property Type: Residential
- Parking: Driveway
- Elementary School: Shady Hill Elementary School
- Middle School: Belleview Middle School
- High School: Belleview High School
- Architectural Style: Ranch
Features
Mortgage Calculator
- Down Payment
- Loan Amount
- Monthly Mortgage Payment
- Property Tax
- Home Insurance
- PMI
- Monthly HOA Fees


