Overview
- Single Family Residence, Residential
- 5
- 3
- 3
- 3476
- 2015
Description
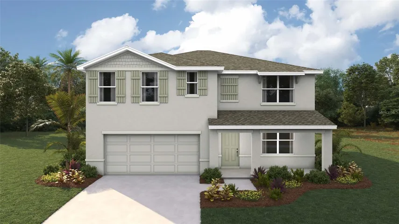
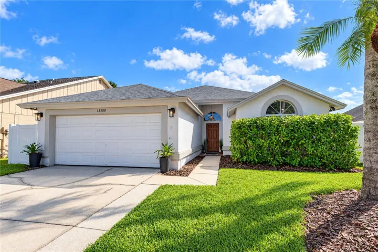
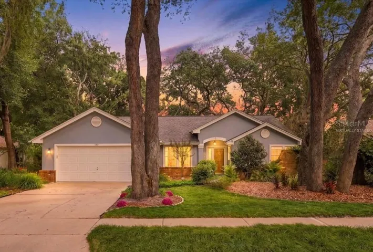
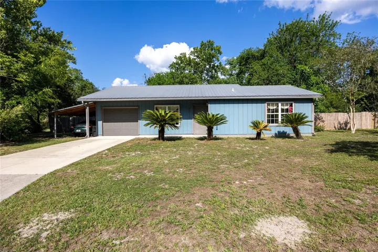
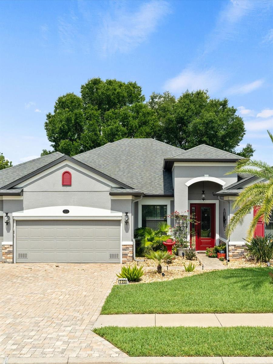
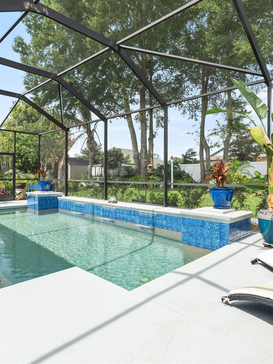
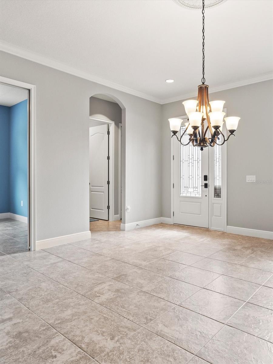
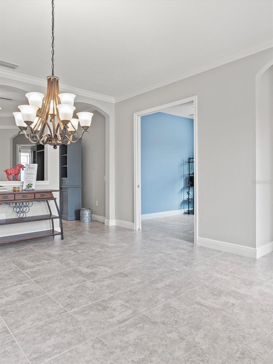
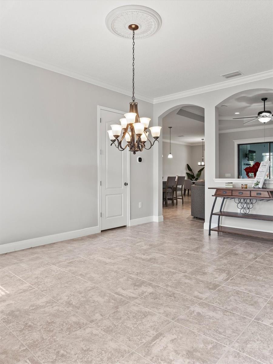
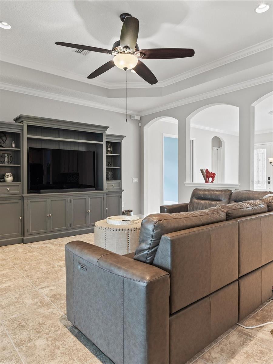
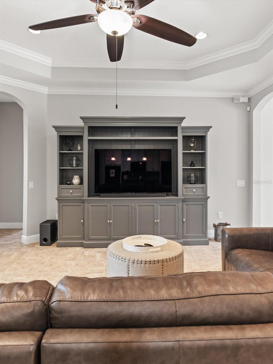
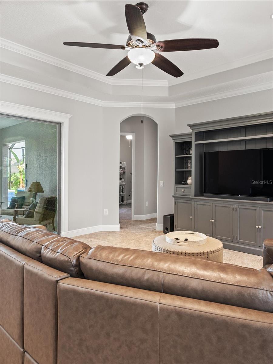
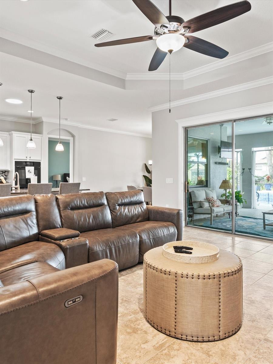
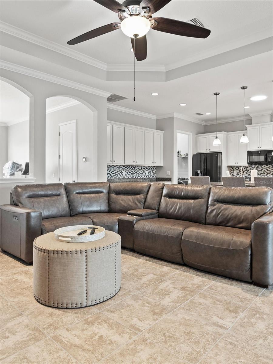
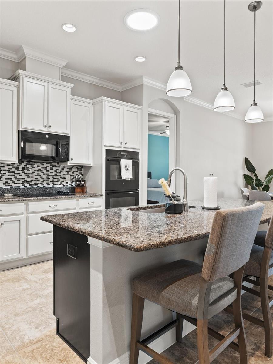
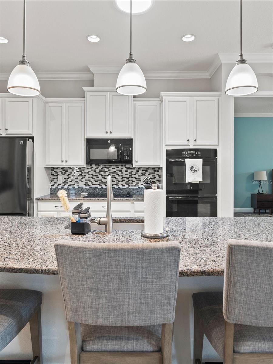
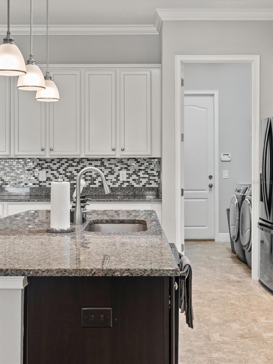
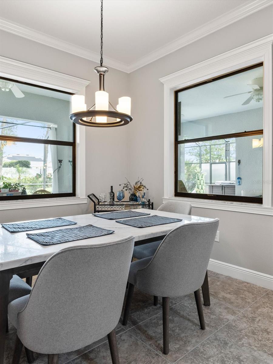
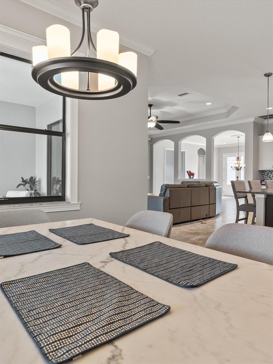
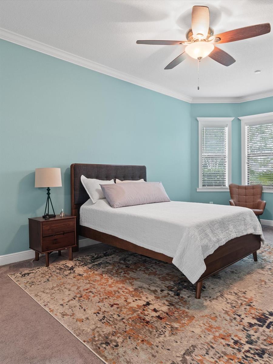
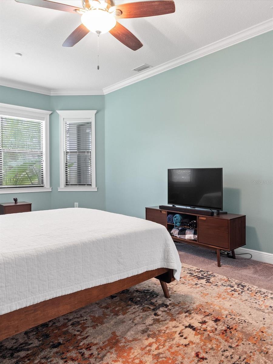
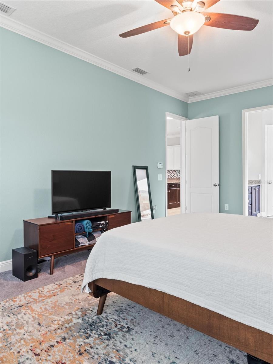
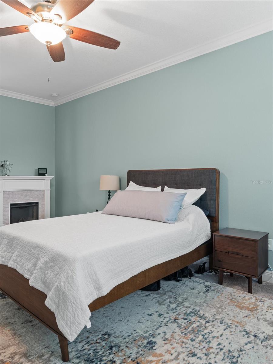
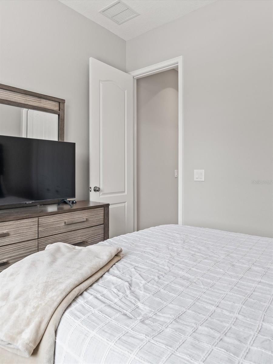
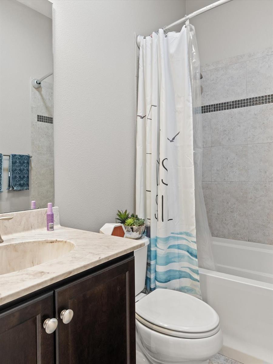
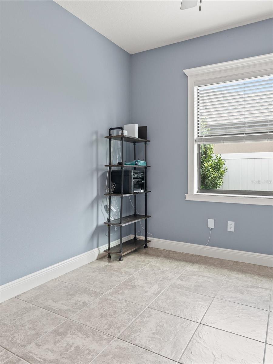
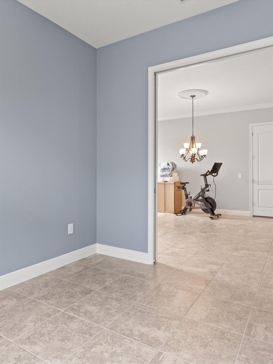
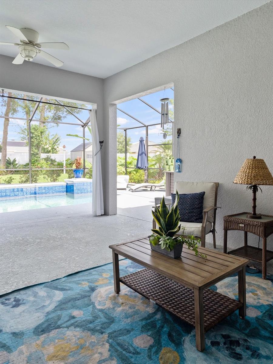
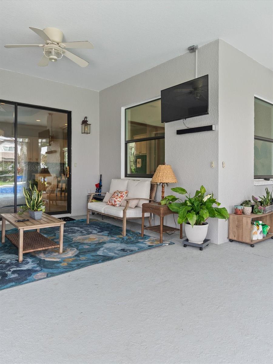
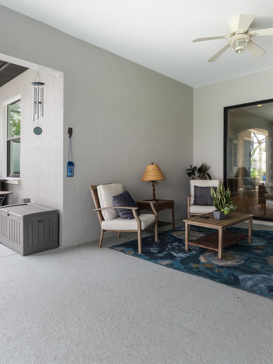
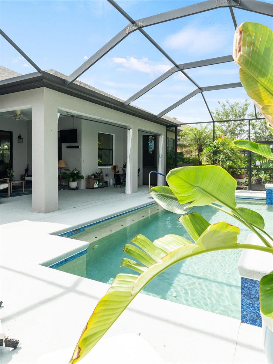
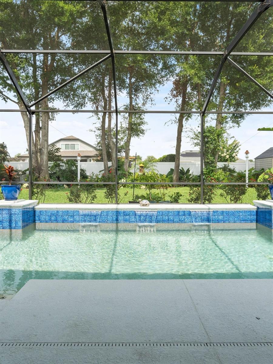
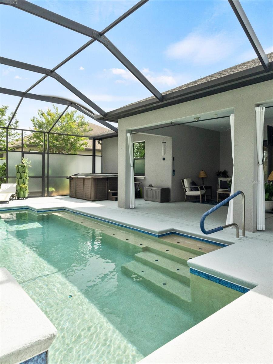
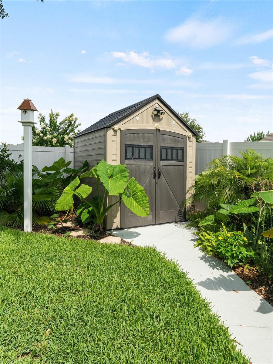
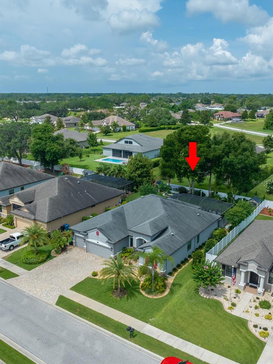
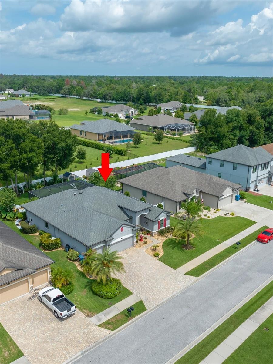
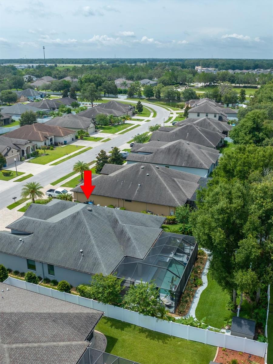
You will fall in love with this stylish home featuring a beautifully paved driveway and inviting curb appeal. 723 Challice Dr. offers a modern contemporary open floor plan with 10 ft ceilings and 8 ft doors. Crown molding adorns the home throughout. Your new kitchen features granite counters. a breakfast bar, a super nice appliance suite and a beautiful backsplash. There’s a large formal dining area for those special occasions with family and friends. The cozy living room offers plenty of room to entertain or just snuggle in to watch a favorite movie. You’ll love the master suite which features a lavish walk-in closet with custom shelving, dual sinks, a beautifully tiled garden tub and a large glass enclosed walk-in shower. Four additional bedrooms are located opposite the owner’s suite. Escape to your outdoor paradise where you can relax in the hot tub or enjoy a swim in your new saltwater pool that’s surrounded by a lovely screened enclosure. The outdoor patio area is perfect for a family BBQ or simply relaxing and enjoying the beautiful foliage and sounds of nature. Make your appointment today and WELCOME HOME.
Address
Open on Google Maps- Address 723 CHALLICE DRIVE
- City Spring Hill
- State/county FL
- Zip/Postal Code 34609
- Country US
Details
Updated on July 28, 2023 at 7:01 pm- Property ID: HZW7856015
- Price: $610,000
- Property Size: 3476 Sqft
- Land Area: 0.25 Acres
- Bedrooms: 5
- Bathrooms: 3
- Garages: 3
- Year Built: 2015
- Property Type: Single Family Residence, Residential
- Property Status: Closed
Additional details
- Listing Terms: Cash, Conventional, Trade, FHA, VA Loan
- Association Fee: 580
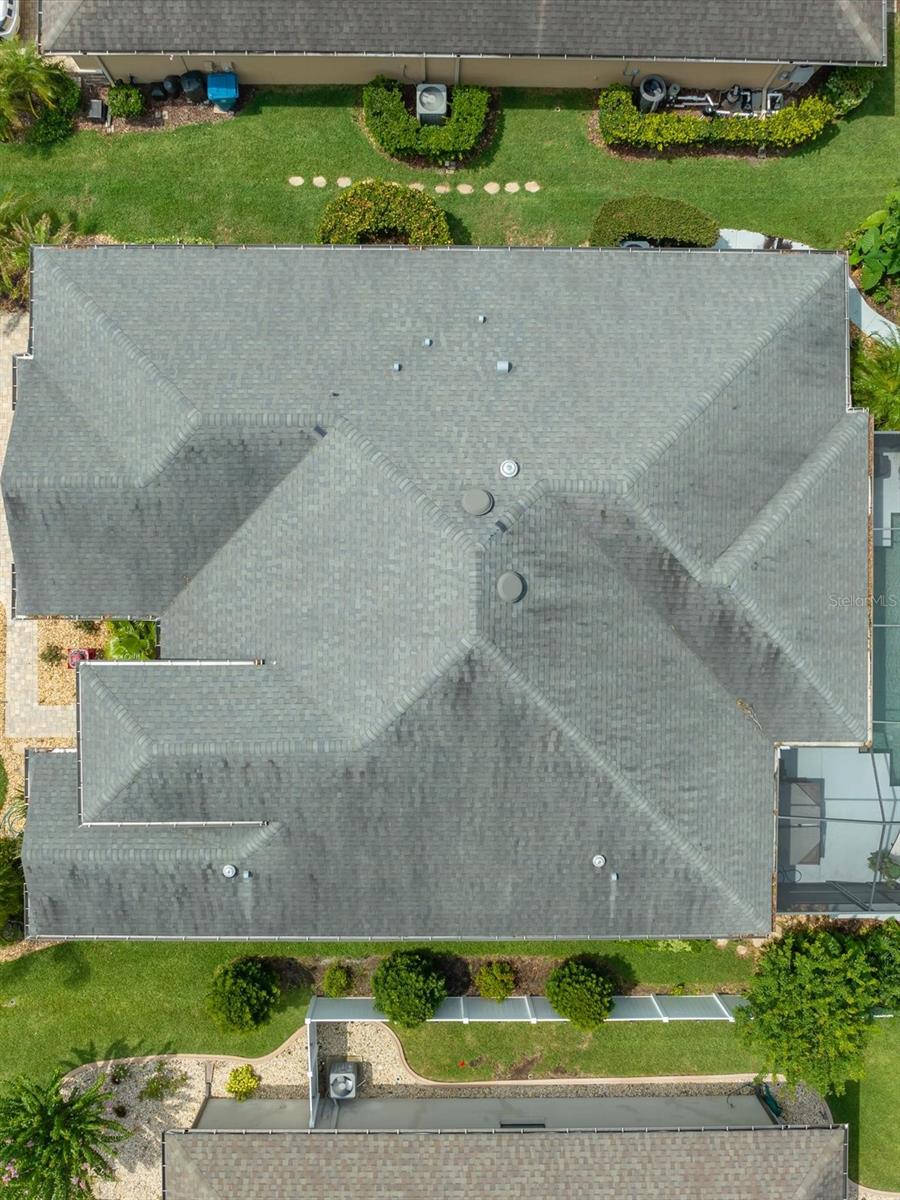
- Roof: Shingle
- Utilities: BB/HS Internet Available, Cable Connected, Electricity Connected, Sewer Connected, Water Connected
- Sewer: Public Sewer
- Cooling: Central Air
- Heating: Central, Electric, Heat Pump
- Flooring: Carpet, Ceramic Tile
- County: Hernando
- Property Type: Residential
- Pool: Deck, Gunite, Heated, In Ground, Lighting, Salt Water, Screen Enclosure
- Parking: Deeded, Driveway, Garage Door Opener, Oversized
- Elementary School: Suncoast Elementary
- Middle School: Powell Middle
- High School: Weeki Wachee High School
- Community Features: Deed Restrictions
- Architectural Style: Contemporary
Mortgage Calculator
- Down Payment
- Loan Amount
- Monthly Mortgage Payment
- Property Tax
- Home Insurance
- PMI
- Monthly HOA Fees