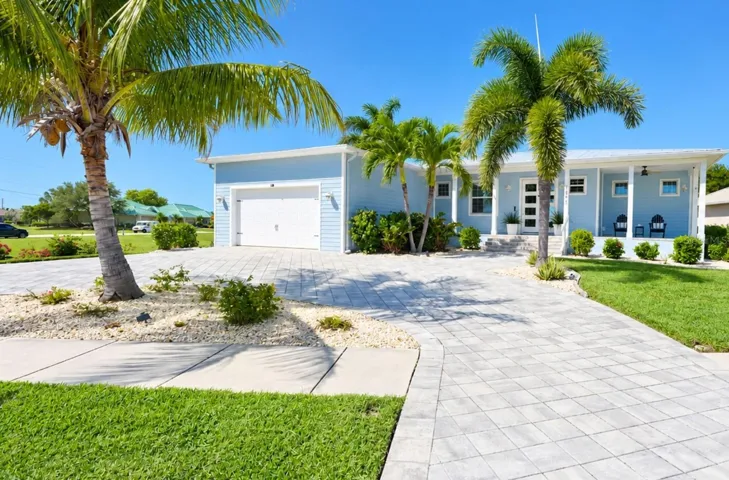
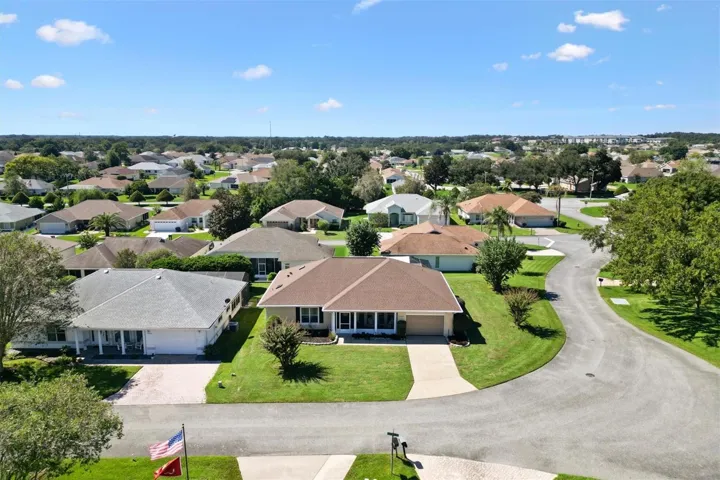
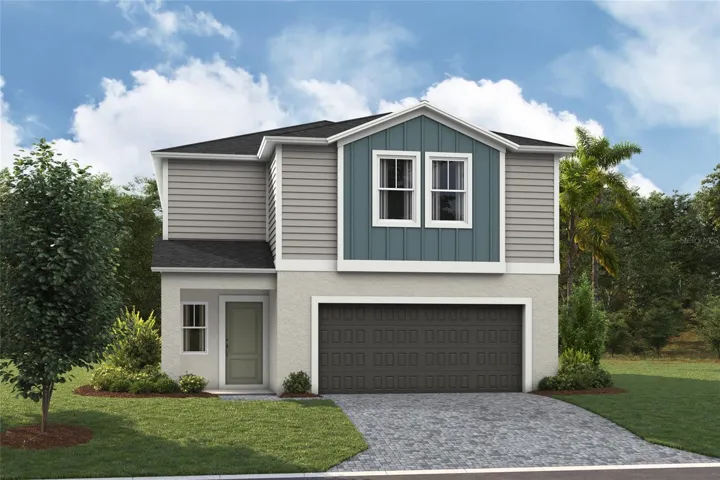
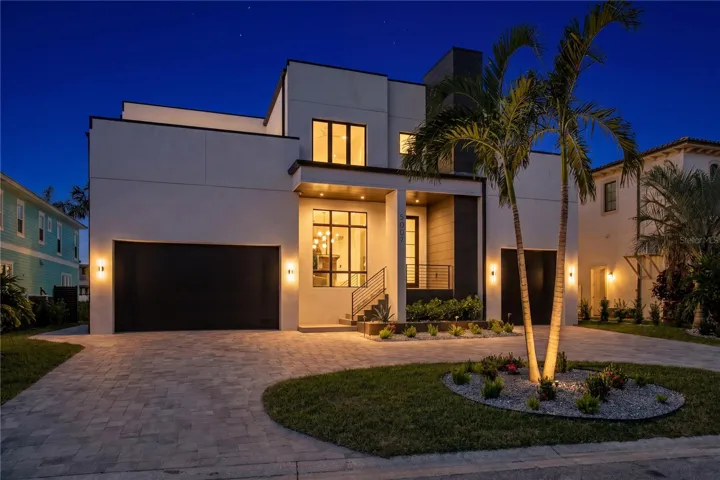
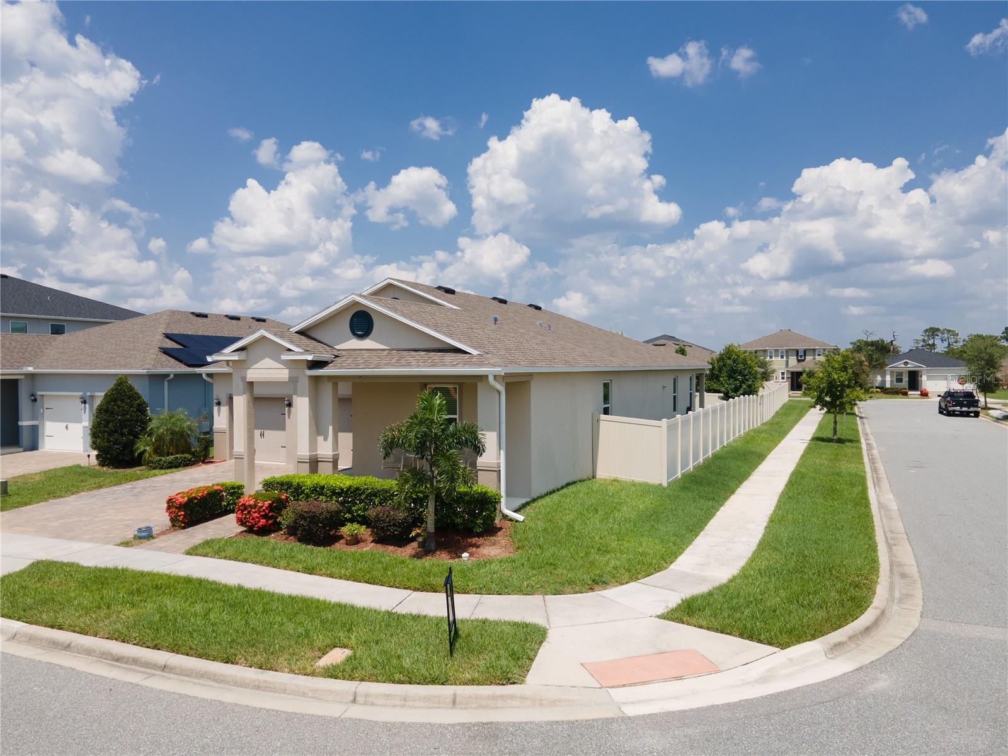
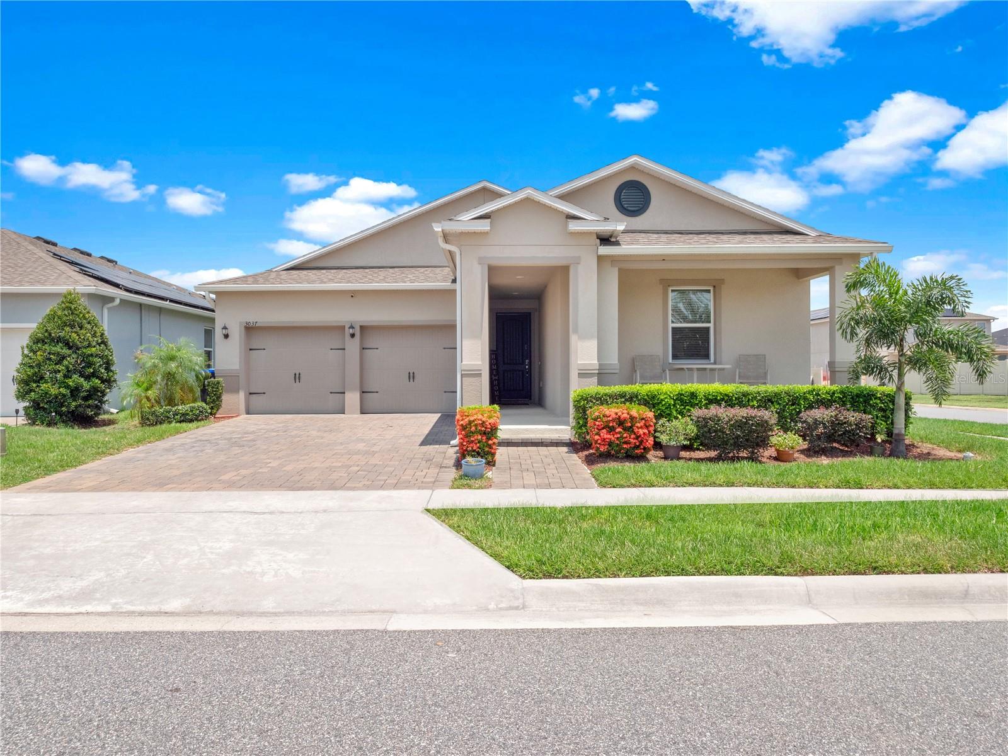
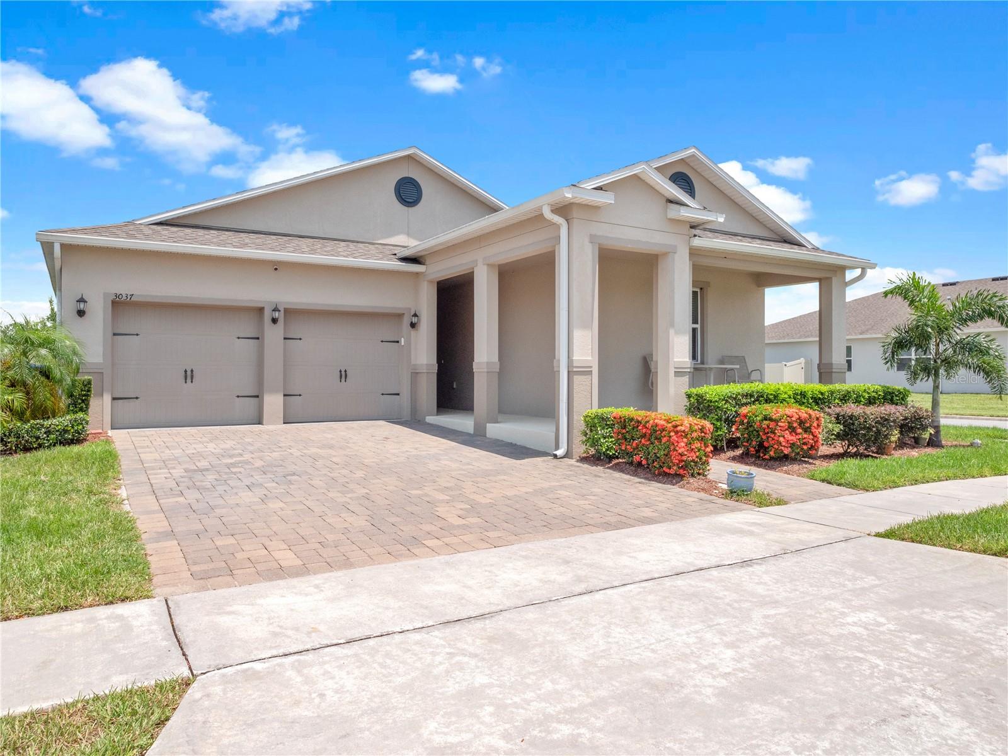
3037 Cherry Orchard Lane, Winter Garden, Florida 34787


Overview
- Single Family Residence, Residential
- 4
- 2
- 2
- 3005
- 2018
Description
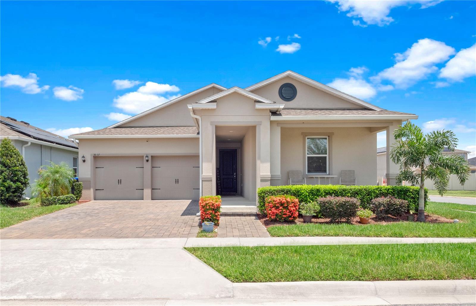
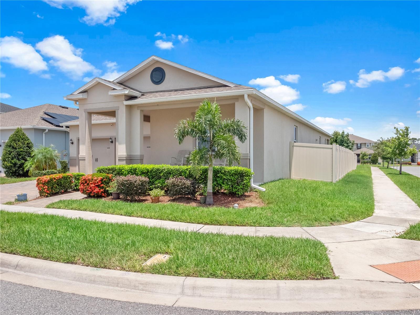
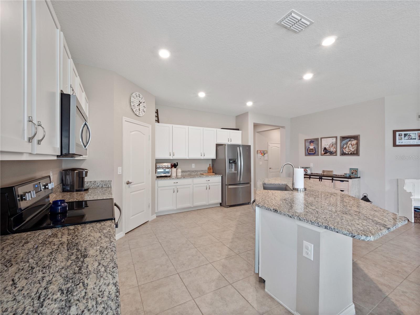
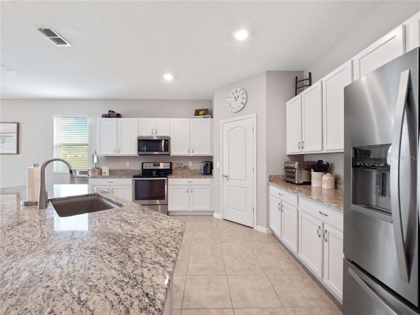
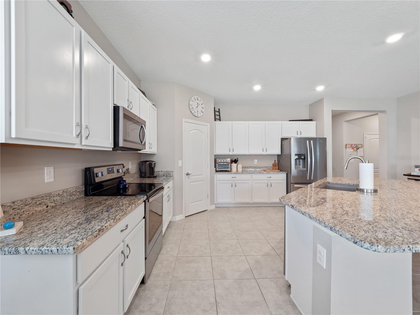
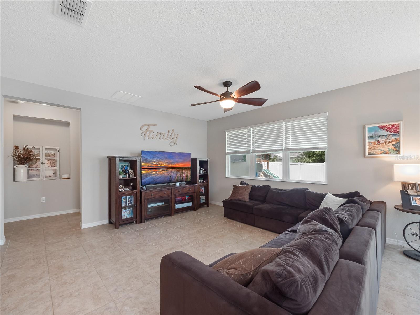
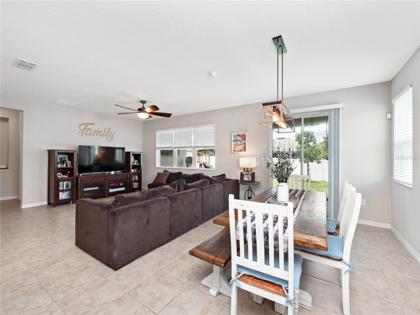
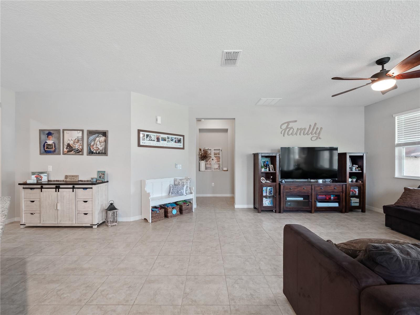
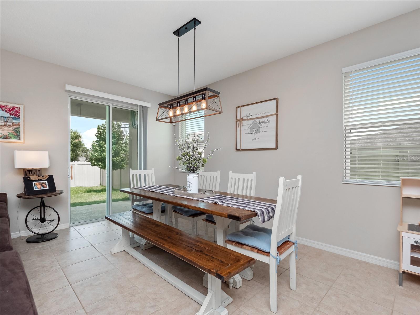
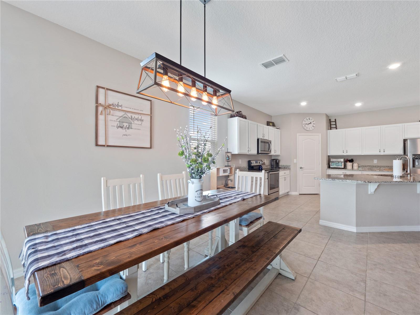
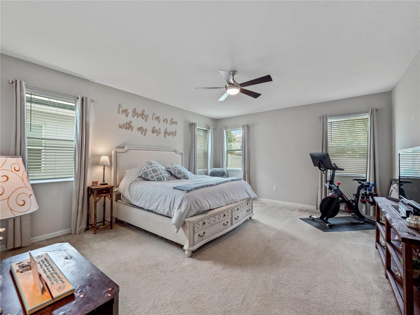
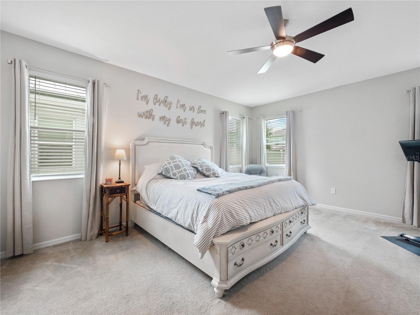
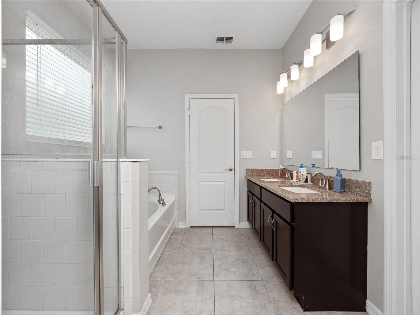
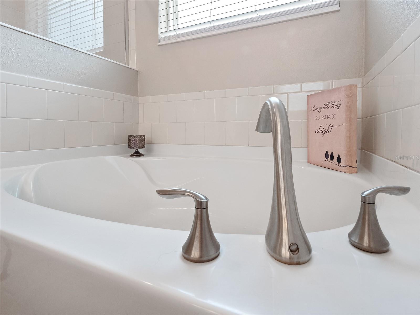
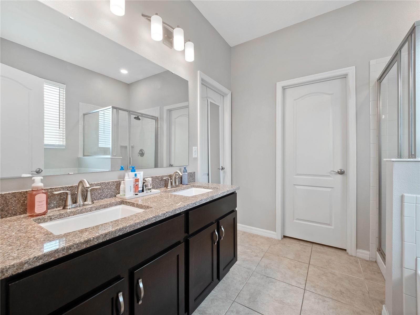
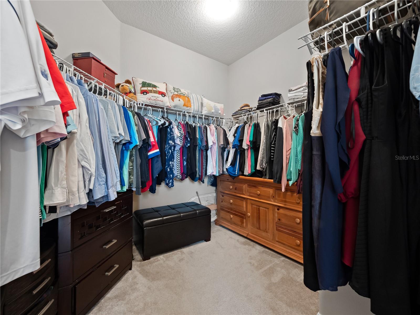
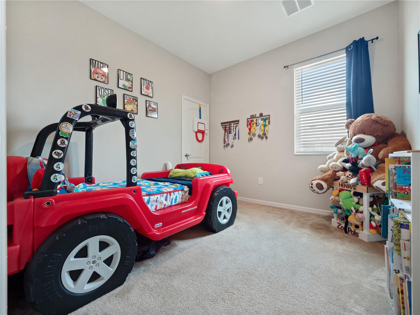
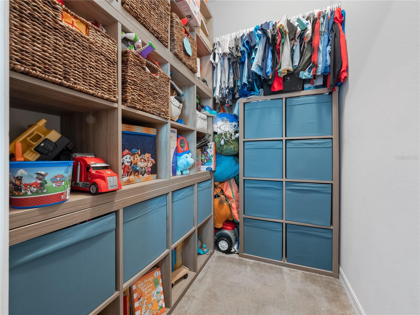
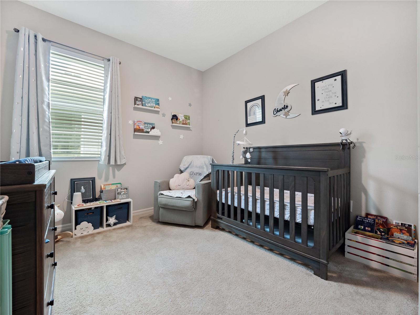
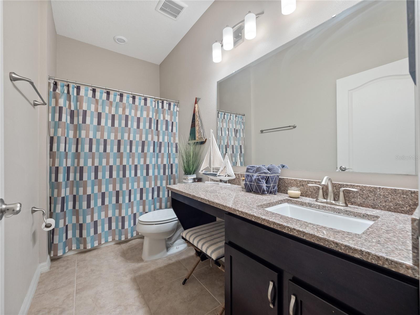
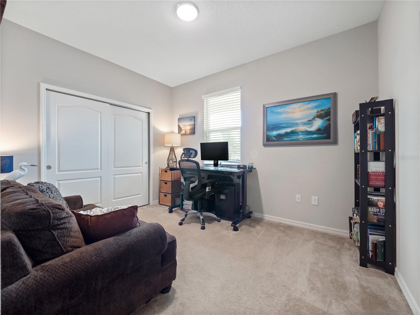
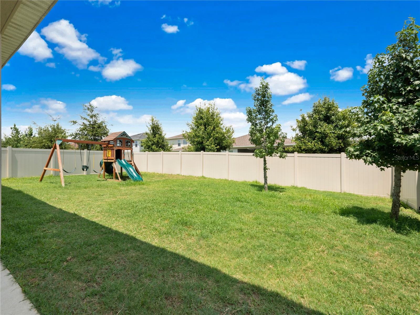
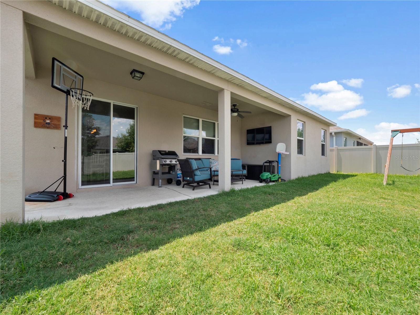
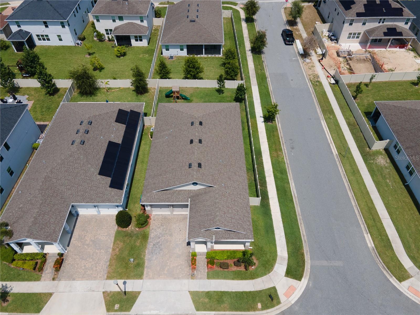
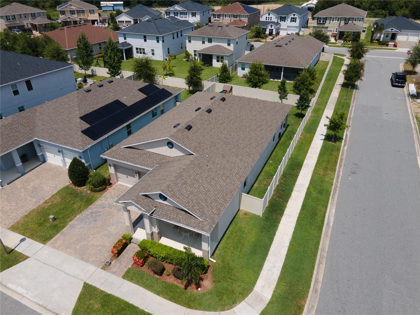
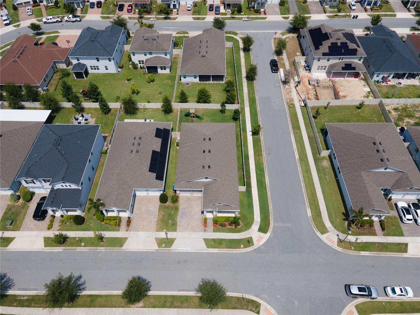
Welcome home to this charming residence featuring a beautifully fenced yard, perfect for enjoying privacy and security. With 4 bedrooms thoughtfully arranged in a desirable 3-way split plan, this home offers optimal space and flexibility for families or guests. The open concept design seamlessly connects the great room and kitchen, allowing for effortless entertaining and socializing. The spacious great room provides a warm and inviting atmosphere, while the well-appointed kitchen offers ample counter space and modern appliances, making it a chef’s delight. Enjoy the convenience of two bathrooms, ensuring comfort and ease for all occupants. The master bathroom offers a relaxing retreat with its luxurious features, while the secondary bathroom caters to the needs of the remaining bedrooms. Don’t miss out on this incredible opportunity to own a home that offers both practicality and style. Schedule your showing today and experience the best of comfortable living with this remarkable property.
Address
Open on Google Maps- Address 3037 CHERRY ORCHARD LANE
- City Winter Garden
- State/county FL
- Zip/Postal Code 34787
- Country US
Details
Updated on August 21, 2023 at 5:54 pm- Property ID: HZO6122523
- Price: $585,000
- Property Size: 3005 Sqft
- Land Area: 0.16 Acres
- Bedrooms: 4
- Bathrooms: 2
- Garages: 2
- Year Built: 2018
- Property Type: Single Family Residence, Residential
- Property Status: Closed
Additional details
- Listing Terms: Cash, Conventional, VA Loan
- Association Fee: 160
- Roof: Shingle
- Utilities: Cable Connected, Electricity Connected, Sprinkler Recycled, Underground Utilities
- Sewer: Public Sewer
- Cooling: Central Air
- Heating: Central
- Flooring: Carpet, Ceramic Tile
- County: Orange
- Property Type: Residential
- Parking: Driveway
- Elementary School: Keene Crossing Elementary
- Middle School: Bridgewater Middle
- High School: Windermere High School
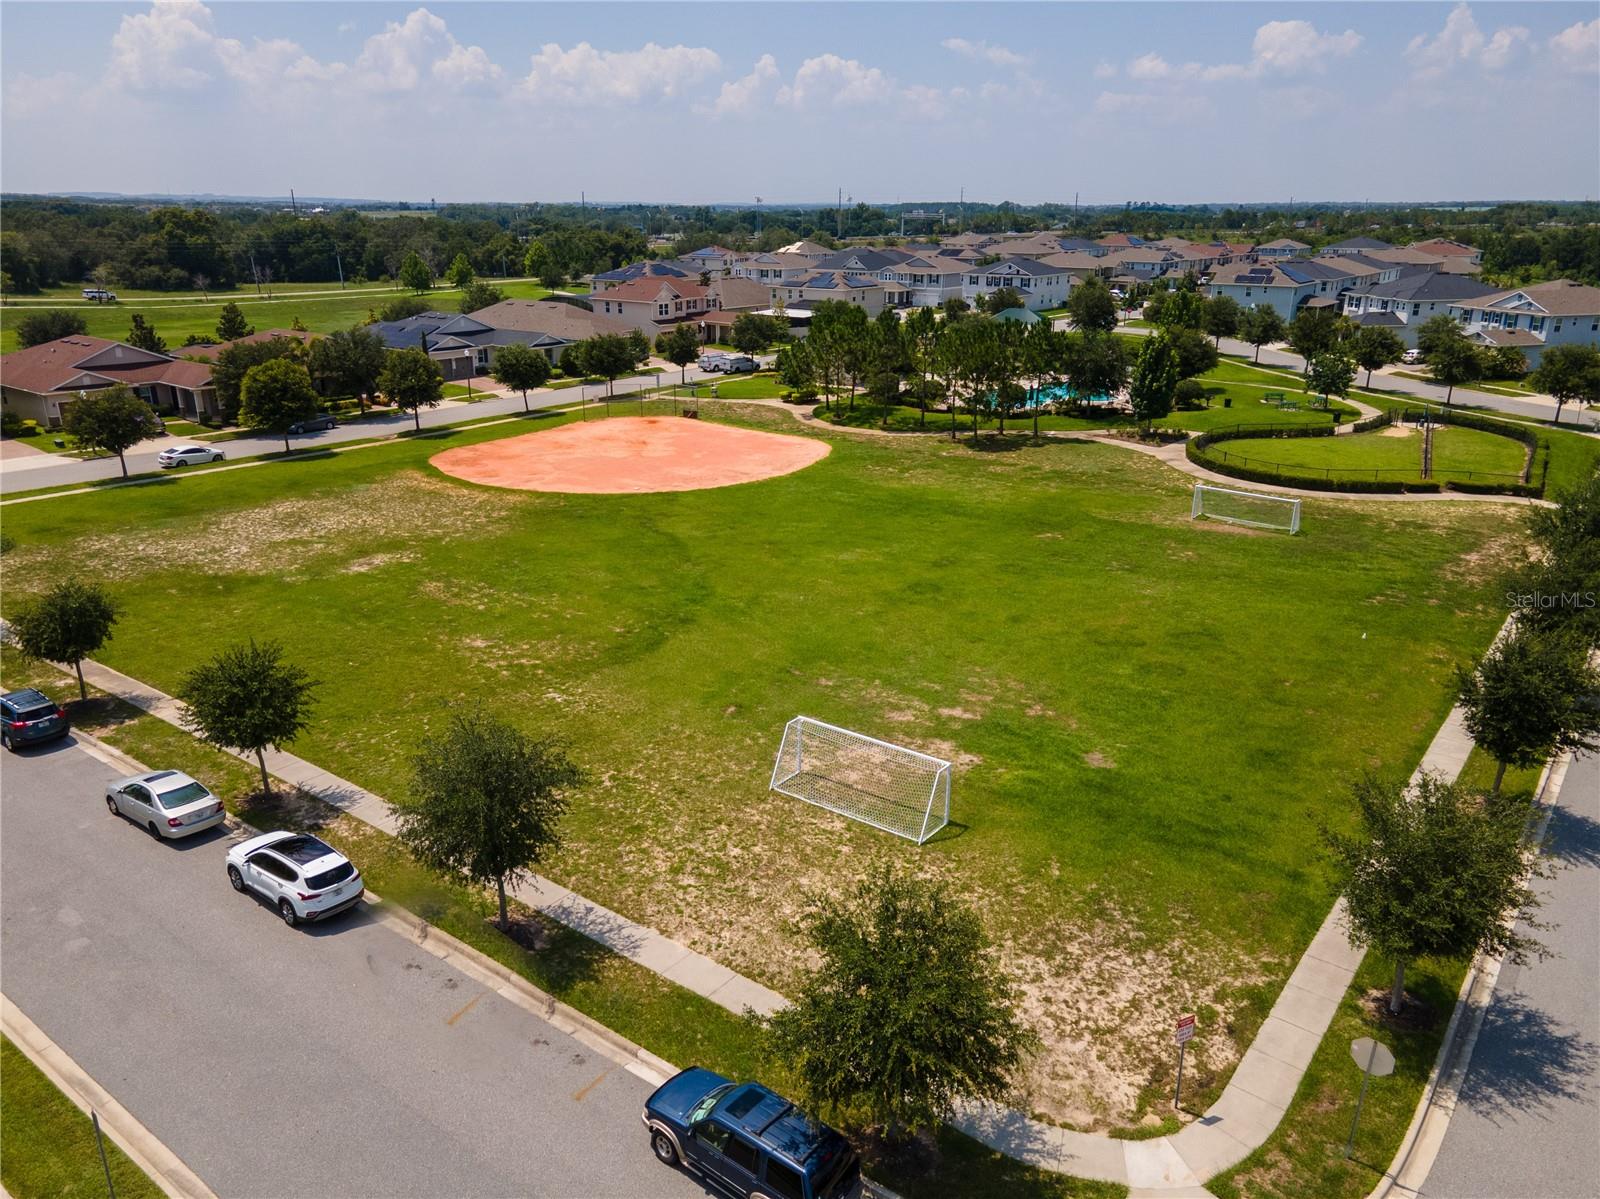
- Community Features: Deed Restrictions, Park, Playground, Sidewalks
- Architectural Style: Ranch
Mortgage Calculator
- Down Payment
- Loan Amount
- Monthly Mortgage Payment
- Property Tax
- Home Insurance
- PMI
- Monthly HOA Fees