Overview
- Single Family Residence, Residential
- 4
- 3
- 1
- 2559
- 1973
Description
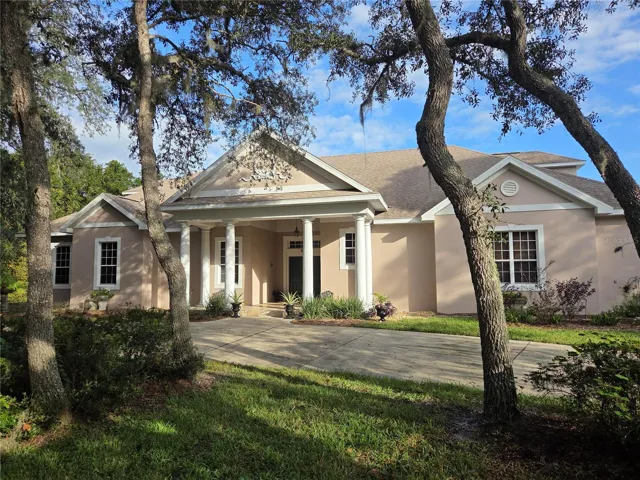
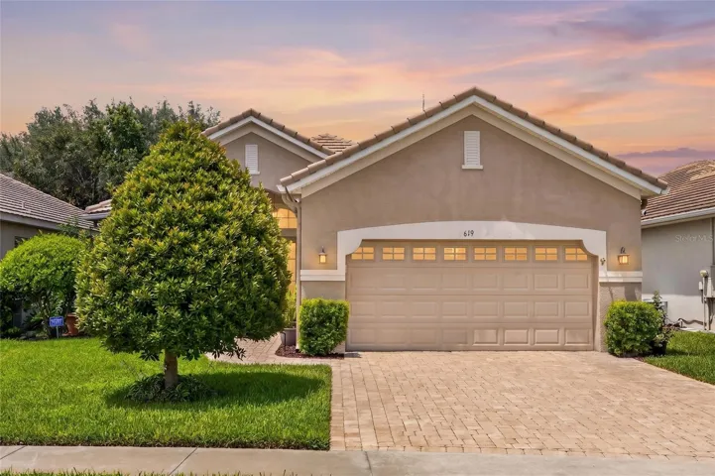
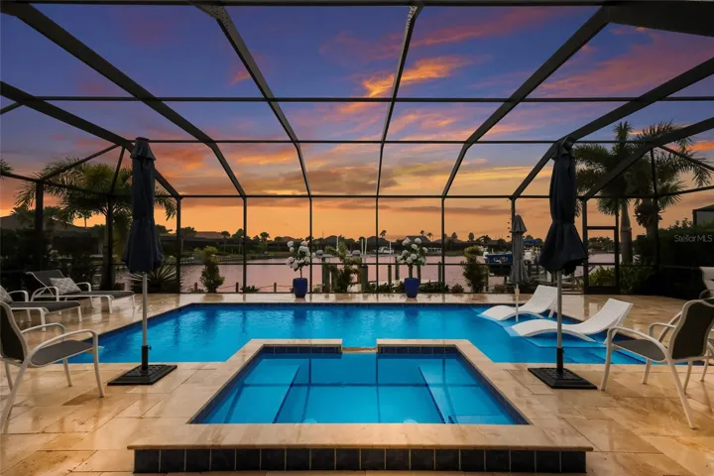
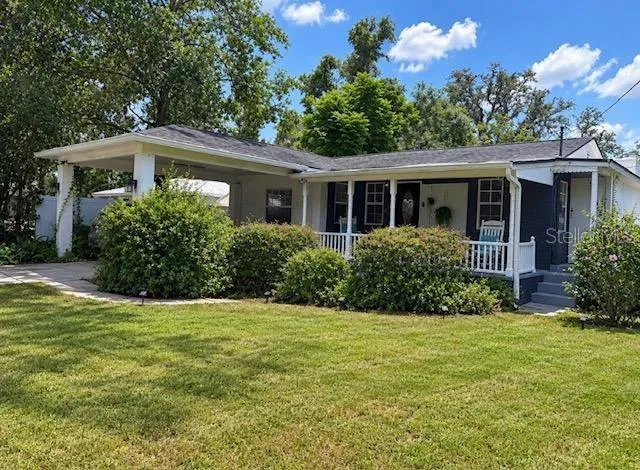
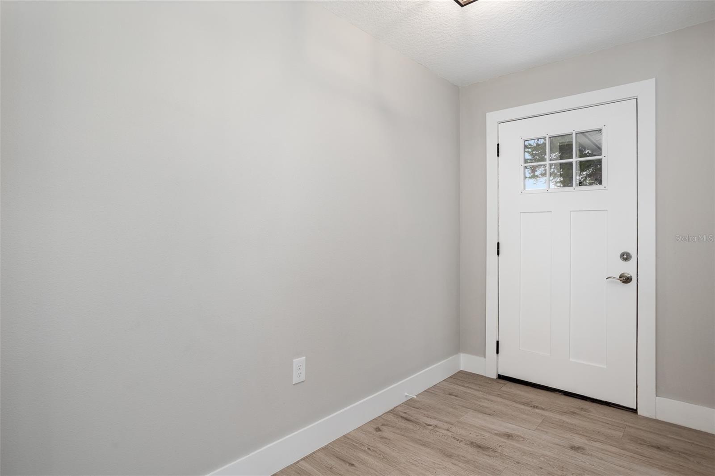
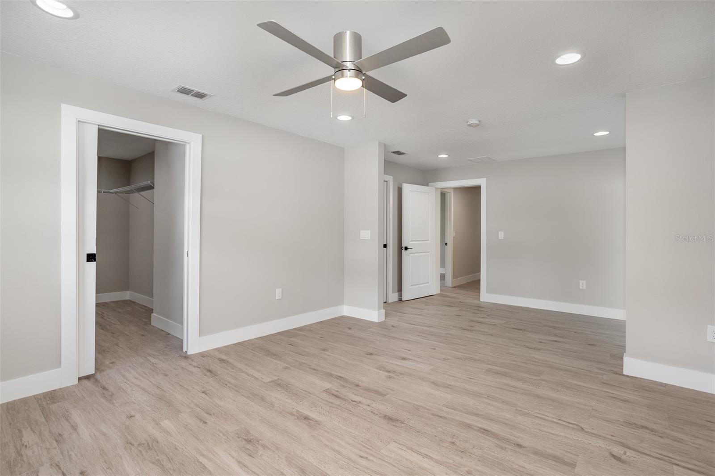
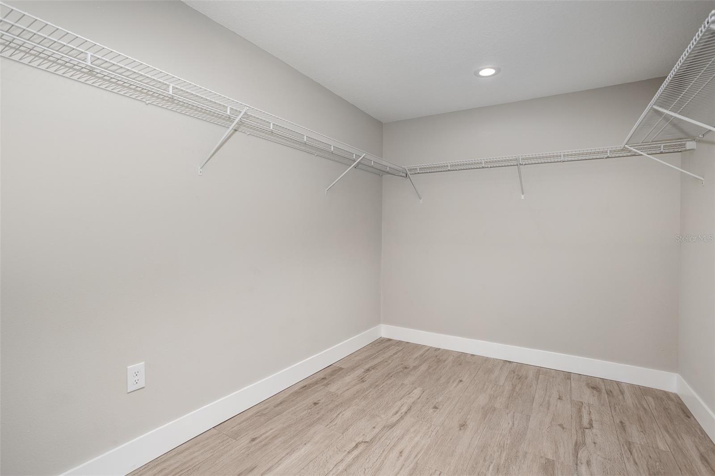
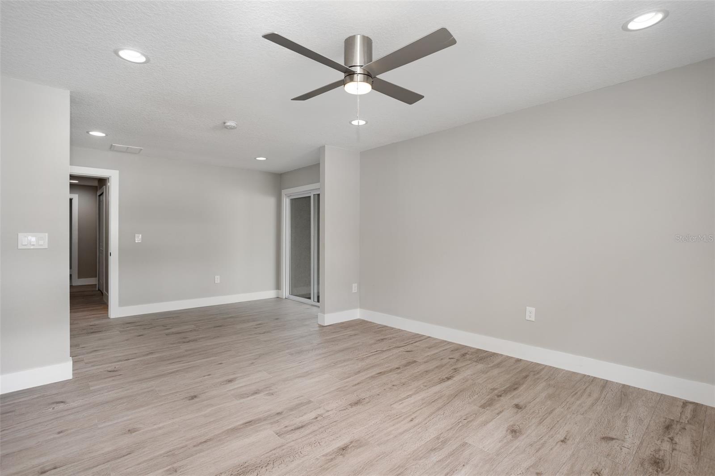
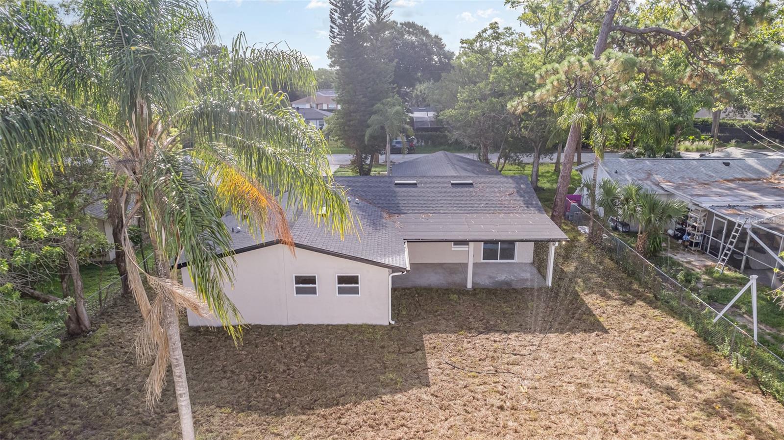
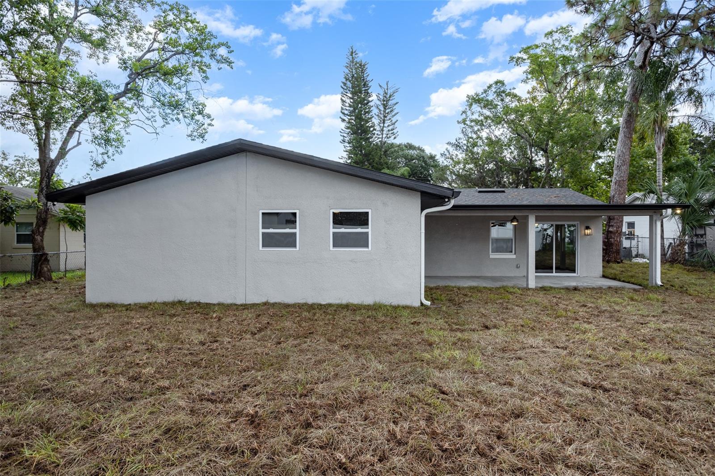
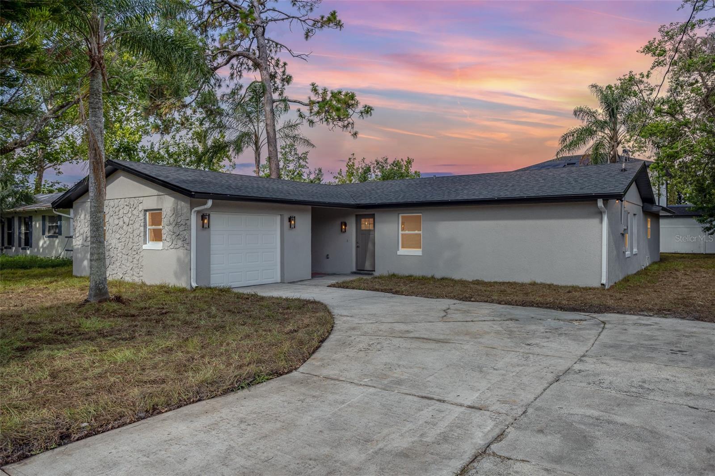
Under contract-accepting backup offers. Welcome to your stunning Winter Park home! With no HOA and a quarter acre lot, this 4 bedroom 2.5 bathroom home is a little piece of heaven. As you pull up to the property, you will notice the elongated driveway with plenty of parking space leading up to your one car garage (with brand new garage door). Entering the home, you’re greeted by loads of natural light and a breathtaking kitchen. The kitchen is equipped with stainless steel appliances, soft-close cabinetry, high-end quartz countertops, an oversized island, and a built-in pantry. On the kitchen island, you’ll see a single-basin kitchen sink which overlooks the living room and gives you a view of the backyard as you wash dishes. Past the kitchen you’ll find your indoor laundry room which has a window for some natural light as you do the laundry and an exterior door for convenient side yard access. The kitchen seamlessly flows into the dining and living areas with this home’s open floor plan. No carpet here! The flooring throughout the entire home is beautiful, durable ceramic tile which is sleekly flanked by elongated baseboards. Heading down the wide hallway to the bedrooms, you will notice that the half bathroom’s vanity matches the color scheme of the kitchen. This same theme is echoed throughout the homes 2.5 bathrooms to create a seamless aesthetic. Each guest bathroom is equipped with water conserving toilets, soft close vanities, framed mirrors, and matte black hardware. Each of the three spare bedrooms have a ceiling fan and one even has a walk-in closet! The guest bathroom has a bathtub and shower stall with amazing tile work extending up to the ceiling. Now onto the premier primary suite! This oversized room has space for a seating area right inside the entrance of the room and exits onto your covered lanai through a double-paned sliding glass door. Your walk-in closet is almost big enough to be a bedroom itself at 8’ x 11’! Take a look at this primary en-suite bathroom. ‘Wow’ is an understatement. You’ll see tasteful gold accents on all of the finishes, framed mirrors, a double vanity with soft-close drawers, a private water closet, and a gorgeous stand-alone soaking tub. To your left is a massive walk-in shower with rain shower-head and a convenient hand held sprayer feature. Natural light also pours into the primary bathroom because you have a frosted, double-pane window giving you all the benefits of natural light whilst offering necessary privacy. Rest easy knowing that not only is this house gorgeous but it has also had every major feature upgraded this year! You have a BRAND NEW roof, electrical panel and wiring, air conditioning system, water heater, plumbing, fresh exterior paint, new sod & landscaping, and double pane windows! Not to mention that with no HOA, your possibilities are endless. Plus, your huge backyard is big enough for a pool, shed, and boat/RV parking while already having a large covered lanai! And talk about location! You’re only a few minutes from highway access, shopping centers, Full Sail University, University of Central Florida, Valencia College, Winter Park’s Park Avenue, and 30 minutes from the Orlando and Sanford International Airport! And Orlando’s theme parks and Florida’s beaches are less than an hour away! This entire home has been gloriously upgraded with care and expertise. This renovated beauty was meticulously crafted and is waiting to be enjoyed by new owners! *There is a video tour available for this home
Address
Open on Google Maps- Address 5210 OHIO STREET
- City Winter Park
- State/county FL
- Zip/Postal Code 32792
- Country US
Details
Updated on July 26, 2023 at 9:31 pm- Property ID: HZO6123507
- Price: $435,000
- Property Size: 2559 Sqft
- Land Area: 0.24 Acres
- Bedrooms: 4
- Bathrooms: 3
- Garage: 1
- Year Built: 1973
- Property Type: Single Family Residence, Residential
- Property Status: Closed
Additional details
- Listing Terms: Cash, Conventional, FHA, VA Loan
- Roof: Shingle
- Utilities: Electricity Available, Electricity Connected, Public, Sewer Available, Sewer Connected, Underground Utilities, Water Available, Water Connected
- Sewer: Public Sewer
- Cooling: Central Air
- Heating: Central, Electric
- Flooring: Ceramic Tile
- County: Seminole
- Property Type: Residential
- Parking: Ground Level
- Elementary School: Eastbrook Elementary
- Middle School: Tuskawilla Middle
- High School: Lake Howell High
- Architectural Style: Ranch
Features
Mortgage Calculator
- Down Payment
- Loan Amount
- Monthly Mortgage Payment
- Property Tax
- Home Insurance
- PMI
- Monthly HOA Fees