









Overview
- Single Family Residence, Residential
- 3
- 2
- 2
- 2291
- 1993
Description
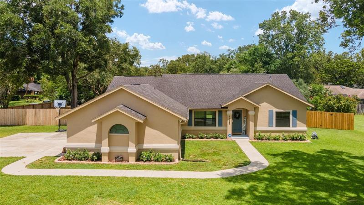
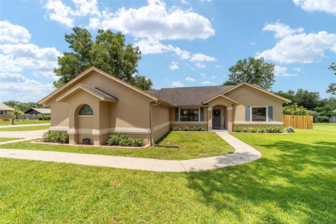
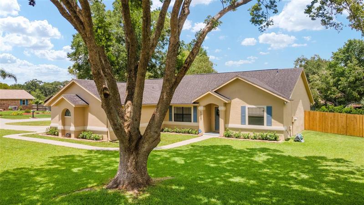
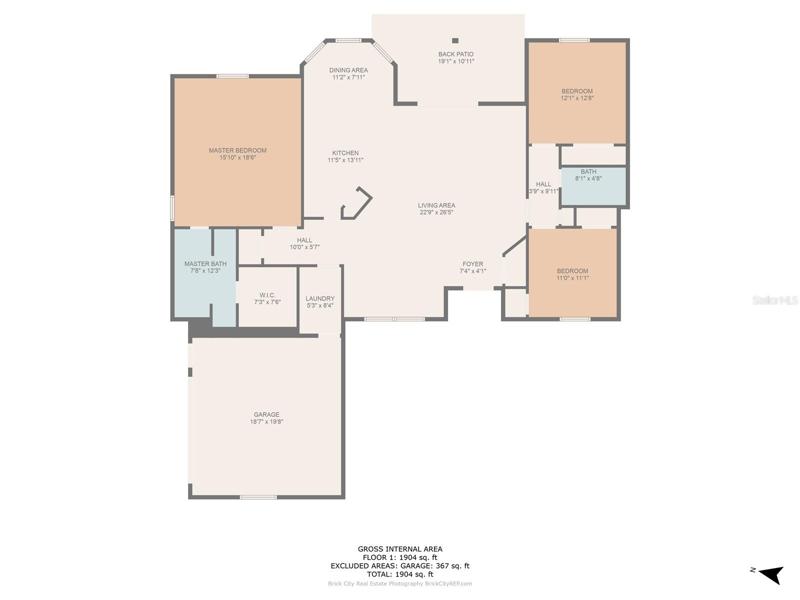
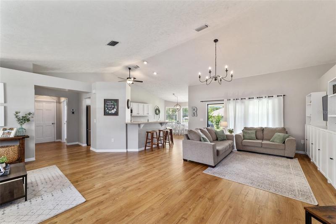
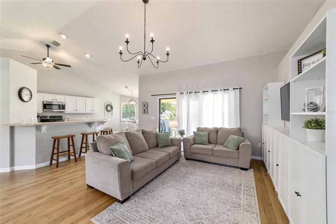
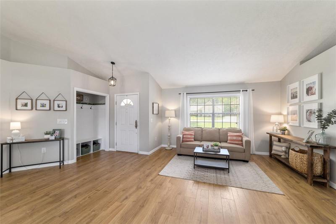
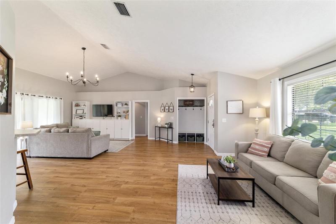
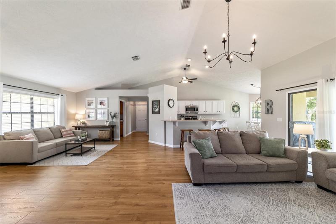
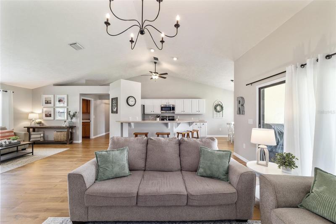
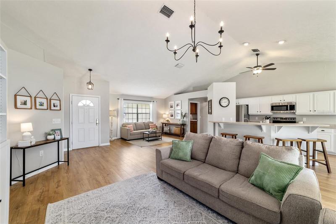
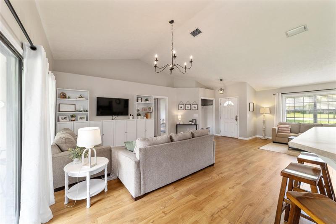
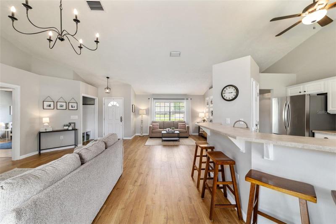
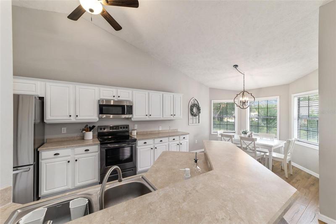
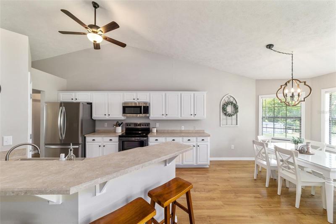
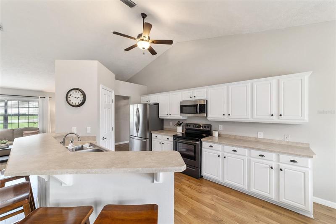
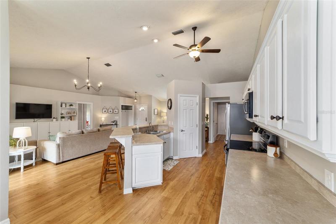
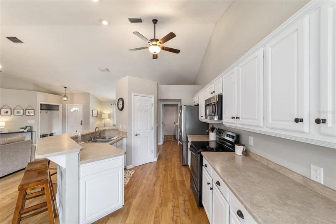
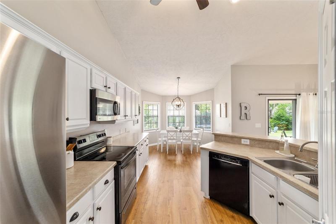
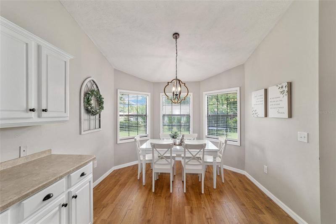
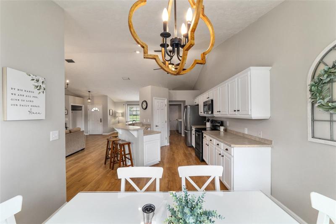
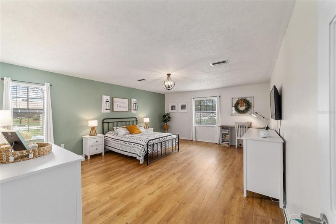
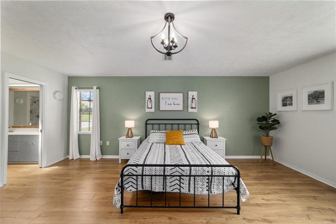
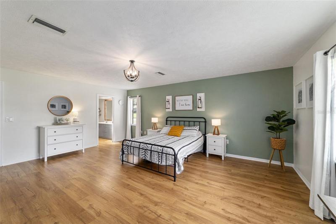
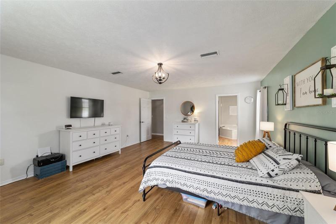
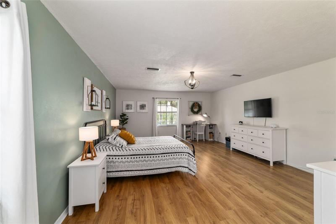
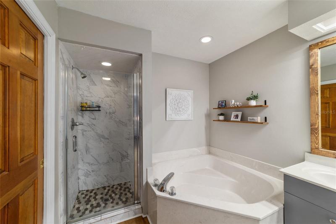
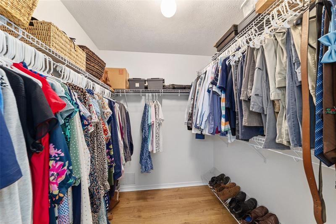
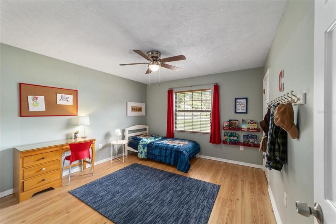
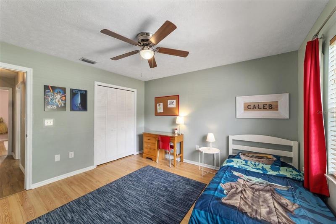
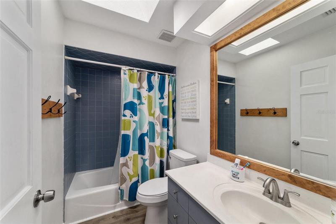
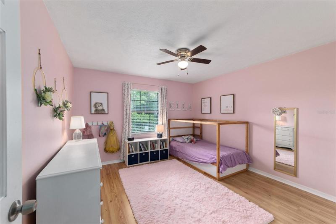
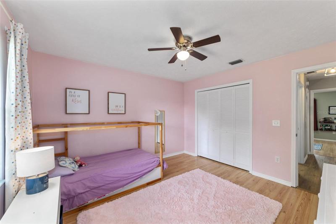
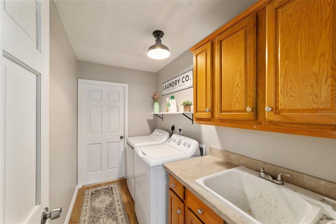
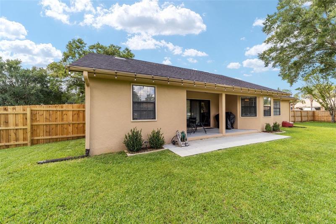
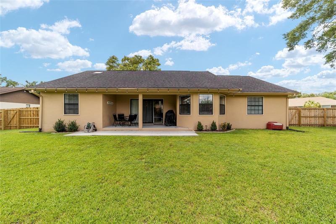
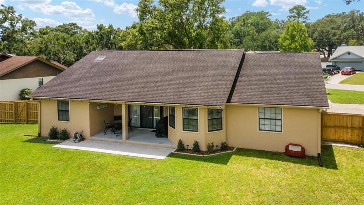
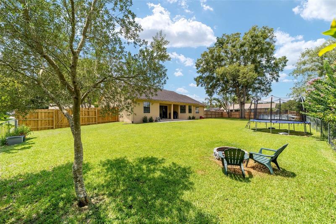
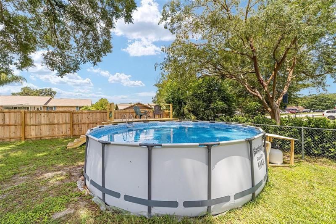
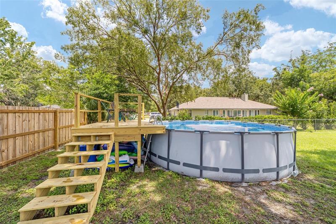
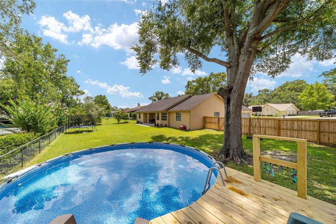
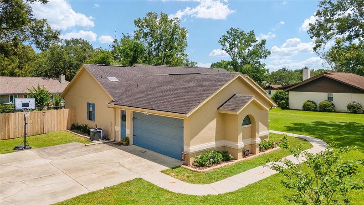
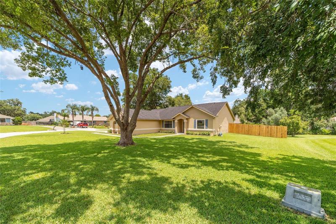
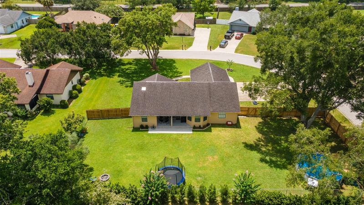
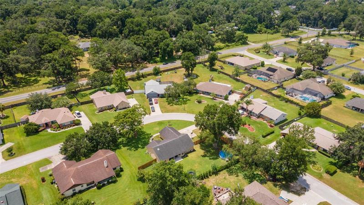
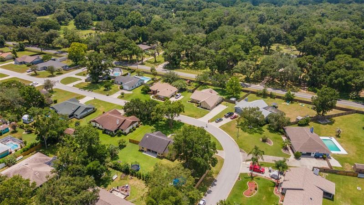
Under contract-accepting backup offers. Looking for a MOVE-IN READY home in a quiet, well established neighborhood? Then look no further than this lovely 3 bedroom 2 bath home located on a LARGE (.42 acre) CORNER LOT in the desirable Country Estates Buffington Addition subdivision, with NO HOA, in SE Ocala. As you step inside you’ll notice the thoughtfully designed SPLIT FLOOR PLAN with an OPEN CONCEPT living area. The interior of the home has been TASTEFULLY UPDATED with NEW WATERPROOF LAMINATE FLOORING, FRESH PAINT, and NEW LIGHT FIXTURES throughout. The kitchen is equipped with modern appliances that are less than 2 years old. The master bedroom has an ensuite with double vanity, garden tub, walk-in shower, and spacious walk-in closet. There is an INDOOR LAUNDRY ROOM with a utility sink and cabinets for extra storage, as well as a large two car garage. The COVERED LANAI and big FENCED BACKYARD are perfect for entertaining, and you can cool off in the SALTWATER ABOVE GROUND POOL with deck installed April 2023. Note: The A/C WAS REPLACED IN 2021, Roof was installed in 2011, gutters installed within last 2 years, and hot water heater was replaced in 2017. Don’t miss out on the opportunity to call this stunning property your own.
Address
Open on Google Maps- Address 5425 SE 42ND AVENUE
- City Ocala
- State/county FL
- Zip/Postal Code 34480
- Country US
Details
Updated on August 24, 2023 at 2:41 pm- Property ID: HZOM660899
- Price: $349,500
- Property Size: 2291 Sqft
- Land Area: 0.42 Acres
- Bedrooms: 3
- Bathrooms: 2
- Garages: 2
- Year Built: 1993
- Property Type: Single Family Residence, Residential
- Property Status: Closed
Additional details
- Listing Terms: Cash, Conventional, FHA, VA Loan
- Roof: Shingle
- Utilities: Electricity Connected, Public, Water Connected
- Sewer: Septic Tank
- Cooling: Central Air
- Heating: Central, Heat Pump
- Flooring: Laminate
- County: Marion
- Property Type: Residential
- Pool: Above Ground, Deck, Salt Water
- Elementary School: Legacy Elementary School
- Middle School: Belleview Middle School
- High School: Forest High School
Mortgage Calculator
- Down Payment
- Loan Amount
- Monthly Mortgage Payment
- Property Tax
- Home Insurance
- PMI
- Monthly HOA Fees