Overview
- Single Family Residence, Residential
- 3
- 2
- 2
- 2266
- 2017
Description
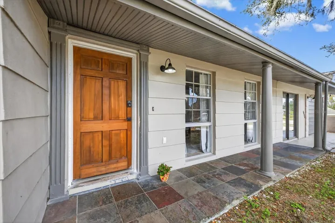
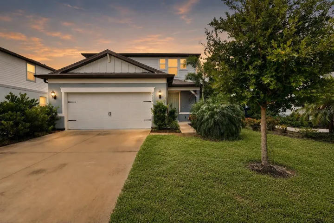
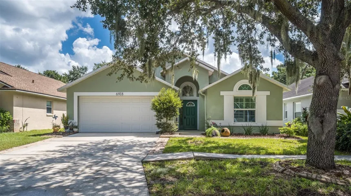
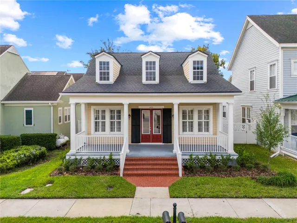
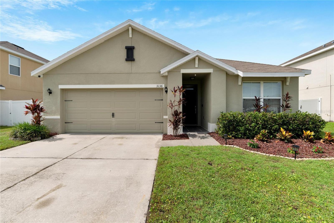
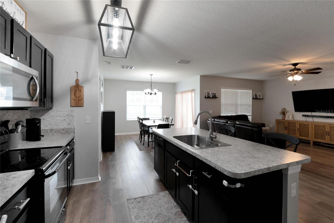
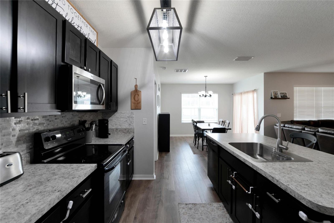
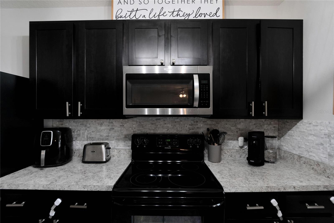
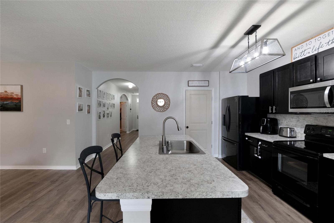
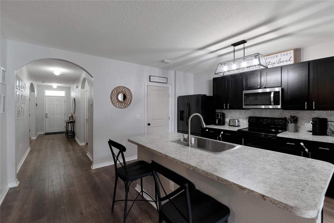
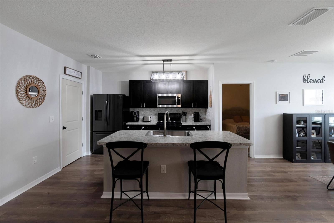
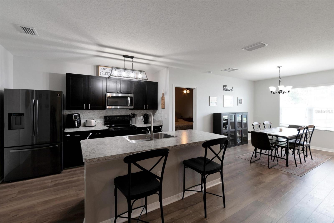
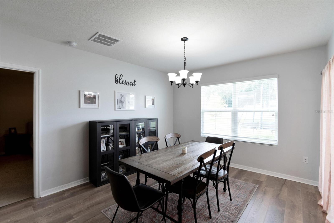
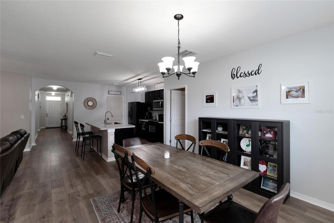
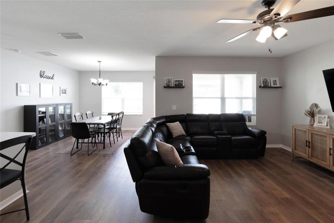
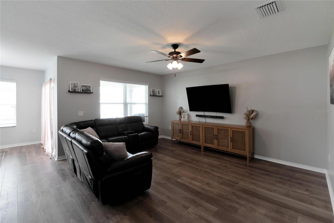
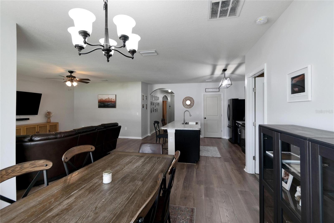
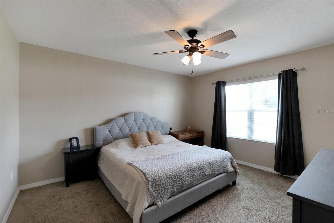
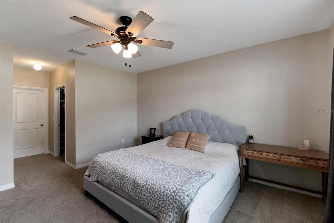
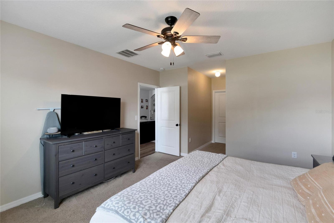
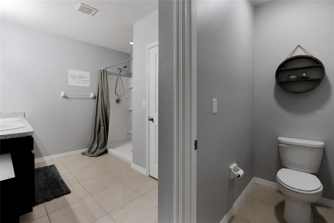
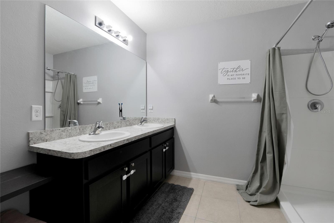
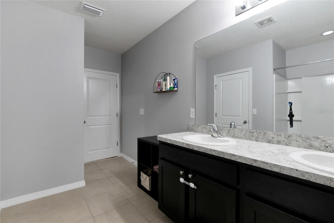
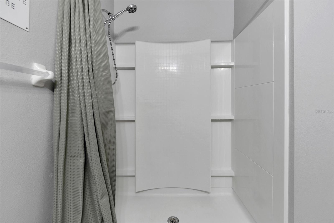
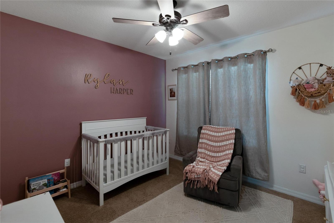
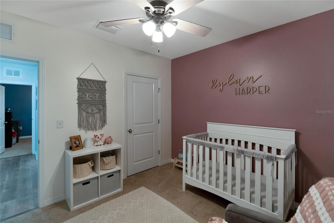
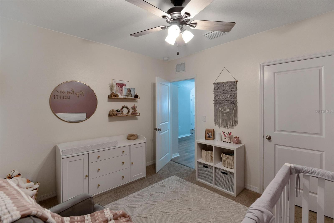
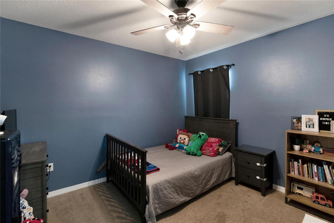
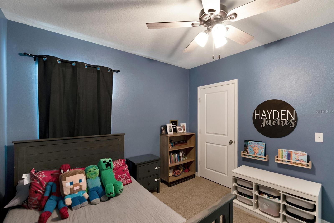
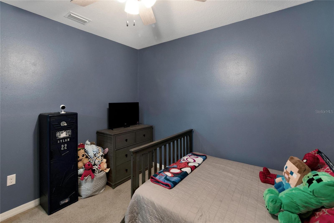
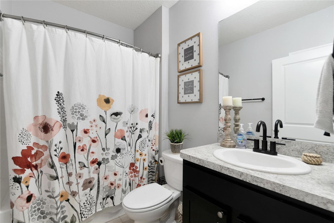
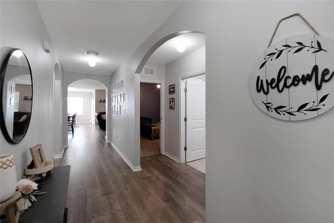
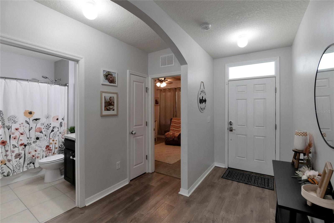
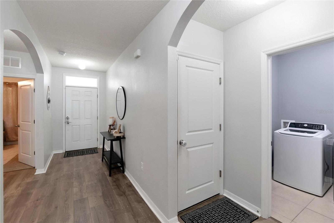
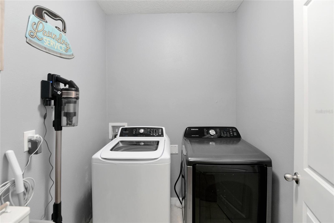
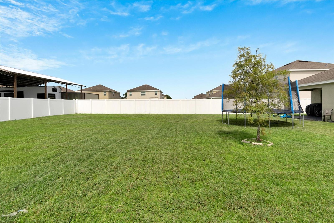
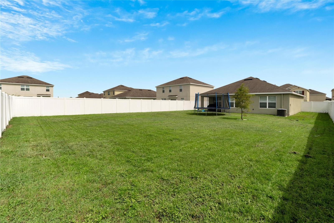
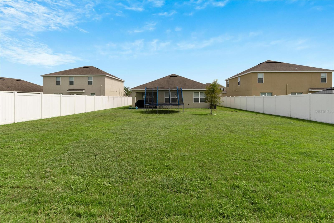
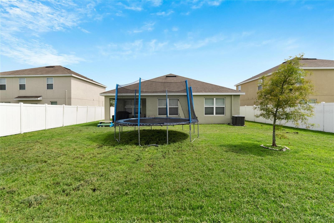
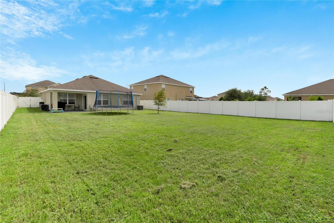
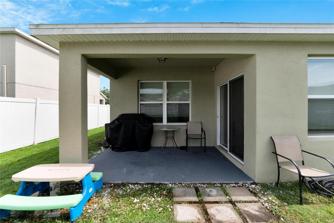
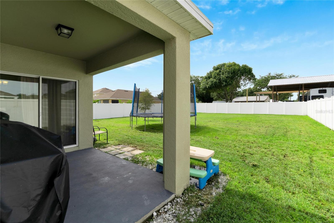
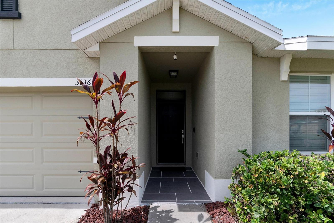
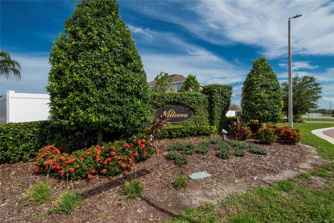
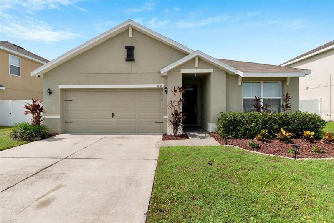
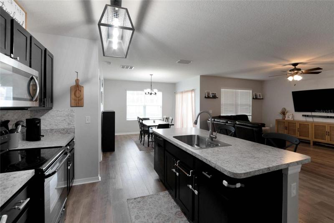
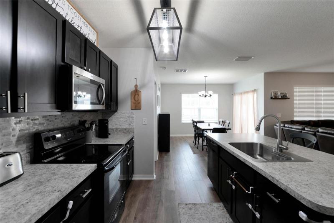
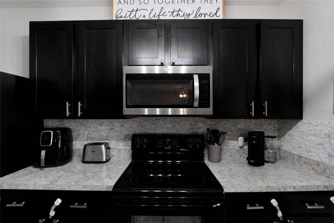
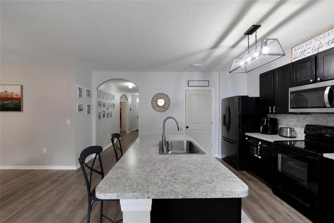
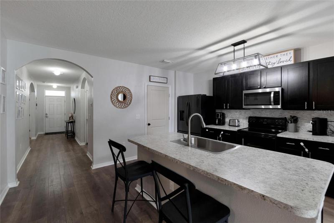
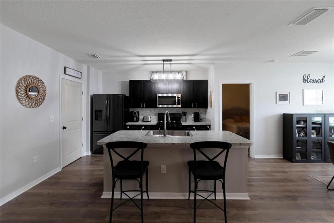
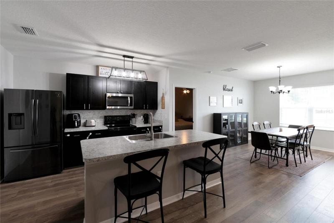
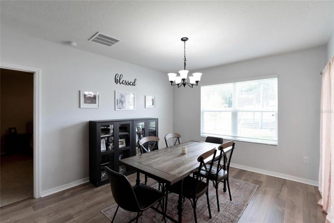
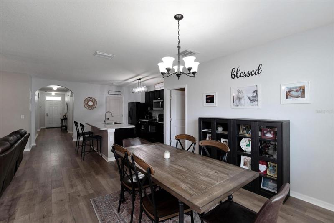
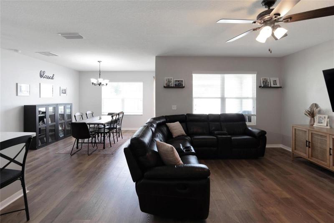
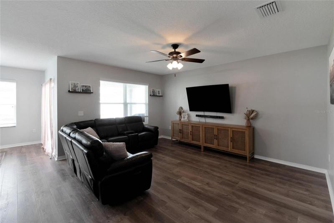
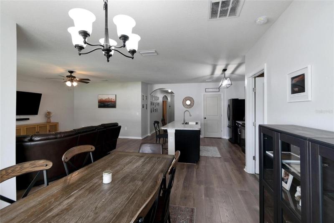
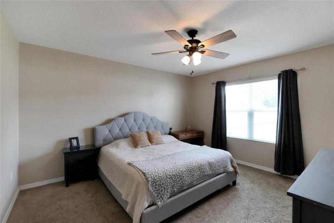
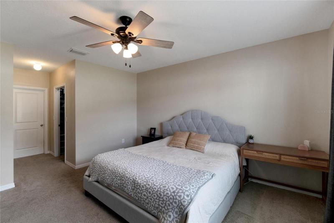
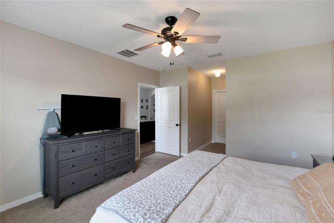
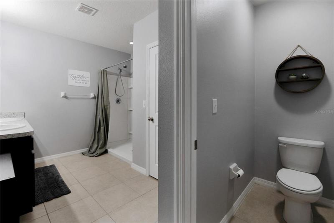
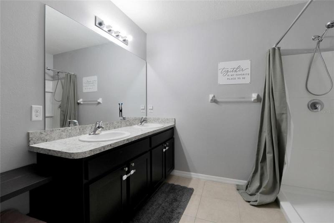
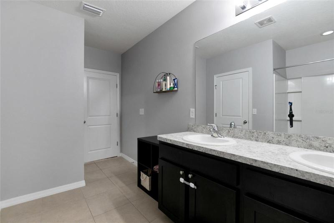
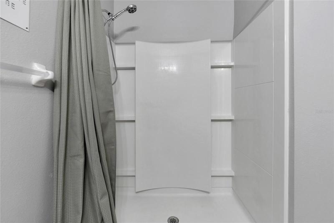
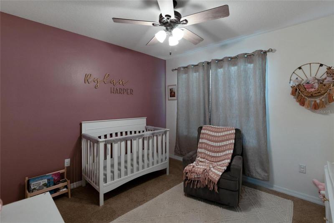
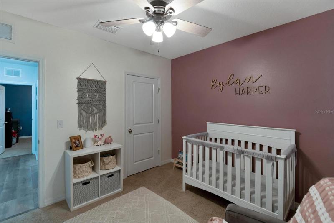
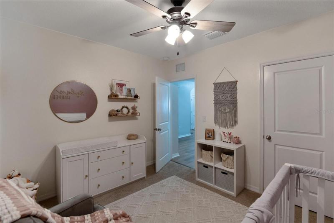
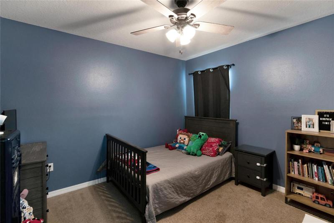
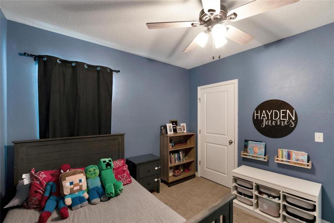
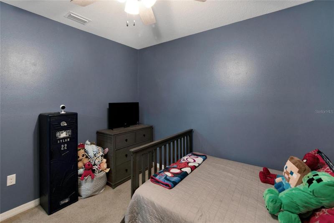
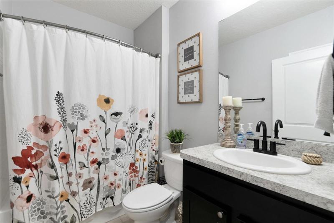
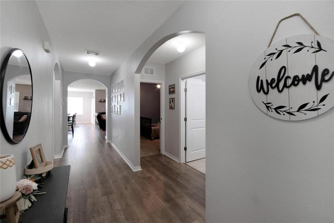
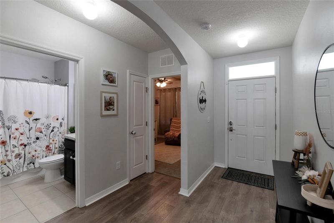
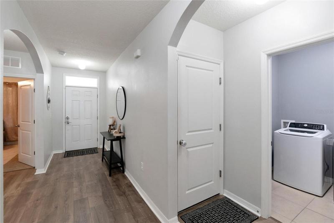
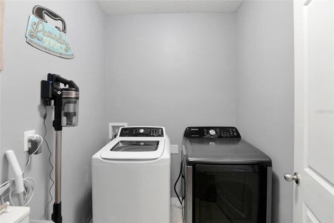
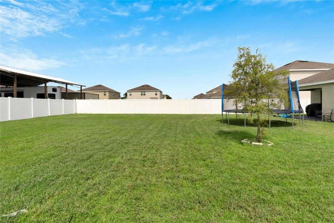
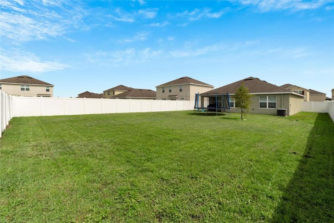
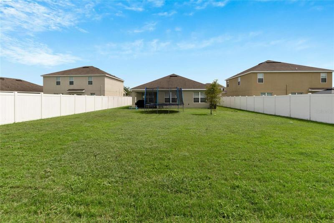
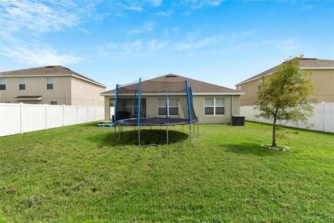
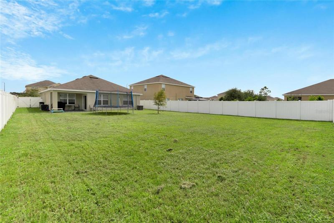
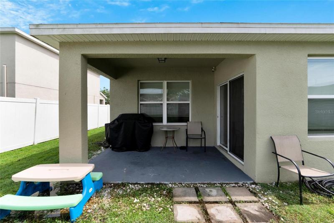
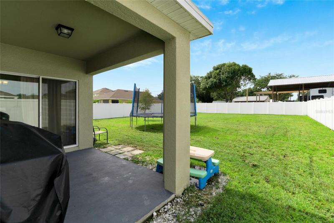
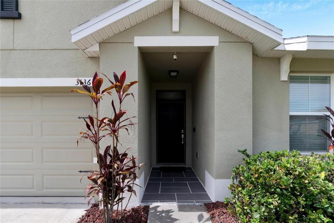
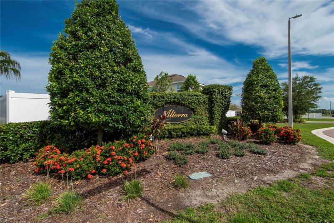
Charming and contemporary 3 bedroom/2 bath home with an open floor plan that sits on one of the largest lots in the Alterra community. Home was built in 2017 and exhibits pride of ownership. The well-appointed kitchen features wood cabinets with newly installed complimenting backsplash, a large pantry, plenty of counter space and a large island perfect for entertaining or bar style eating. Brand-new kitchen sink installed last year a long with new light fixtures. New laminate wood floors throughout the living areas and kitchen in 2020. Master suite includes a large walk-in closet with separate linen closet, and dual sinks in the Master bathroom. More attractive features include a separate laundry room, tile flooring in the bathrooms, 2-car garage, covered lanai, and a spacious back yard with a new fence around the entire property installed in 2020. Home is located in Plant City – Home of the Strawberry Festival. With easy access to I-4 and SR 60. A small town touch, but still close to shopping, restaurants, churches, schools and more! This home is the closest thing to perfection for any type of buyer…come see for yourself!
Address
Open on Google Maps- Address 3136 S NORTHVIEW ROAD
- City Plant City
- State/county FL
- Zip/Postal Code 33566
- Country US
Details
Updated on July 19, 2023 at 6:44 pm- Property ID: HZT3458533
- Price: $345,000
- Property Size: 2266 Sqft
- Land Area: 0.21 Acres
- Bedrooms: 3
- Bathrooms: 2
- Garages: 2
- Year Built: 2017
- Property Type: Single Family Residence, Residential
- Property Status: Hold
Additional details
- Listing Terms: Cash, Conventional, FHA, VA Loan
- Association Fee: 180
- Roof: Shingle
- Utilities: Cable Connected, Electricity Connected, Public
- Sewer: Public Sewer
- Cooling: Central Air
- Heating: Central
- Flooring: Laminate, Tile
- County: Hillsborough
- Property Type: Residential
- Elementary School: Trapnell-HB
- Middle School: Turkey Creek-HB
- High School: Durant-HB
- Architectural Style: Contemporary
Mortgage Calculator
- Down Payment
- Loan Amount
- Monthly Mortgage Payment
- Property Tax
- Home Insurance
- PMI
- Monthly HOA Fees