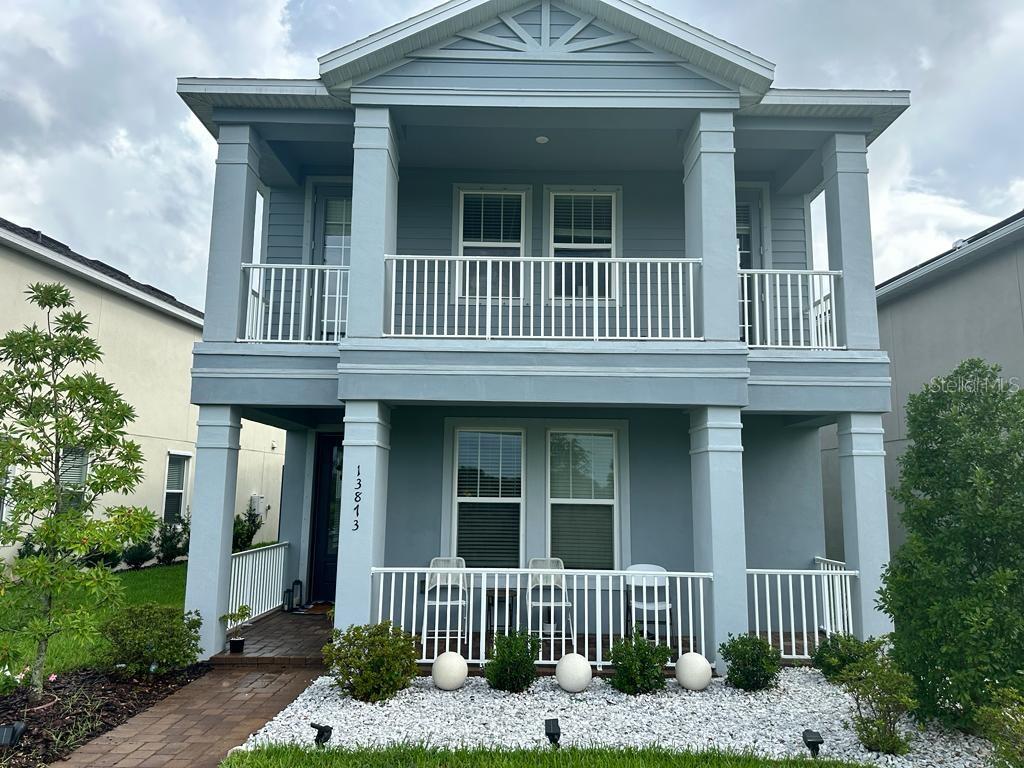
13873 Rangeland Boulevard, Odessa, Florida 33556


Overview
- Single Family Residence, Residential
- 4
- 4
- 2
- 3453
- 2021
Description
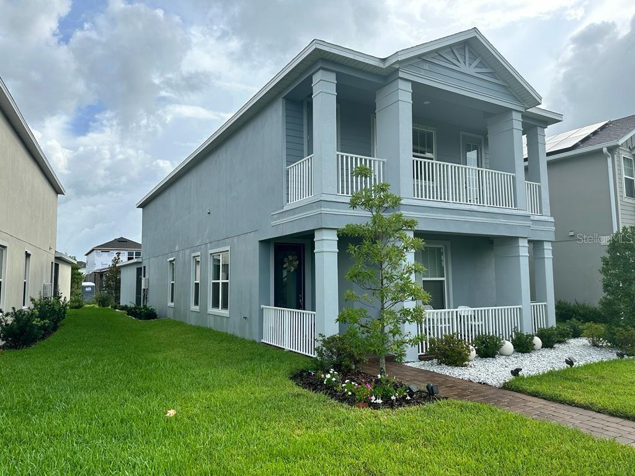
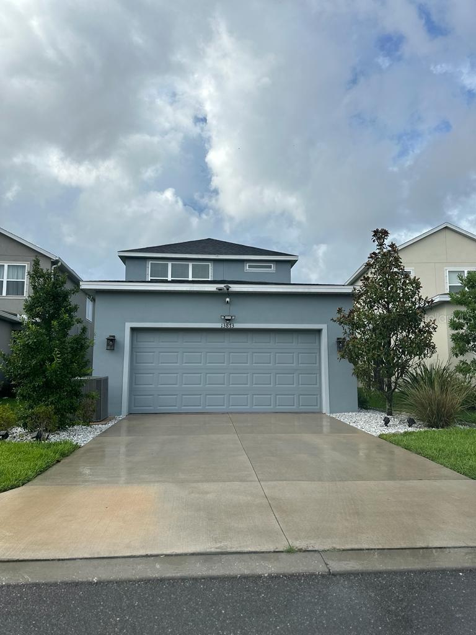
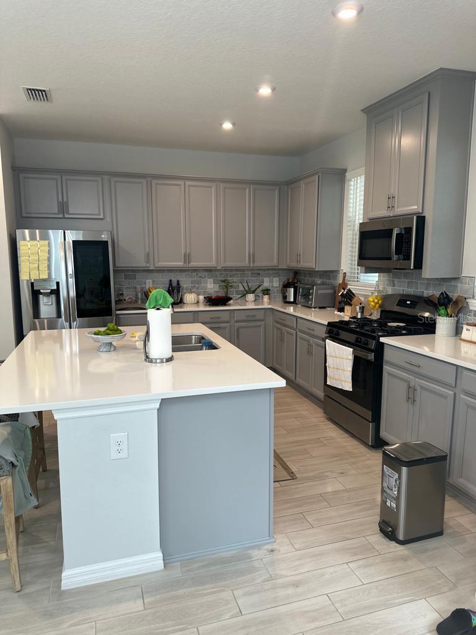
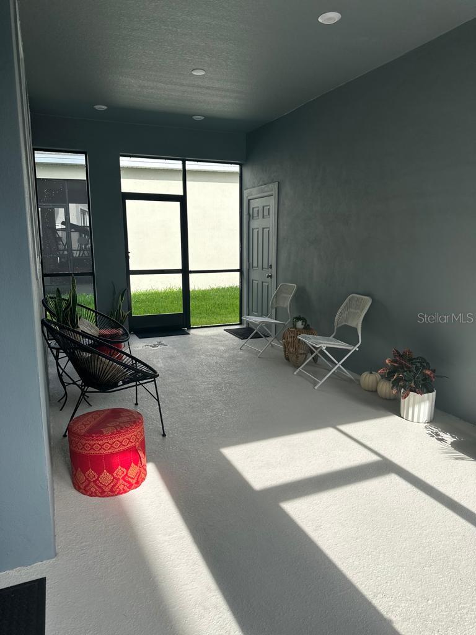
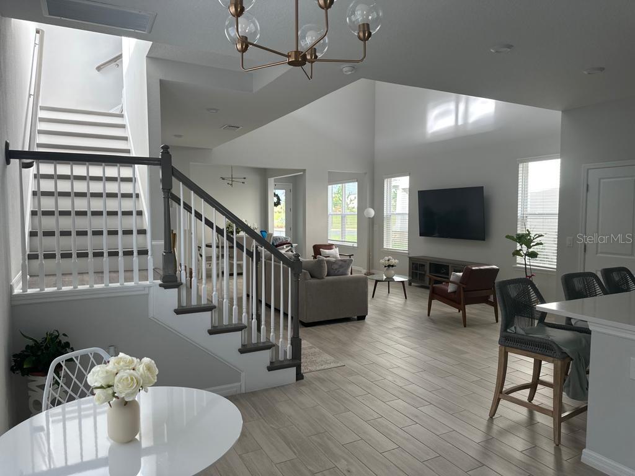
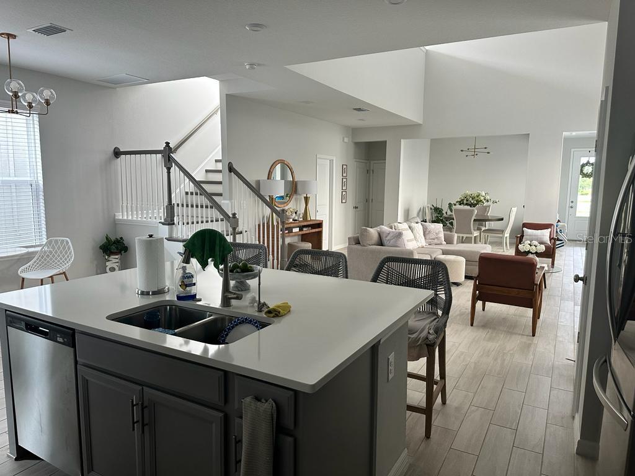
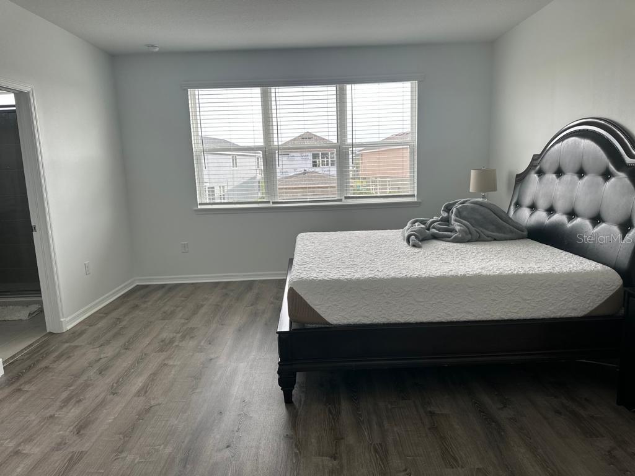
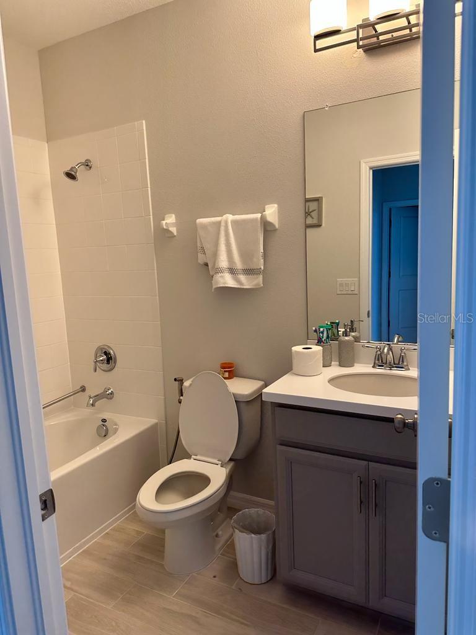
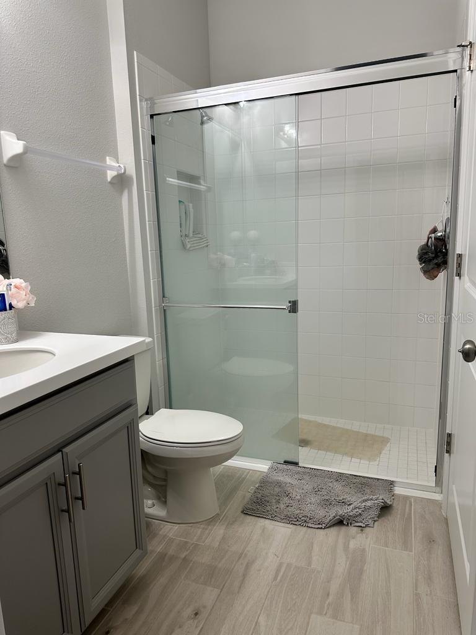
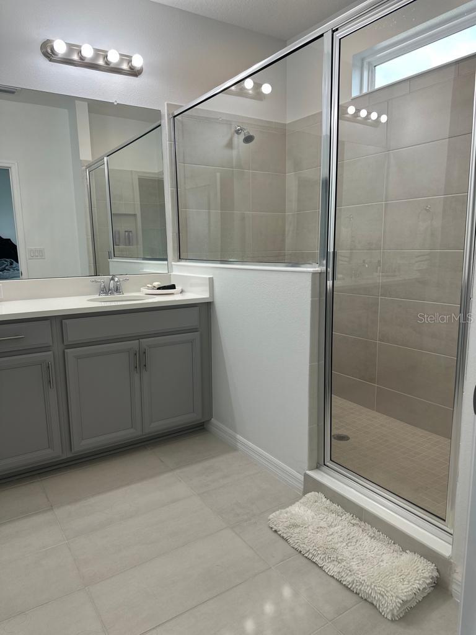
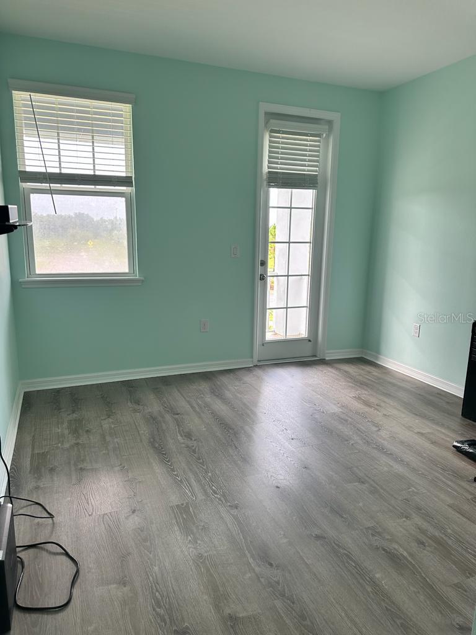
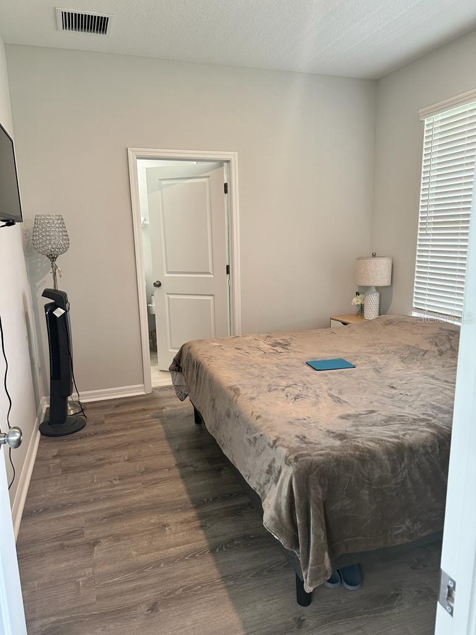
This remarkable home is the epitome of luxury and style, boasting numerous enhancements and exquisite designer details! Step into the enchanting retreat nestled within the breathtaking floor plan of the Baldwin bungalow. This two-story residence spans 2, 441 square feet and offers modern homebuyers a blend of welcoming living areas and ample space to fulfill their entertaining and relaxation desires. Enter through the foyer and be greeted by the expansive gathering room, adorned by the charming formal dining room along the way. The stunning designer kitchen, with its remarkable attributes, gracefully overlooks the first-floor space. Adjacent to the kitchen, at the rear of the house, you’ll discover the sun-drenched lanai, providing an ideal setting for rejuvenation under the renowned Florida sun. Upstairs, the exceptional owner’s suite awaits, featuring an impressive owner’s bath complete with a dual-sink vanity and a generously sized shower. Sharing the second floor with your private sanctuary are the secondary bedrooms, a bathroom, and a laundry room. From this vantage point, you can overlook the first floor through the overlook, adding a touch of grandeur to the home’s design. The Baldwin also offers captivating upgrade options throughout the bungalow, allowing you to tailor the space to your preferences. Come and explore all of these distinctive design elements at Stansil Park in Starkey Ranch!
Address
Open on Google Maps- Address 13873 RANGELAND BOULEVARD
- City Odessa
- State/county FL
- Zip/Postal Code 33556
- Country US
Details
Updated on August 28, 2023 at 8:31 pm- Property ID: HZT3458644
- Price: $579,900
- Property Size: 3453 Sqft
- Land Area: 0.11 Acres
- Bedrooms: 4
- Bathrooms: 4
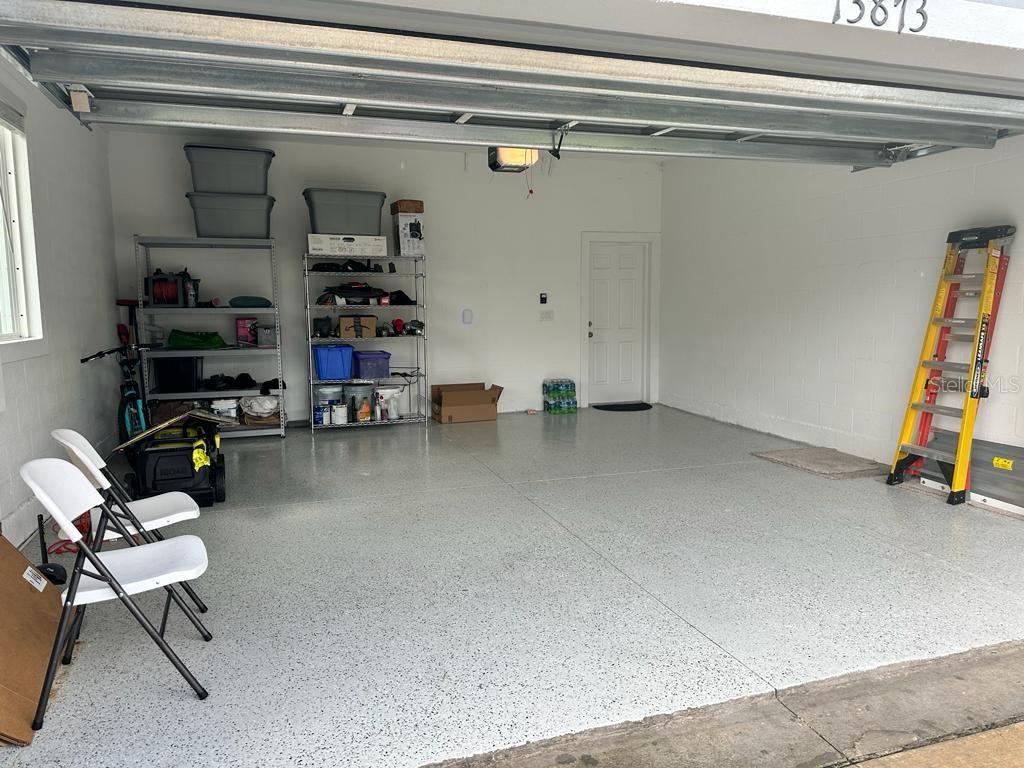
- Garages: 2
- Year Built: 2021
- Property Type: Single Family Residence, Residential
- Property Status: Canceled
Additional details
- Listing Terms: Cash, Conventional, FHA, Other, VA Loan
- Association Fee: 75
- Roof: Shingle
- Utilities: Cable Available, Electricity Connected, Fiber Optics, Natural Gas Available, Natural Gas Connected
- Sewer: Public Sewer
- Cooling: Central Air
- Heating: Central
- Flooring: Laminate
- County: Pasco
- Property Type: Residential
- Parking: Garage Door Opener
Mortgage Calculator
- Down Payment
- Loan Amount
- Monthly Mortgage Payment
- Property Tax
- Home Insurance
- PMI
- Monthly HOA Fees