Call Us: (941) 900-6086 / info@b1realty.net
Call Us: (941) 900-6086 / info@b1realty.net
2519 Driftwood Street, Auburndale, Florida 33823


Closed
Under Construction
2519 Driftwood Street, Auburndale, Florida 33823
2519 DRIFTWOOD STREET, Auburndale, FL 33823
Overview
Property ID: HZA4576590
- Single Family Residence, Residential
- 4
- 2
- 2
- 2321
- 2023
Description
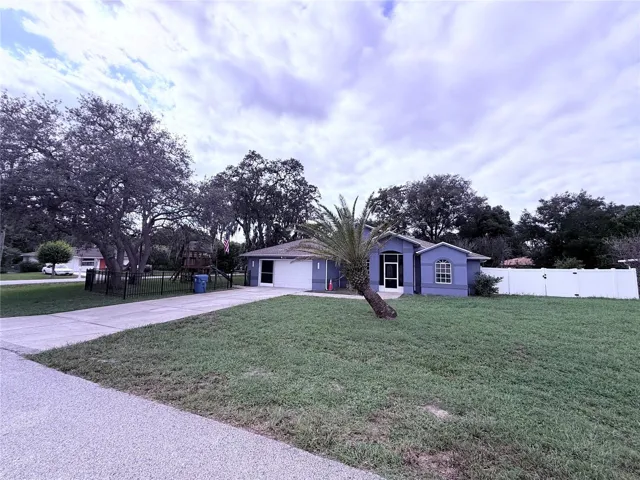
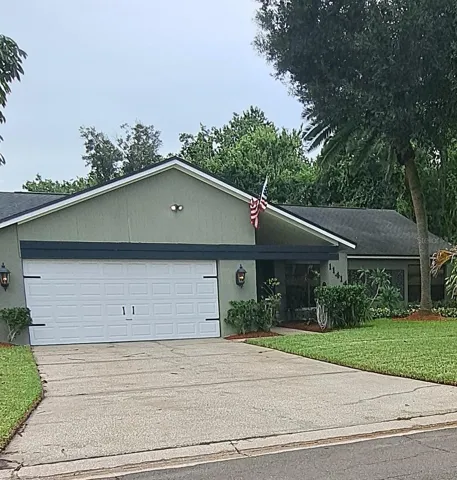
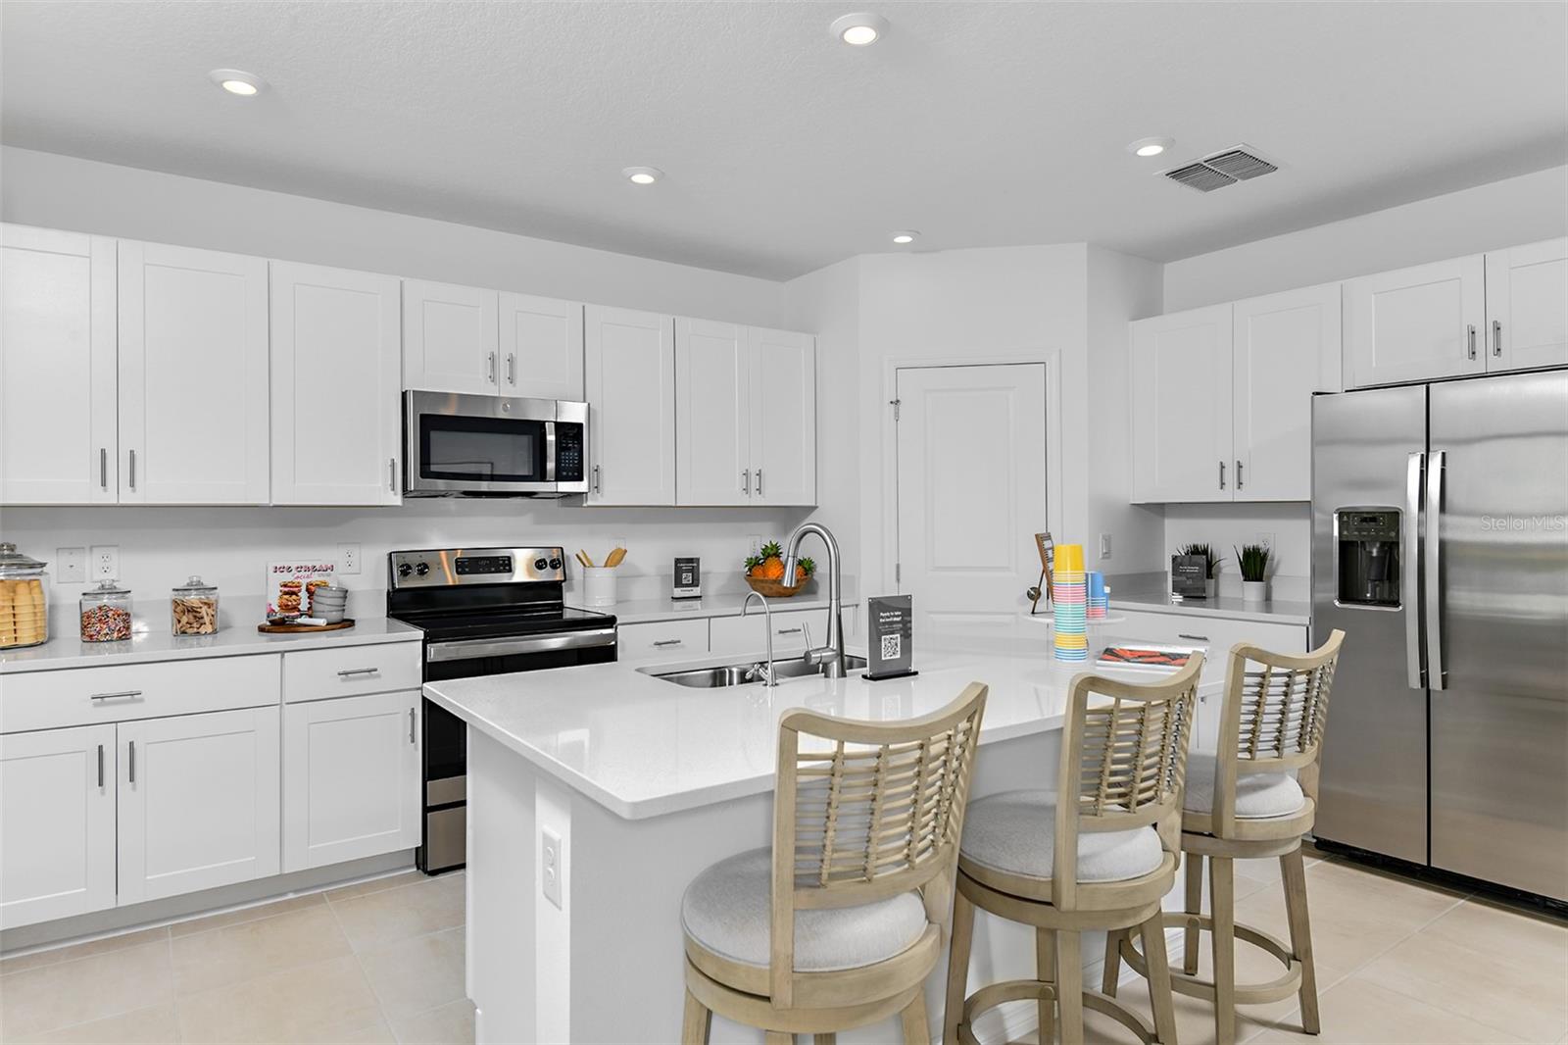
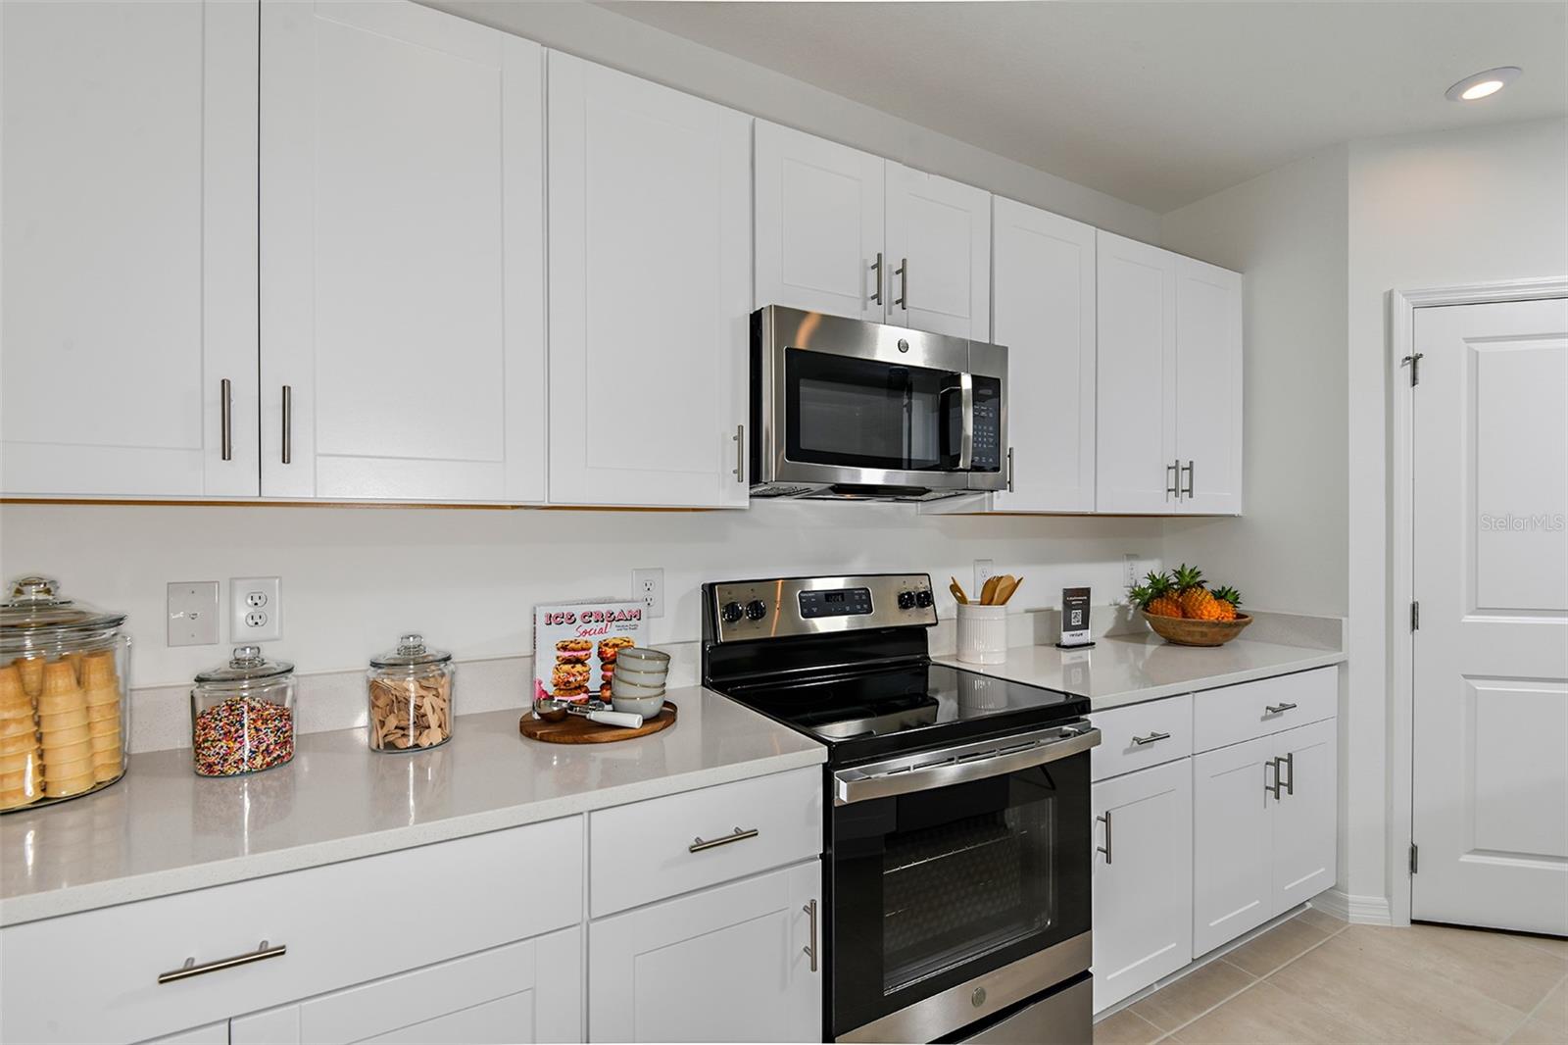
Under Construction. MLS#A4576590 REPRESENTATIVE PHOTOS ADDED. The beautiful Cypress plan has a cozy single-story feel that makes smart use of every square foot without sacrificing a bit of style. Lots of natural light and a seamless open-concept flow from gathering room to dining room to well-equipped kitchen with island add to the sense of spaciousness. The owner’s suite at the back of home has en suite bath w/walk in closet. At front of home three secondary bedrooms. Structural options and upgrades added at 2519 Driftwood Street include: Lanai, gray cabinets in kitchen and bathrooms, Quartz counter tops in kitchen and bathrooms, tile in foyer, gathering room, dining room, kitchen and laundry room.
Address
Open on Google Maps- Address 2519 DRIFTWOOD STREET
- City Auburndale
- State/county FL
- Zip/Postal Code 33823
- Country US
Details
Updated on September 20, 2023 at 1:32 pm- Property ID: HZA4576590
- Price: $355,765
- Property Size: 2321 Sqft
- Land Area: 0.19 Acres
- Bedrooms: 4
- Bathrooms: 2
- Garages: 2
- Year Built: 2023
- Property Type: Single Family Residence, Residential
- Property Status: Closed
Additional details
- Listing Terms: Cash, Conventional, FHA, VA Loan
- Association Fee: 76.27
- Roof: Shingle
- Utilities: BB/HS Internet Available, Cable Available
- Sewer: Public Sewer
- Cooling: Central Air
- Heating: Central, Electric
- Flooring: Carpet, Tile
- County: Polk
- Property Type: Residential
- Parking: Driveway, Garage Door Opener
- Elementary School: Citrus Ridge
- Middle School: Citrus Ridge
- High School: Ridge Community Senior High
- Architectural Style: Traditional
Mortgage Calculator
Monthly
- Down Payment
- Loan Amount
- Monthly Mortgage Payment
- Property Tax
- Home Insurance
- PMI
- Monthly HOA Fees
Schedule a Tour
360° Virtual Tour
What's Nearby?
Powered by Yelp
Please supply your API key Click Here