Overview
- Single Family Residence, Residential
- 3
- 2
- 2
- 2225
- 1995
Description
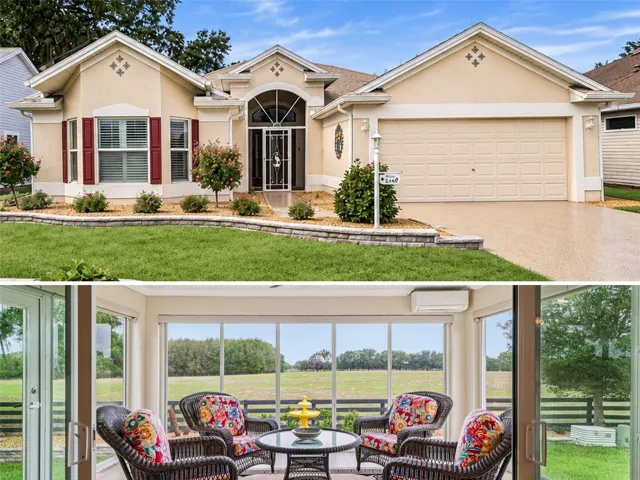
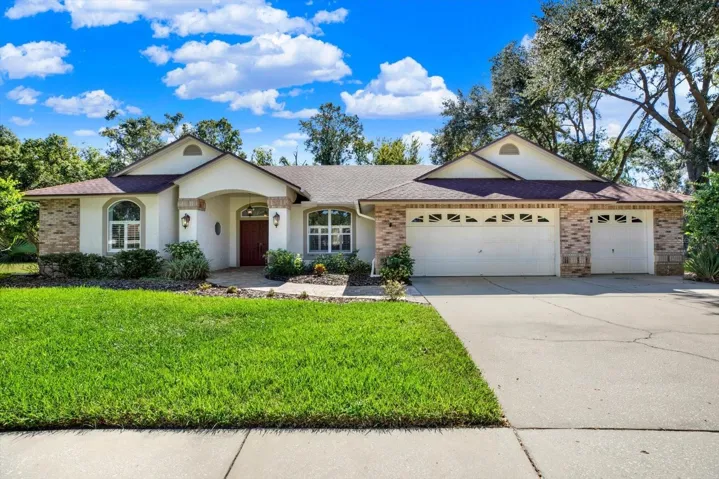
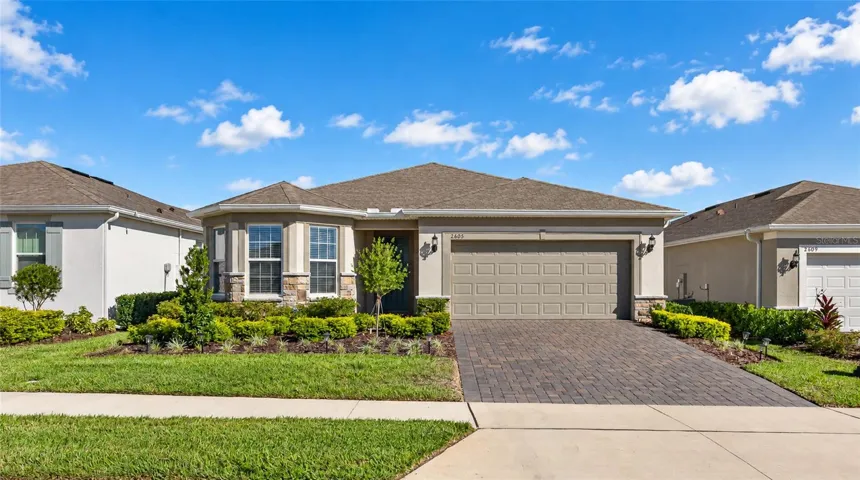
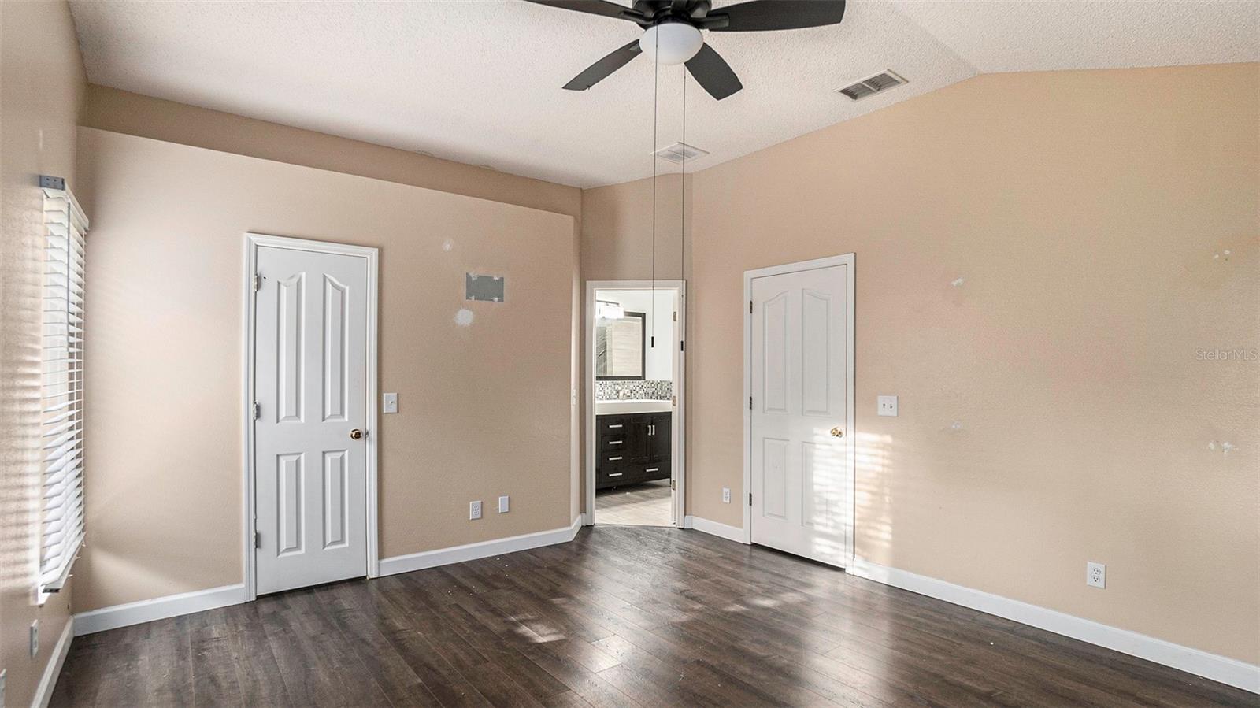
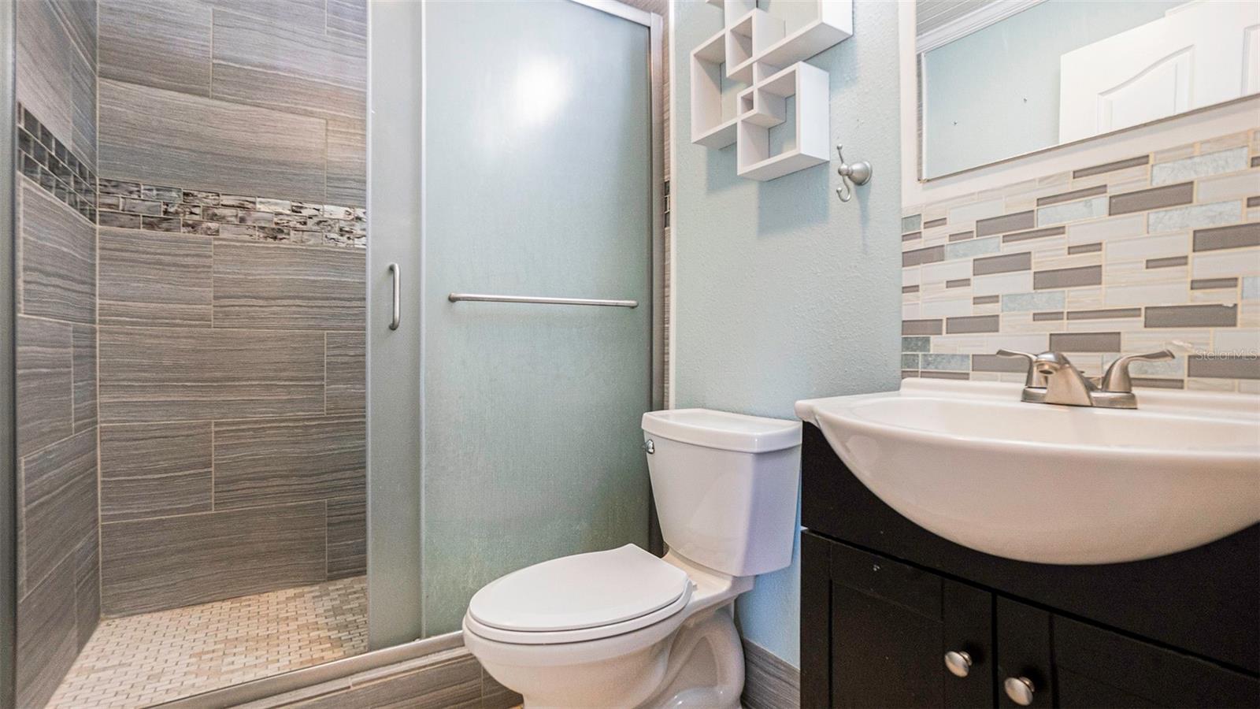
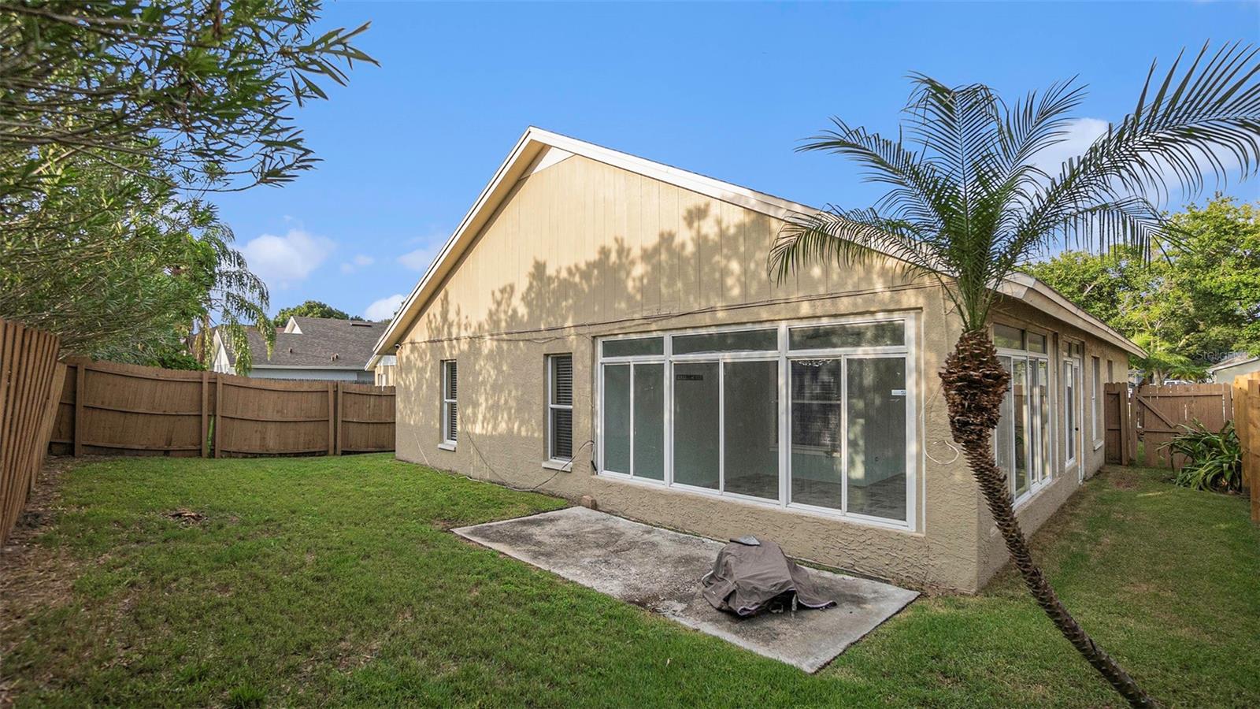
Desirable home located in Providence Lakes community. This wonderful 3 bedroom, 2 bath home offers over 1, 800 square feet of living space. Clean, updated with plenty of natural lighting. NEW ROOF just installed! With a formal dining room & eat in space in the kitchen it’s the perfect home for gatherings. The kitchen offers stainless-steel appliances, plenty of cabinets for storage, countertop space, closet pantry, tile backsplash and center kitchen island. The home has a spacious floor plan with plenty of room and a spacious kitchen with direct views of the back yard. The Master bedroom offers high ceilings, spacious master bath with large soaker tub, separate shower, and dual sinks. The oversized covered patio has windows and A/C, making a perfect place for extra living space. Providence Lakes has a low annual HOA fee, No CDD fees, well-maintained landscaping, and miles of sidewalks around numerous lakes. Conveniently located about 5 minutes from shopping, restaurants, and major highways. This home is an easy 15–20-minute drive to downtown Tampa. Don’t miss out, set up a showing today!
Address
Open on Google Maps- Address 1421 SCOTCH PINE DRIVE
- City Brandon
- State/county FL
- Zip/Postal Code 33511
- Country US
Details
Updated on September 28, 2023 at 11:48 am- Property ID: HZT3459315
- Price: $390,000
- Property Size: 2225 Sqft
- Land Area: 0.12 Acres
- Bedrooms: 3
- Bathrooms: 2
- Garages: 2
- Year Built: 1995
- Property Type: Single Family Residence, Residential
- Property Status: Closed
Additional details
- Listing Terms: Cash, Conventional, FHA, VA Loan
- Association Fee: 406
- Roof: Shingle
- Utilities: Electricity Connected
- Sewer: Public Sewer
- Cooling: Central Air
- Heating: Central, Electric, Heat Pump
- Flooring: Hardwood
- County: Hillsborough
- Property Type: Residential
- Parking: Driveway, Garage Door Opener
- Elementary School: Mintz-HB
- Middle School: McLane-HB
- High School: Riverview-HB
- Community Features: Park, Playground
- Architectural Style: Florida
Features
Mortgage Calculator
- Down Payment
- Loan Amount
- Monthly Mortgage Payment
- Property Tax
- Home Insurance
- PMI
- Monthly HOA Fees