11023 Whittney Chase Drive, Riverview, Florida 33579
Overview
- Single Family Residence, Residential Lease
- 4
- 2
- 3
- 2396
- 2016
Description
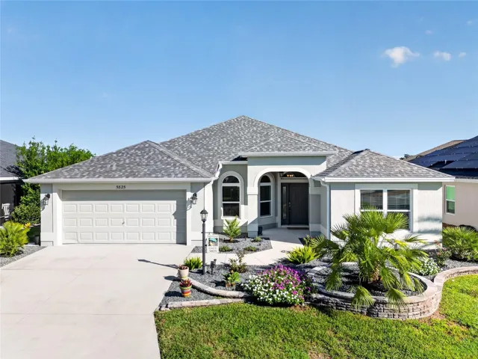
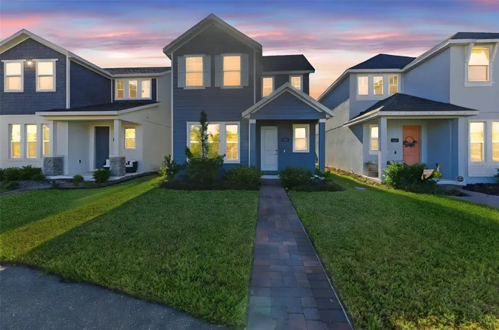
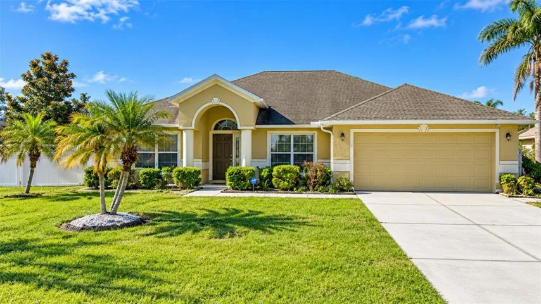
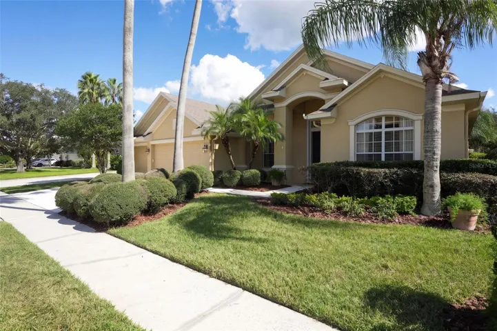
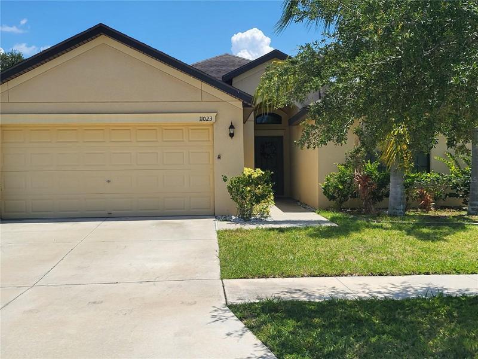
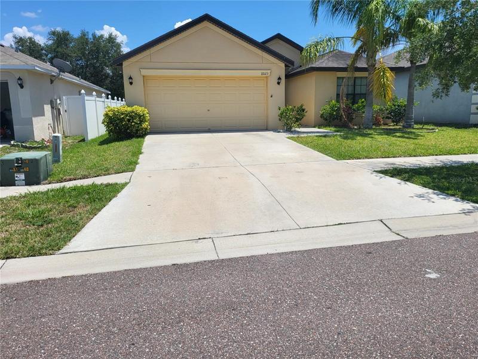
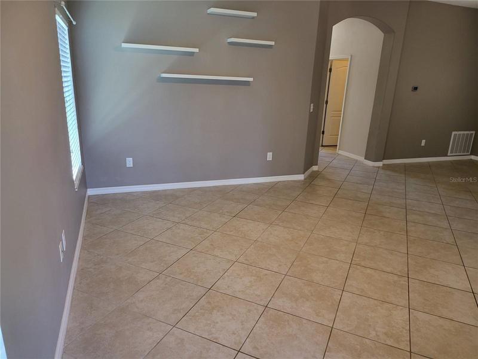
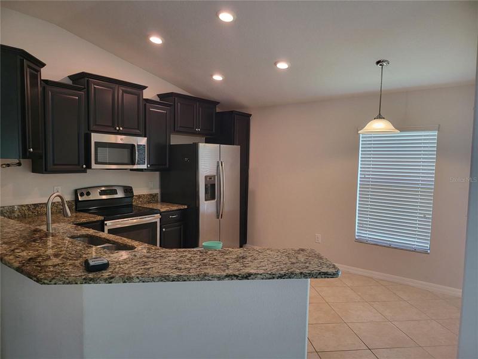
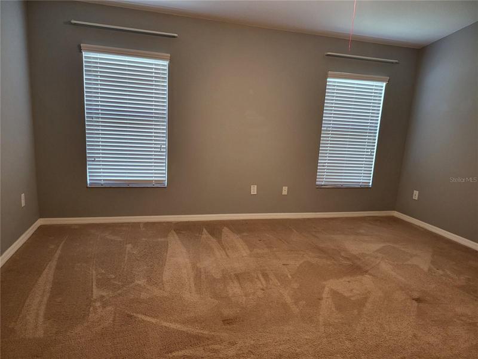
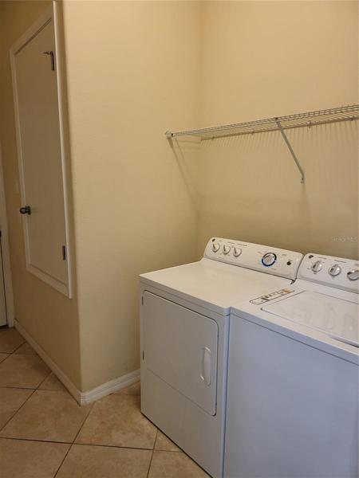

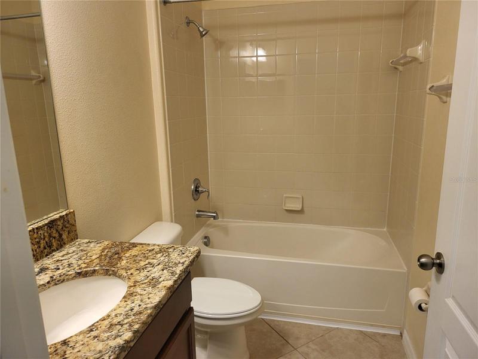
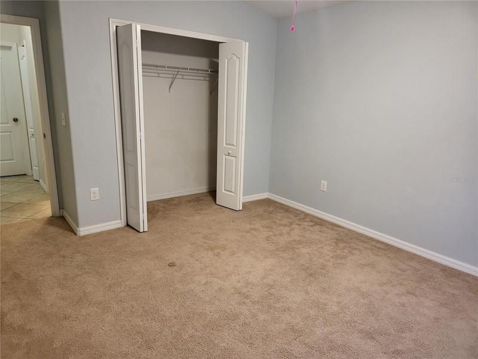
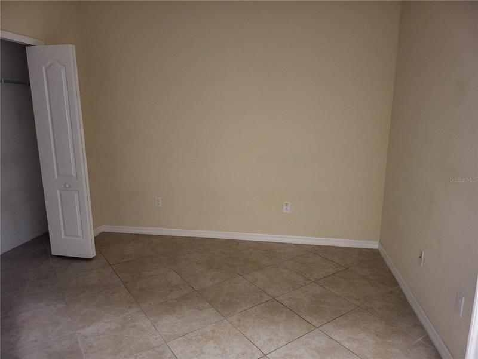
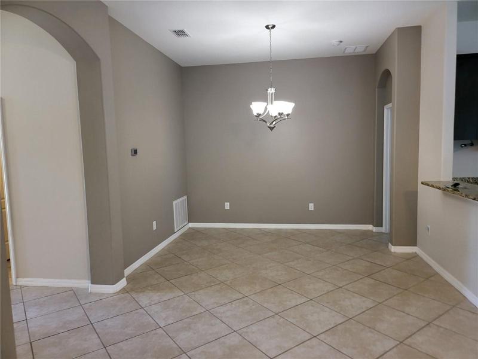
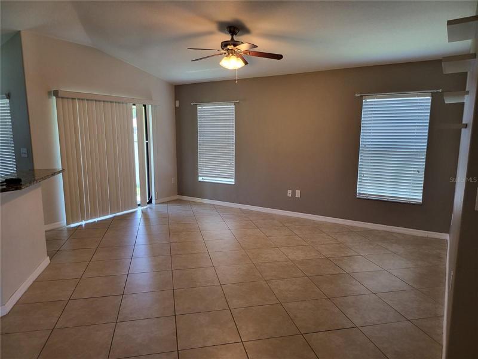
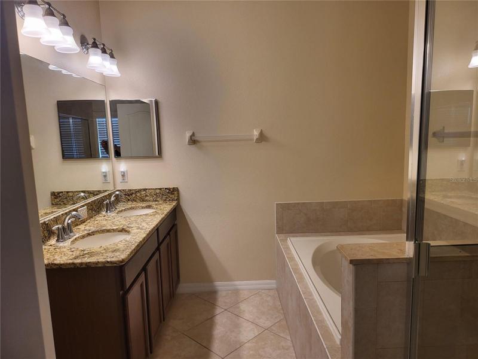
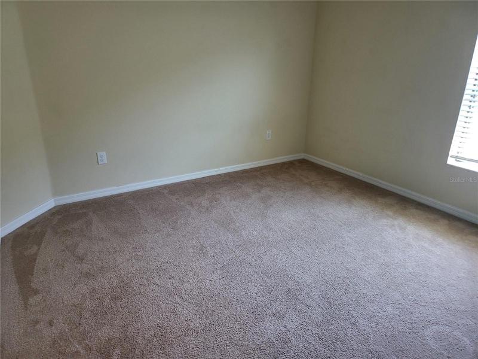
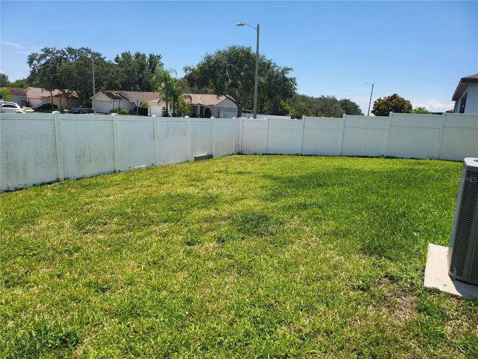
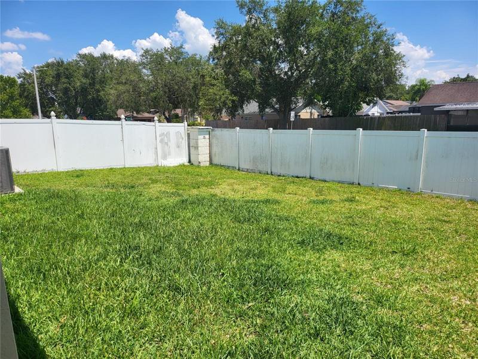
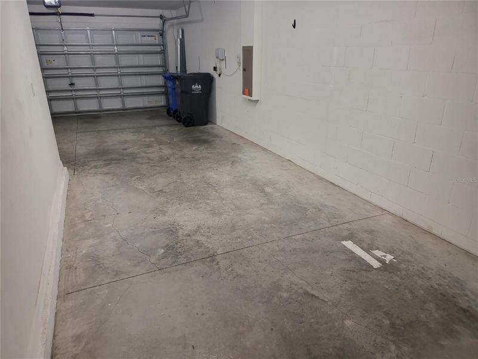
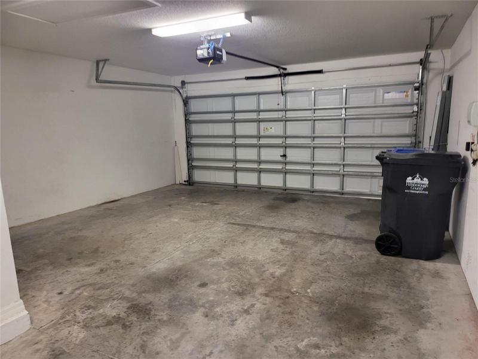
4/2/3 car fenced yard- Huge 3 Car Tandem Garage. Kitchen offers beautiful Stainless Steel Appliances, 42″ Wood Cabinets and Granite Counter Tops! Open floor plan with family room and separate dining area. Ceramic tile floors surround the foyer, kitchen, dining and living spaces along with baths and laundry room. Large master suite separated from the other three bedrooms includes walk in closet. The master bathroom features a dual sink vanity, walk in shower, and a separate garden tub. Granite counters in all baths. Back yard is Fully fenced in. Great community amenities include 2 pools, an indoor basketball gym, fitness rooms with weights, elliptical machines, stationary bikes, treadmills, tennis courts, a volleyball court and a playground. The location is central to hospitals, shopping, restaurants, and much more! Schedule your tour today! Go to Suburbantamparentals.com to see rental requirements to rent and fees prior to showing. If tenant wants to use the community clubhouse and pool they are responsible for the fee. They are also responsible for watering and mowing the yard and flower bed.
Address
Open on Google Maps- Address 11023 WHITTNEY CHASE DRIVE
- City Riverview
- State/county FL
- Zip/Postal Code 33579
- Country US
Details
Updated on August 15, 2023 at 11:13 pm- Property ID: HZT3459410
- Price: $2,400
- Property Size: 2396 Sqft
- Land Area: 0.14 Acres
- Bedrooms: 4
- Bathrooms: 2
- Garages: 3
- Year Built: 2016
- Property Type: Single Family Residence, Residential Lease
- Property Status: Closed
Additional details
- Utilities: Cable Available, Electricity Connected, Sewer Available, Sewer Connected, Street Lights, Underground Utilities, Water Available, Water Connected
- Sewer: Public Sewer
- Cooling: Central Air
- Heating: Central
- Flooring: Carpet, Ceramic Tile
- County: Hillsborough
- Property Type: Residential Lease
- Elementary School: Summerfield Crossing Elementary
- Middle School: Eisenhower-HB
- High School: East Bay-HB
- Community Features: Association Recreation - Owned, Clubhouse, Golf, Park, Playground, Pool, Sidewalks
Mortgage Calculator
- Down Payment
- Loan Amount
- Monthly Mortgage Payment
- Property Tax
- Home Insurance
- PMI
- Monthly HOA Fees