Overview
- Single Family Residence, Residential
- 3
- 2
- 2
- 2117
- 2016
Description
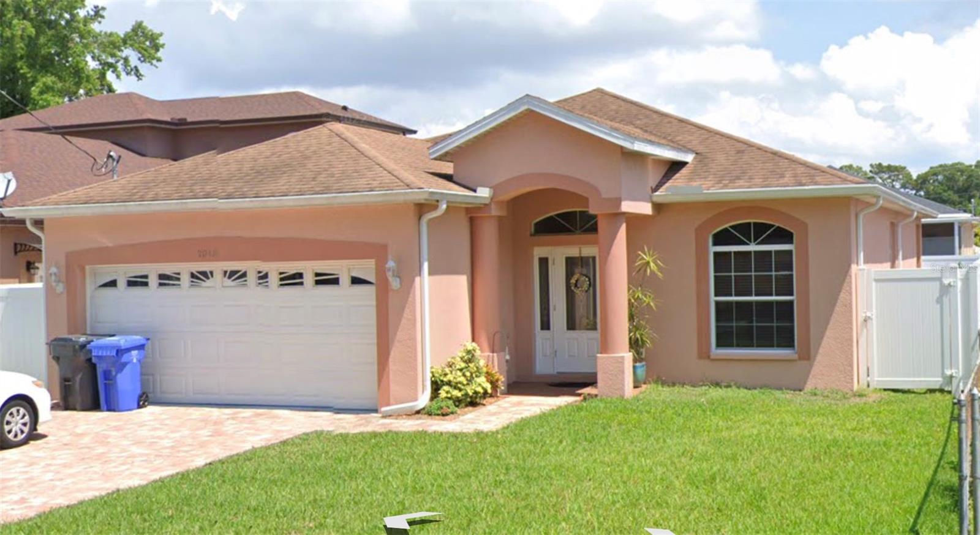
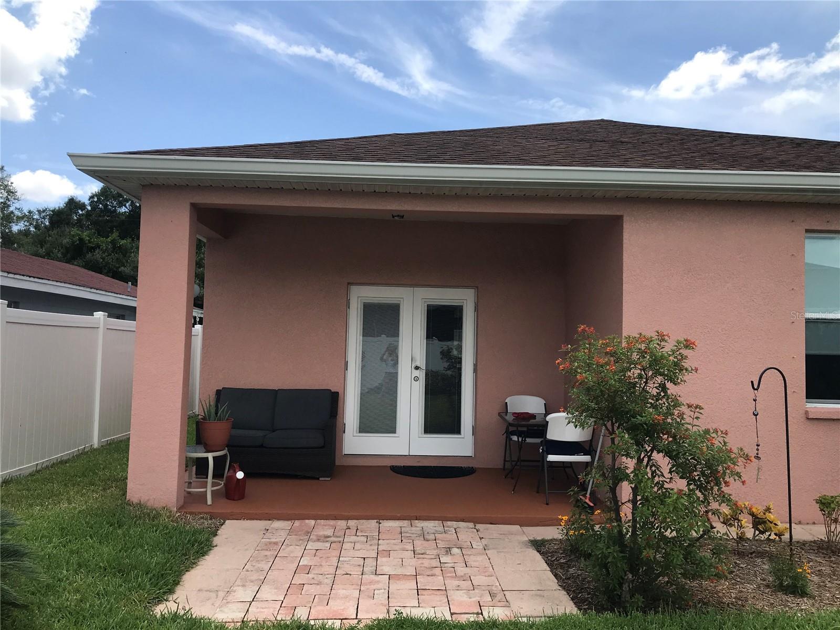
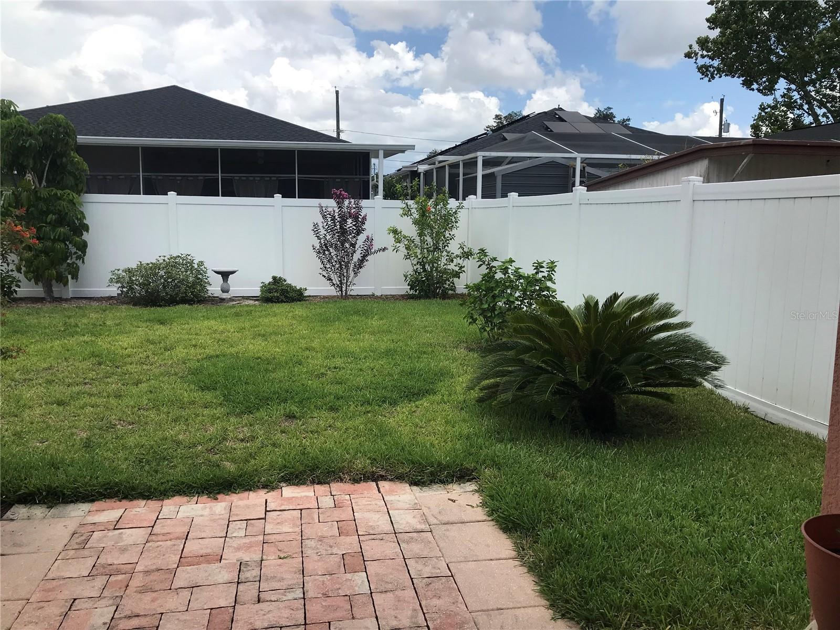
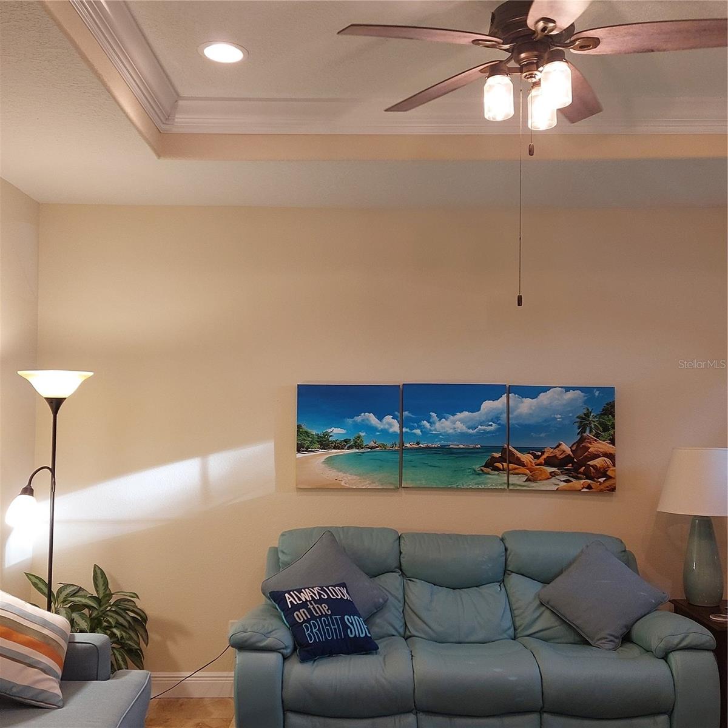
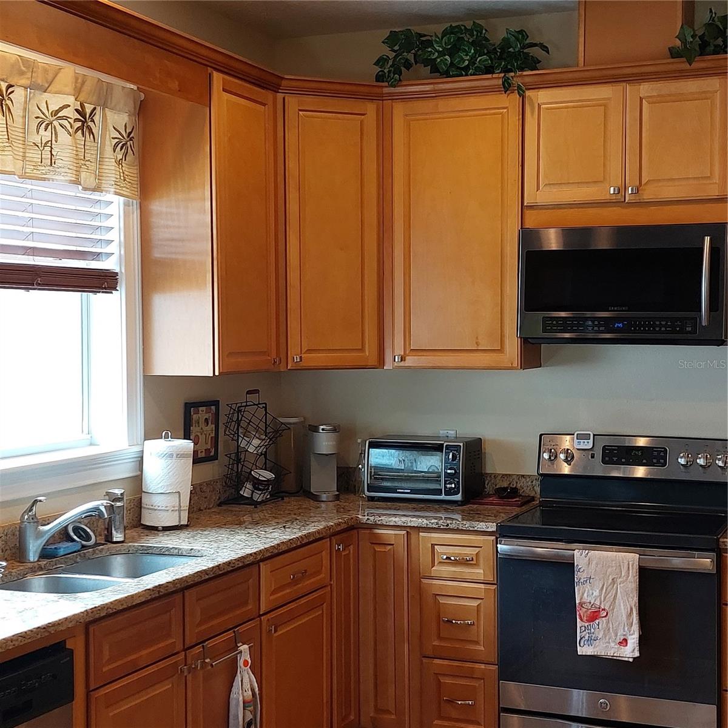
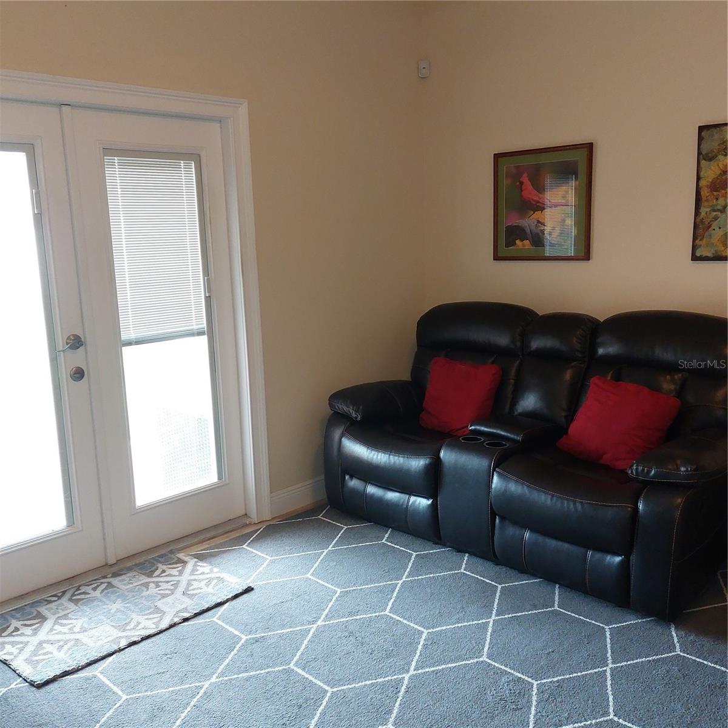
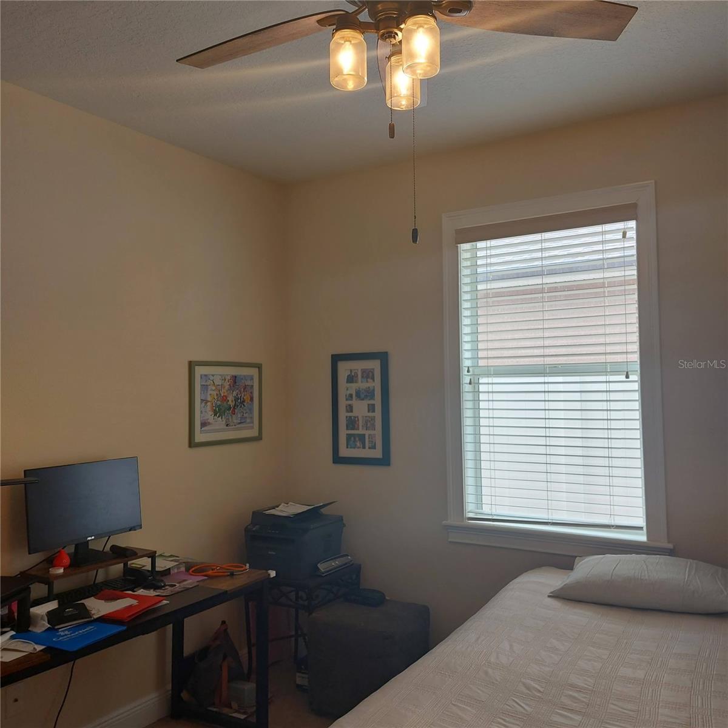
Under contract-accepting backup offers. Fabulous Tampa Mid-Town Dream Home Awaits! Welcome to your ultimate oasis, a newer home meticulously crafted with every detail in mind. This magnificent abode boasts a stunning open floor plan that will redefine the way you live, making every day a celebration of luxury and convenience. As you approach the house, you’ll be greeted by a beautifully designed Tri Dimensional Shingle roof with moisture guard, ensuring that your home stands strong against the elements. The allure doesn’t stop there—the eye-catching Brick Paved Driveway leads you gracefully to a charming Front Porch, setting the stage for the grandeur that lies within. Step inside, and you’ll be swept away by the sheer elegant openness of the interior. The heart of this home is an impressive and spacious. Living area, adorned with a Tray Ceiling featuring captivating lights that create an ambience of sophistication. It’s the perfect space to entertain guests or to simply unwind at the end of the day. Your Kitchen Dining Combo is a masterpiece in itself, where gourmet cooking and stylish dining converge seamlessly. Imagine preparing culinary delights on sleek Granite countertops, accompanied by top-of-the-line stainless steel appliances that make cooking a joyous experience. The long bar creates a very atmospher of entertaining. The Master Bedroom is a sanctuary of tranquility, with its own Tray Ceiling featuring elegant lighting that exudes a sense of warmth and serenity. And the Master Bath is nothing short of a spa-like retreat, boasting dual vanities. The sense of space and luxury continue throughout the home, with a Family Room that invites cherished family moments and gatherings, enhanced by the lofty 10′ Ceiling that adds an air of grandeur to the ambiance. And when you’re not entertaining, rest assured knowing that your vehicles will be secure in the Double Car Garage, complete with a separate Laundry/Utility Room for added functionality. Aside from being a marvel of design and comfort, this home is an epitome of energy efficiency, thoughtfully insulated to keep you comfortable all year round while saving on energy costs. Plus, the French back door adds a touch of elegance and provides a seamless transition between indoor and outdoor living spaces. Conveniently nestled in an established tree-lined neighborhood, this prime location offers easy access to major roads, making your daily commute a breeze. You’ll also find yourself in close proximity to an array of shopping centers, including Citrus Park Mall, Lowry Park Zoo, USF/Morsani & HCC, delightful dining experiences. But that’s not all – the best is yet to come! Just a short 45-minute drive away lies the breathtaking Gulf Beaches, promising endless days of relaxation and seaside bliss. Picture yourself strolling along sandy shores, basking in the sun, and immersing yourself in the serenity of beach life whenever your heart desires. So why wait? Your dream lifestyle awaits in this brand new home, a masterpiece of architectural splendor and thoughtful design. Don’t miss this once-in-a-lifetime opportunity to experience true elegance, comfort, and convenience in one extraordinary package. Schedule a viewing today! And don’t forget how close this are is to everything: Busch Gardens, Raymond James Stadium, James Haley, all the area medical centers and only 2.5miles to TIA!
Address
Open on Google Maps- Address 7013 N CAMERON AVENUE
- City TAMPA
- State/county FL
- Zip/Postal Code 33614
- Country US
Details
Updated on August 28, 2023 at 10:53 pm- Property ID: HZT3460884
- Price: $479,900
- Property Size: 2117 Sqft
- Land Area: 0.14 Acres
- Bedrooms: 3
- Bathrooms: 2
- Garages: 2
- Year Built: 2016
- Property Type: Single Family Residence, Residential
- Property Status: Closed
Additional details
- Listing Terms: Cash, Conventional, FHA
- Roof: Shingle
- Utilities: Cable Available
- Sewer: Public Sewer
- Cooling: Central Air
- Heating: Central
- Flooring: Carpet, Ceramic Tile
- County: Hillsborough
- Property Type: Residential
- Parking: Parking Pad
- Elementary School: Crestwood-HB
- Architectural Style: Contemporary
Mortgage Calculator
- Down Payment
- Loan Amount
- Monthly Mortgage Payment
- Property Tax
- Home Insurance
- PMI
- Monthly HOA Fees