














Overview
- Single Family Residence, Residential
- 3
- 3
- 2
- 2408
- 2017
Description
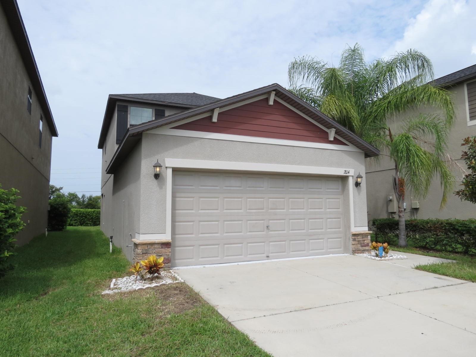
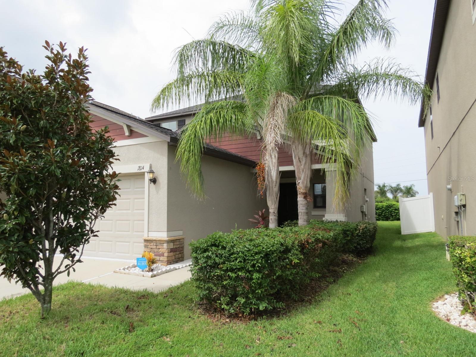
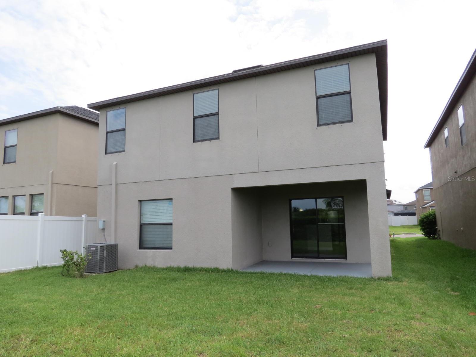
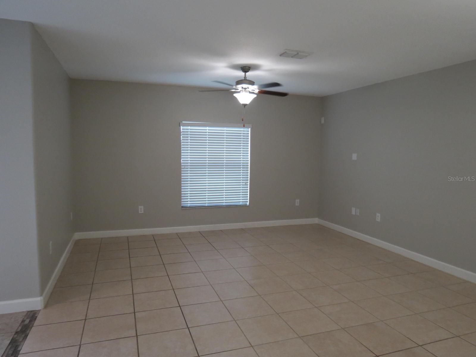
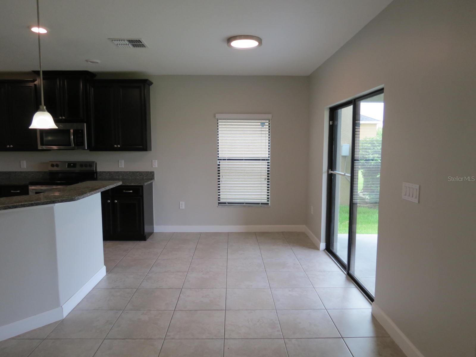
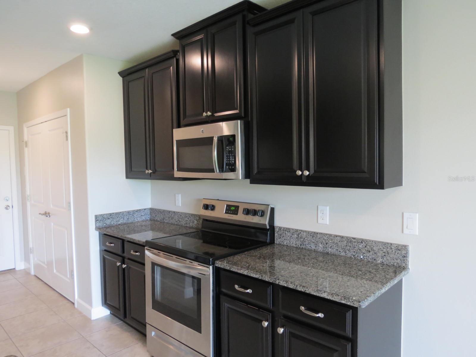
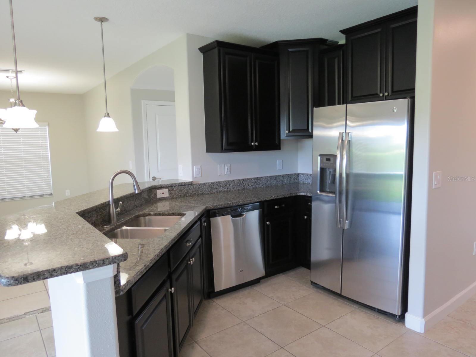
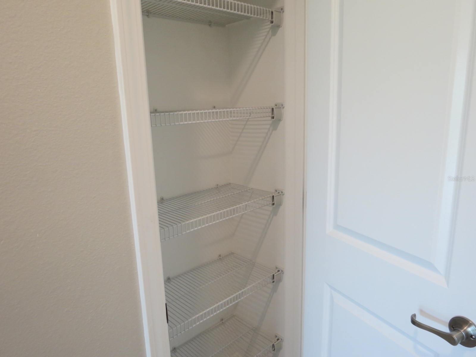
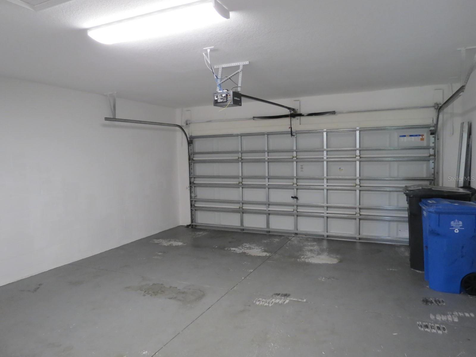
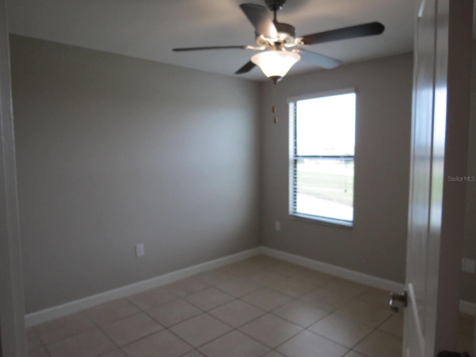
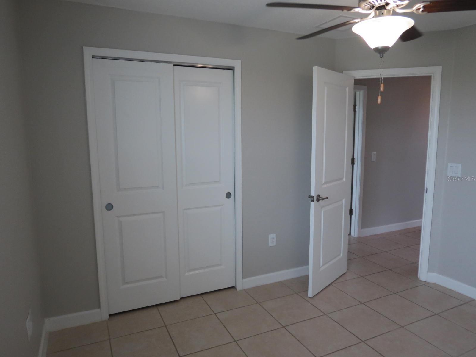
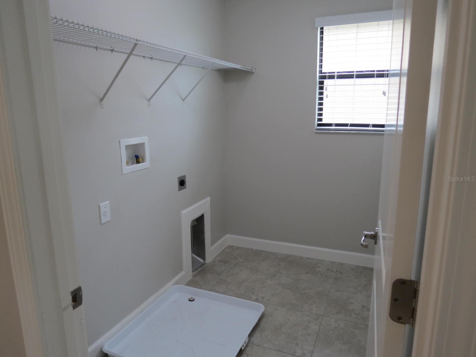
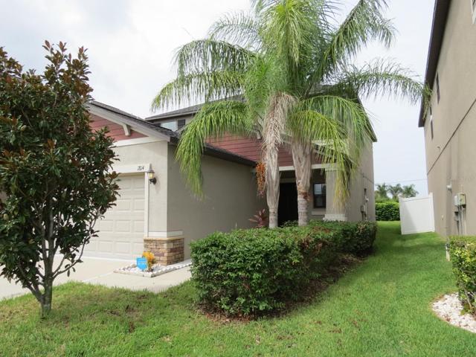
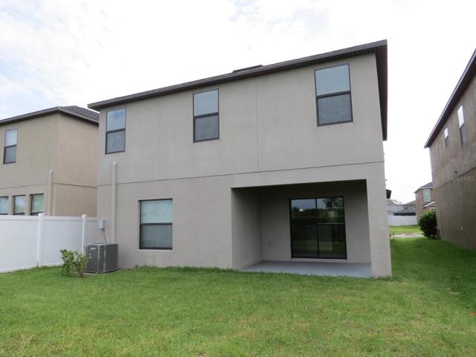
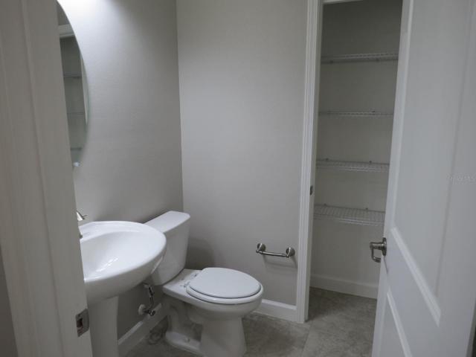
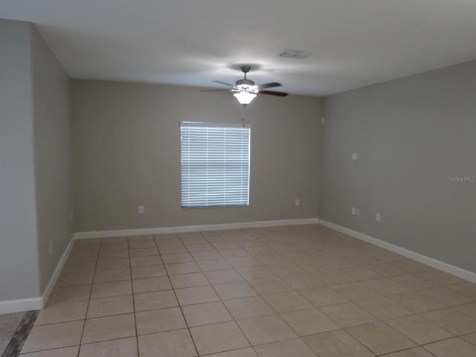
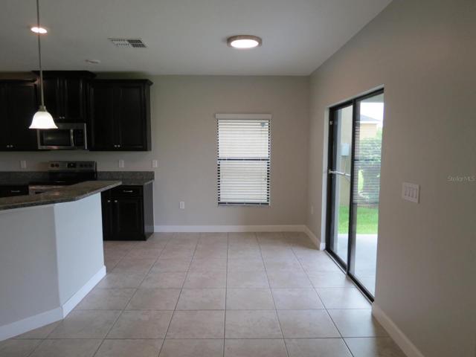
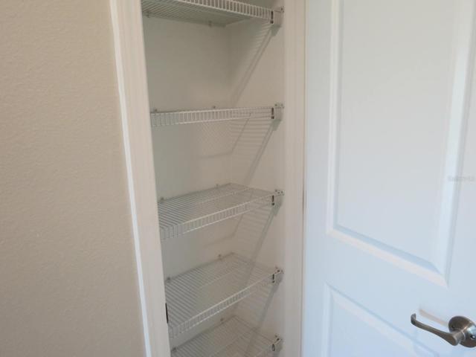
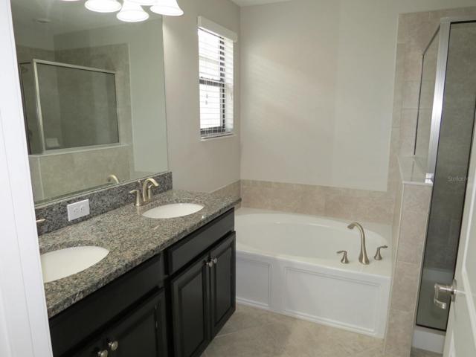
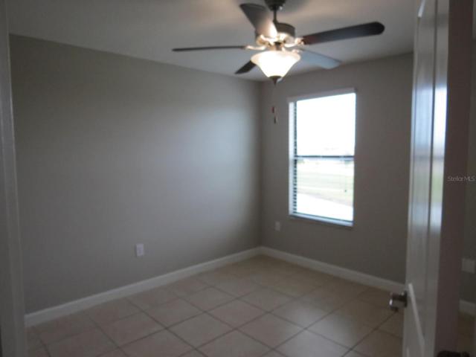
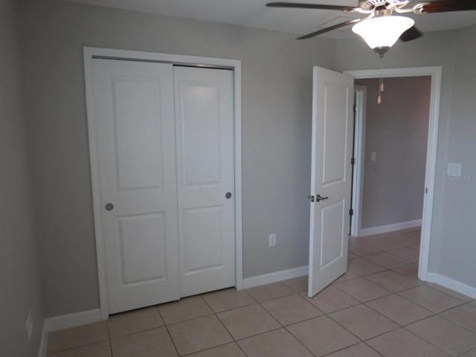
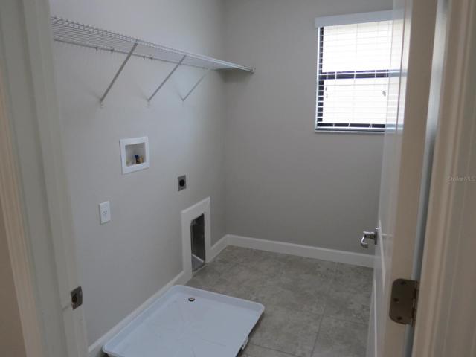
Welcome to the GATED community of Hawks Point in the booming town of Ruskin! This contemporary home has 3 bedrooms, 2.5 bathrooms, a 2 car garage, an open concept kitchen and privacy of no rear neighbors. When you enter your new home you have a traditional 2 story foyer with the staircase leading you up to the bedrooms, a powder bathroom to your left, and the main living and dining room in front of you. As you go to the main living room there’s plenty of natural light which helps accent the open concept kitchen with a full bar top. The kitchen comes with all stainless steel appliances, an oversized pantry, additional storage closet and a dinette area. The primary suite comes with a deluxe bath, dual vanities, and a full walk in closet. Upstairs you’ll also find the laundry room. The entire home has been upgraded with tile for durability and convenience of chores (carpet only on the stairs). Other terrific features include Granite Counters, ceiling fans in all rooms, Stainless Steel Appliances, Irrigation System, and Covered Front & Rear Patios! In addition to the multiple GATED Entrances, the Community features a POOL and Playground for it’s occupants. This Home is MOVE-IN Ready and won’t disappoint so schedule a tour today!
Address
Open on Google Maps- Address 1814 HAWKS VIEW DRIVE
- City Ruskin
- State/county FL
- Zip/Postal Code 33570
- Country US
Details
Updated on December 8, 2023 at 7:13 pm- Property ID: HZT3461080
- Price: $329,900
- Property Size: 2408 Sqft
- Land Area: 0.09 Acres
- Bedrooms: 3
- Bathrooms: 3
- Garages: 2
- Year Built: 2017
- Property Type: Single Family Residence, Residential
- Property Status: Closed
Additional details
- Listing Terms: Cash, Conventional, FHA, VA Loan
- Association Fee: 83.54
- Roof: Shingle
- Utilities: BB/HS Internet Available, Public
- Sewer: Public Sewer
- Cooling: Central Air
- Heating: Central, Heat Pump
- Flooring: Ceramic Tile
- County: Hillsborough
- Property Type: Residential
- Parking: Garage Door Opener
- Elementary School: Cypress Creek-HB
- Middle School: Shields-HB
- High School: Lennard-HB
- Community Features: Clubhouse, Gated Community - No Guard, Park, Playground, Pool
- Architectural Style: Contemporary
Mortgage Calculator
- Down Payment
- Loan Amount
- Monthly Mortgage Payment
- Property Tax
- Home Insurance
- PMI
- Monthly HOA Fees