







Overview
- Single Family Residence, Residential
- 5
- 3
- 2
- 3248
- 2019
Description
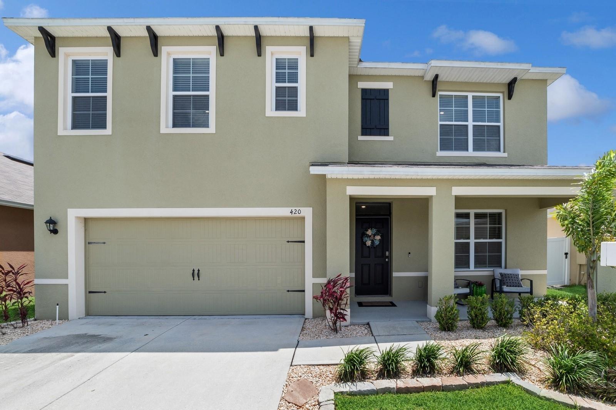
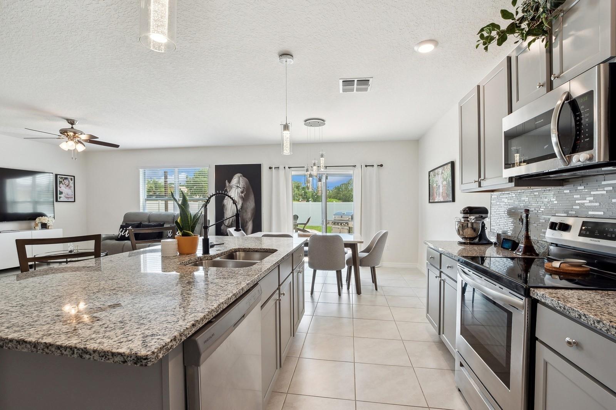
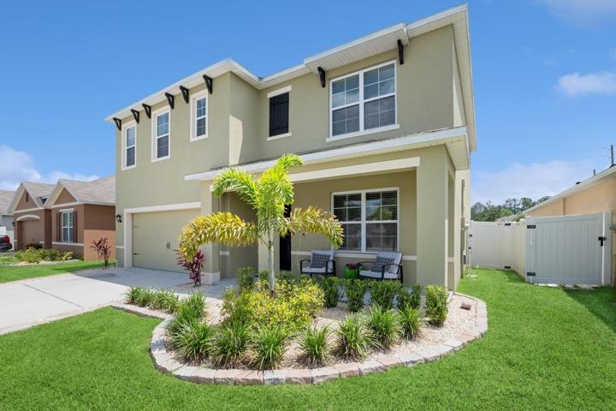
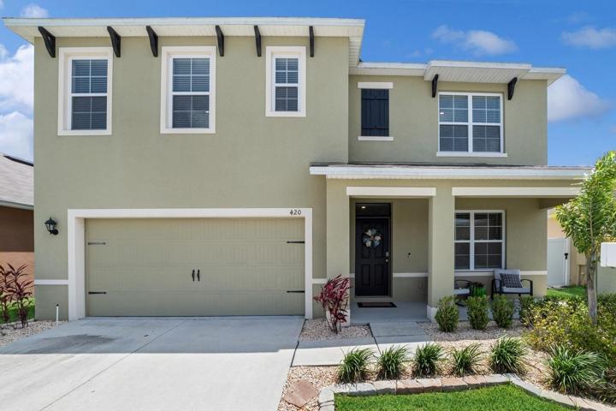
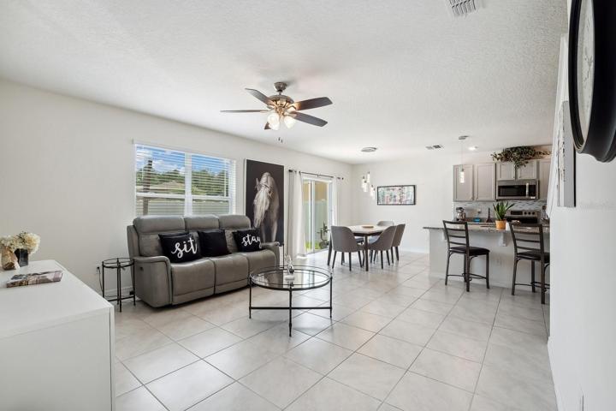
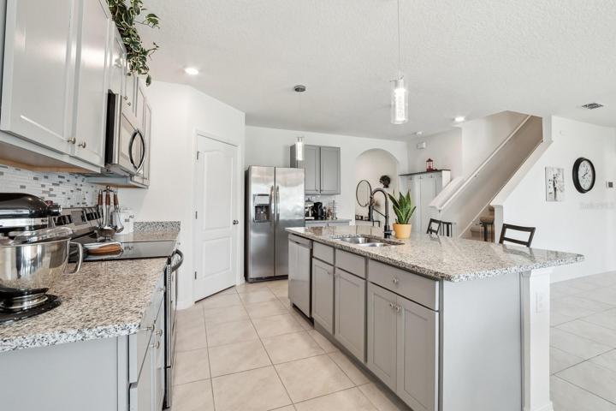
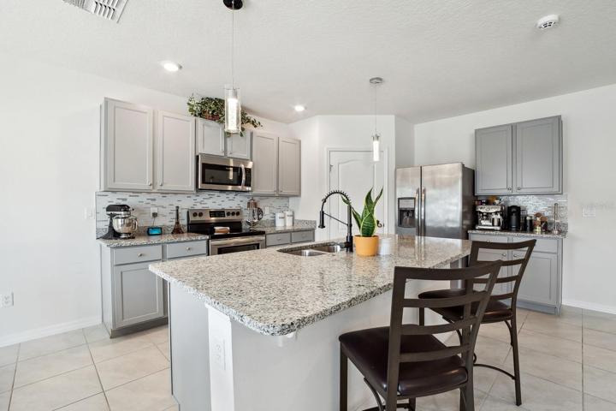
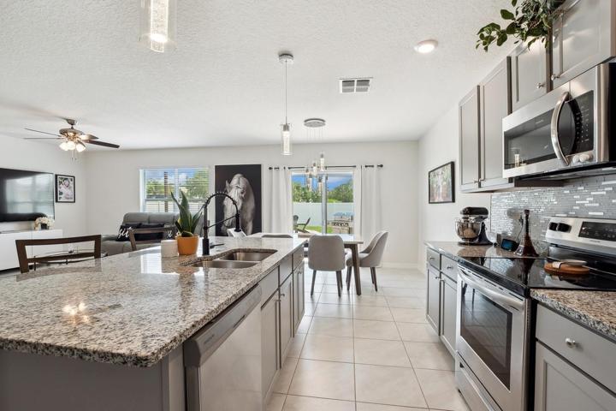
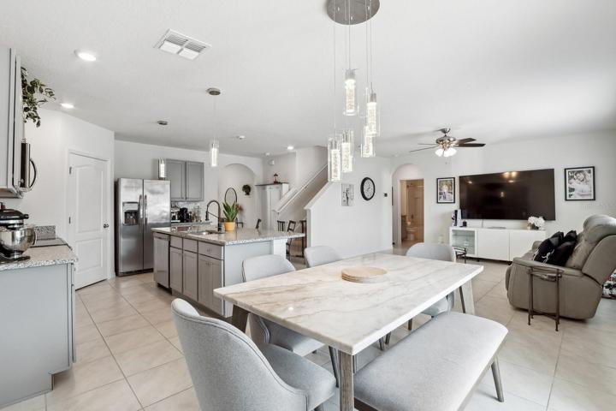
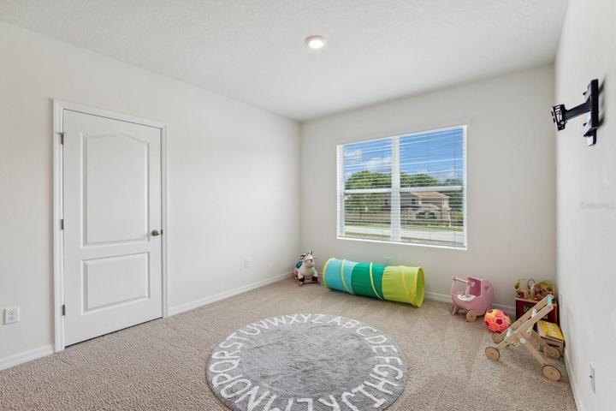
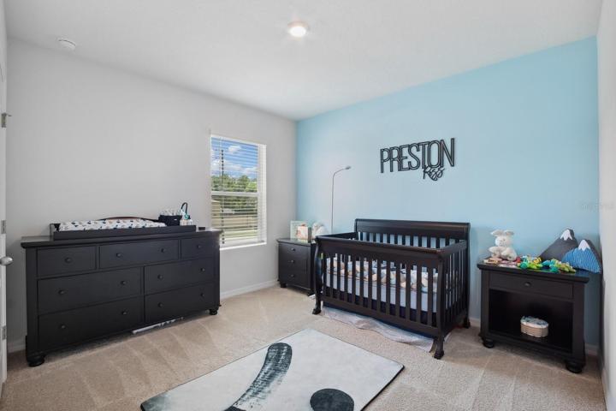
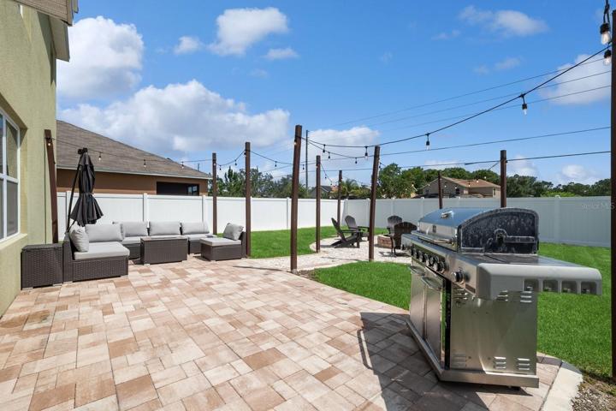
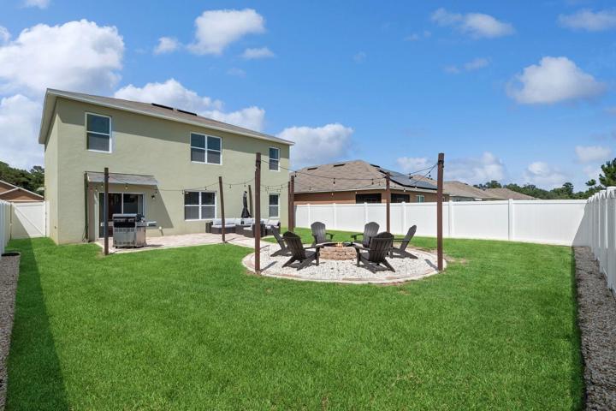
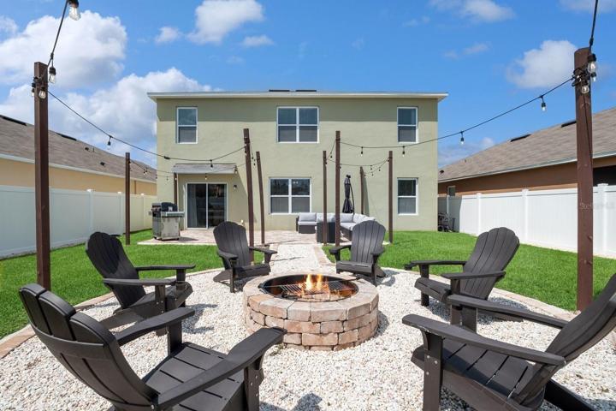
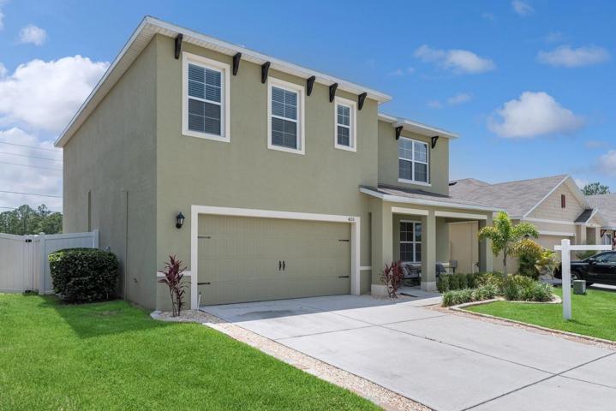
Incredible 5 bedroom 3 full bath home in the highly sought after Tanglewood Preserve neighborhood. This well taken care of home has plenty of must have upgrades! The home is filled with natural light and charming features. The extended kitchen features sleek stainless-steel appliances, gorgeous granite countertops and ample storage space, making this home ideal for entertaining guests or having dinner with the family. Upstairs there is an oversized primary suite including a spacious walk-in closet, in-suite bathroom including dual sinks with granite countertops. More unique features include accent walls, upgraded light fixtures, and window coverings. A stunning and spacious living room looks out upon the backyard with views of your very own fire pit. The large fenced in backyard provides a great space to unwind or to spend time with family and friends. The Tanglewood Preserve community offers LOW HOA and NO CDD. With only a five-minute drive to Champions gate, you can enjoy shopping, dining, and entertainment. Davenport is conveniently located close to theme parks and attractions. A beautiful home in a Great Location. Schedule a showing today.
Address
Open on Google Maps- Address 420 TANGLEWOOD DRIVE
- City Davenport
- State/county FL
- Zip/Postal Code 33896
- Country US
Details
Updated on September 27, 2023 at 1:24 pm- Property ID: HZO6129307
- Price: $440,000
- Property Size: 3248 Sqft
- Land Area: 0.13 Acres
- Bedrooms: 5
- Bathrooms: 3
- Garages: 2
- Year Built: 2019
- Property Type: Single Family Residence, Residential
- Property Status: Closed
Additional details
- Listing Terms: Cash, Conventional, FHA, VA Loan
- Association Fee: 183
- Roof: Shingle
- Utilities: Cable Connected, Electricity Connected, Sewer Connected, Water Connected
- Sewer: Public Sewer
- Cooling: Central Air
- Heating: Central
- Flooring: Carpet, Ceramic Tile
- County: Polk
- Property Type: Residential
- Elementary School: Loughman Oaks Elem
- Middle School: Boone Middle
- High School: Ridge Community Senior High
Mortgage Calculator
- Down Payment
- Loan Amount
- Monthly Mortgage Payment
- Property Tax
- Home Insurance
- PMI
- Monthly HOA Fees