










Overview
- Manufactured Home, Residential
- 4
- 2
- 1586
- 2004
Description
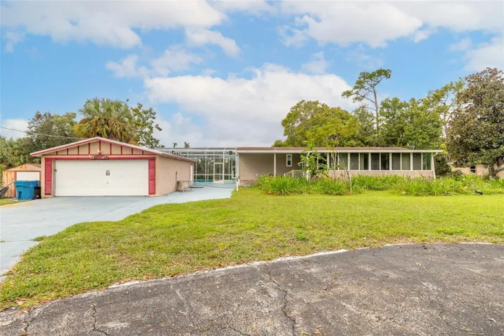
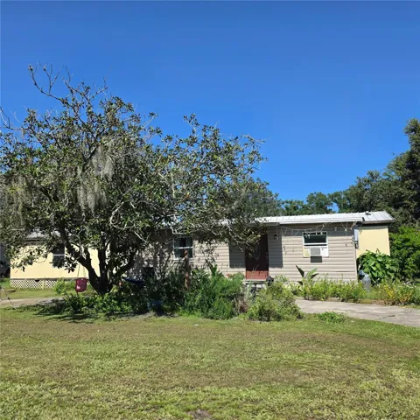
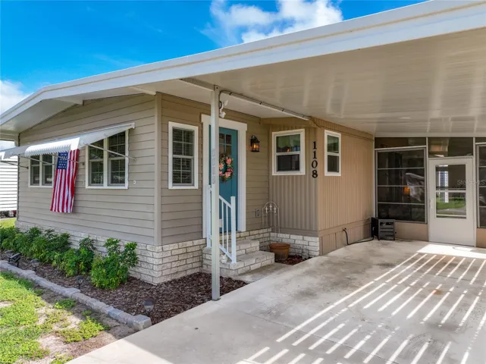
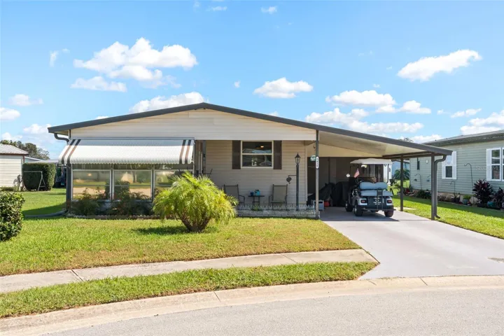
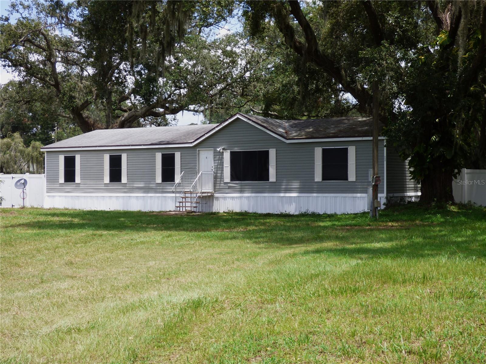
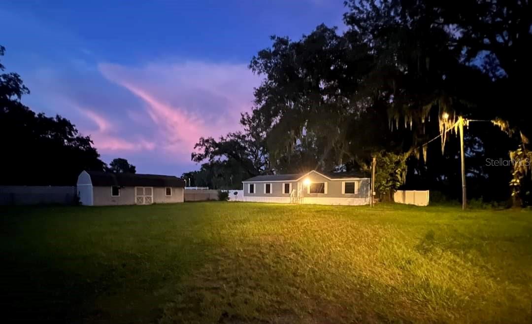
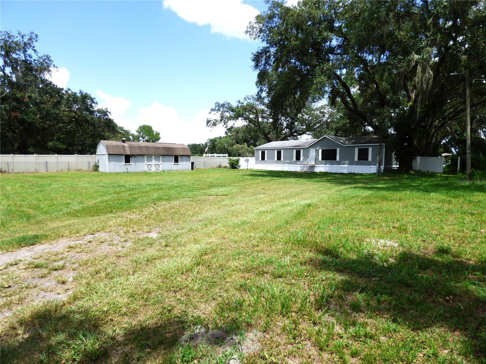
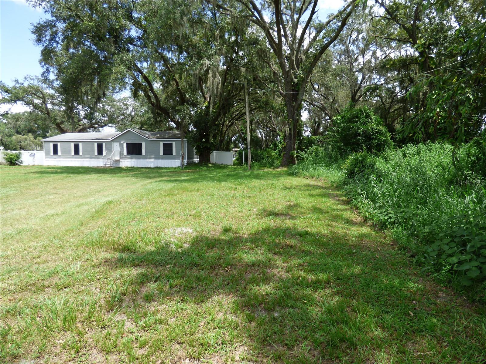
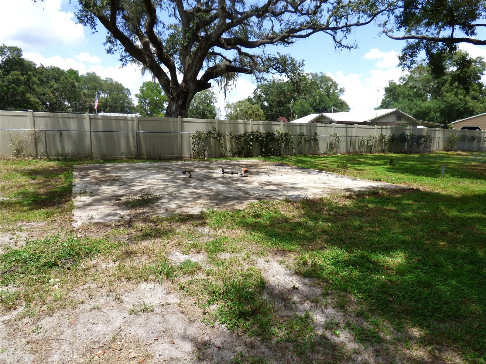
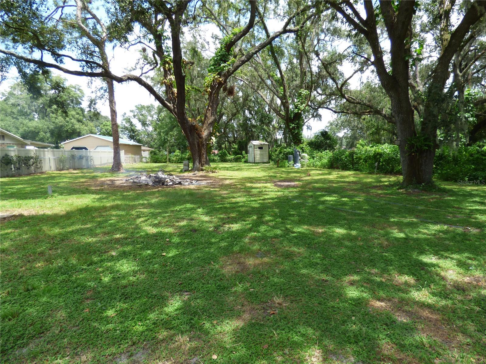
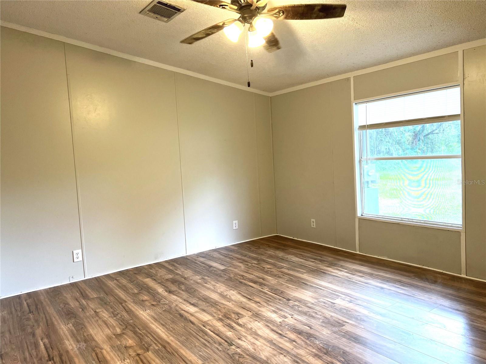
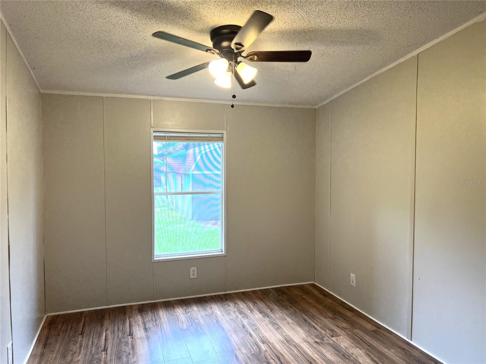
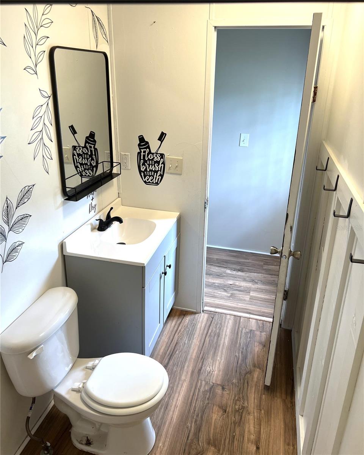
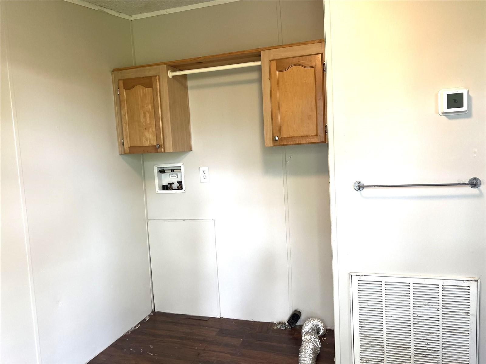
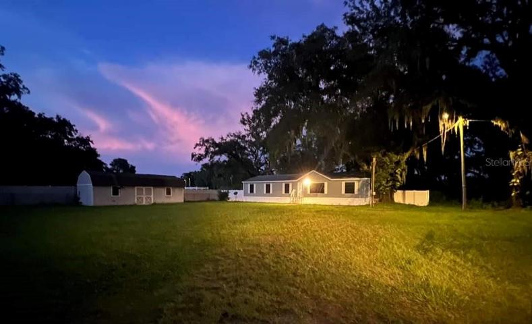
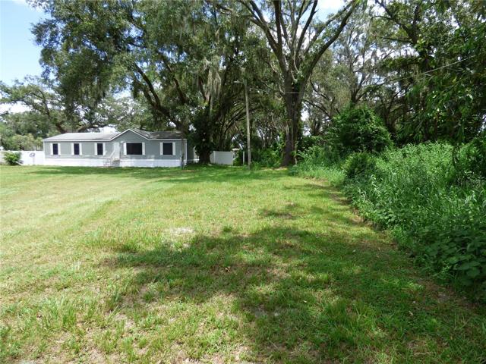
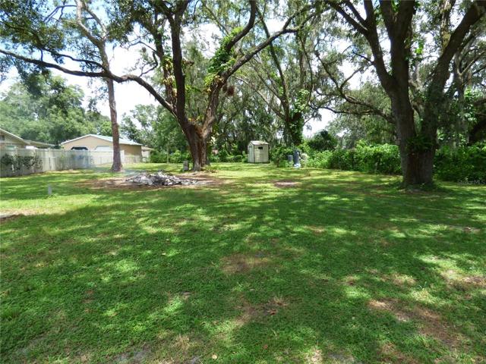
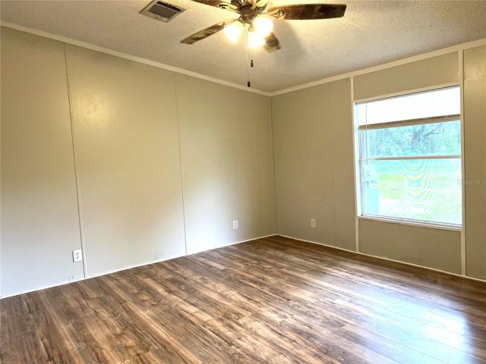
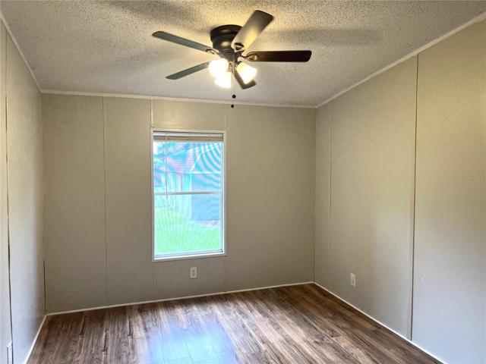
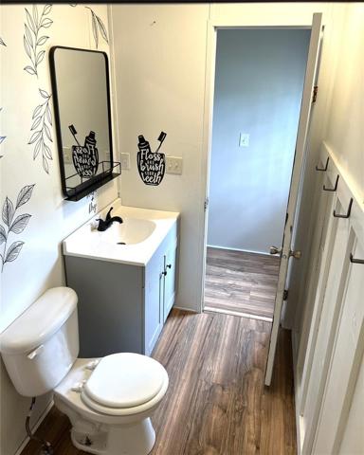
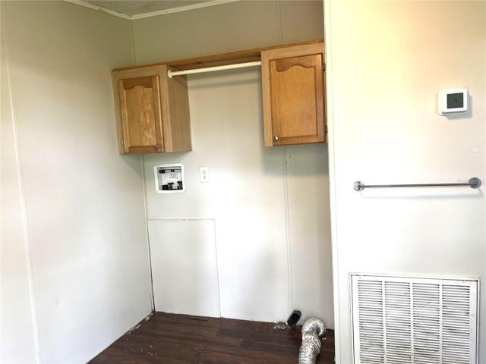
Improved Price and $10, 000 buyer credit! Welcome to your new home in the country! Enjoy living in peaceful serenity on this 1.25-acre property, complete with 3 storage sheds and a large slab of concrete ready for your next project. You’ll love the convenience of having newer appliances and a spacious living room and family room perfect for entertaining friends and family. With four bedrooms and two bathrooms in a split plan, this home has plenty of space for everyone to spread out. The owner’s suite features a spacious bathroom with dual sinks, garden tub and separate shower. And there’s no worry about beating the heat – just relax under the abundant shade offered by this cross-fenced property. Plus, you can take advantage of the stunning canal that runs alongside your land – a beautiful sight from any view! Don’t miss this opportunity to own your own slice of paradise – call today! Seller motivated – has recent survey and elevation reports available.
Address
Open on Google Maps- Address 4420 KEENE ROAD
- City Plant City
- State/county FL
- Zip/Postal Code 33565
- Area UNPLATTED
- Country US
Details
Updated on August 8, 2026 at 2:13 pm- Property ID: HZT3462153
- Price: $275,000
- Property Size: 1586 Sqft
- Land Area: 1.25 Acres
- Bedrooms: 4
- Bathrooms: 2
- Year Built: 2004
- Property Type: Manufactured Home, Residential
- Property Status: Closed, For Sale
Additional details
- Listing Terms: Cash, Conventional
- Roof: Shingle
- Utilities: BB/HS Internet Available, Cable Connected, Electricity Connected, Phone Available
- Sewer: Septic Tank
- Cooling: Central Air
- Heating: Central, Electric
- Flooring: Laminate
- County: Hillsborough
- Property Type: Residential
- Elementary School: Knights-HB
- Middle School: Marshall-HB
- High School: Strawberry Crest High School
- Waterfront: Canal - Freshwater
Features
Mortgage Calculator
- Down Payment
- Loan Amount
- Monthly Mortgage Payment
- Property Tax
- Home Insurance
- PMI
- Monthly HOA Fees