Overview
- Single Family Residence, Residential
- 3
- 3
- 3
- 3507
- 2021
Description
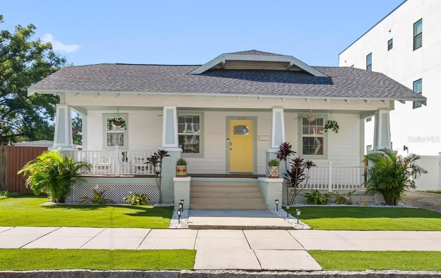
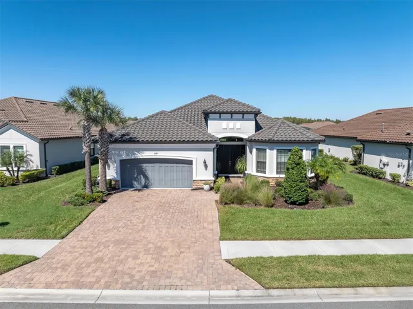
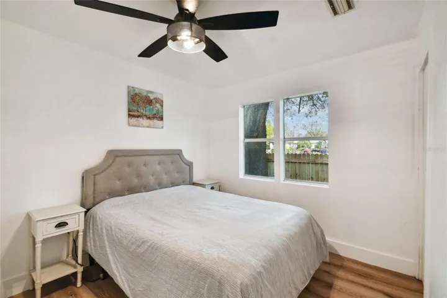
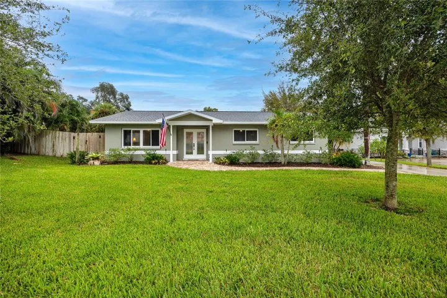
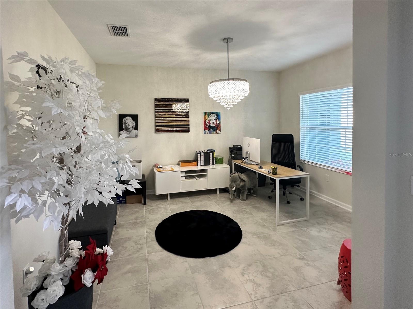
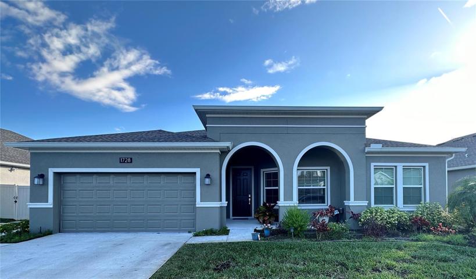
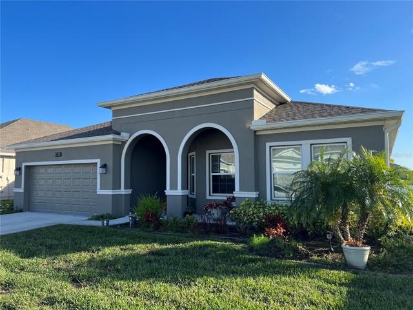
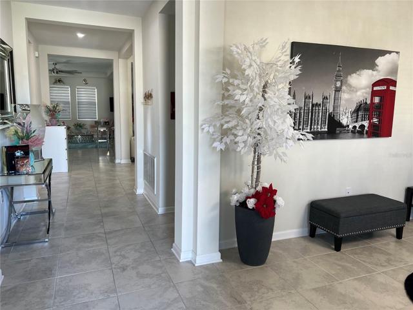
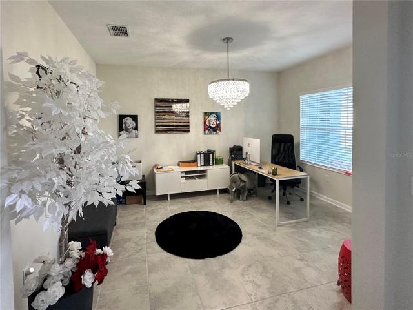
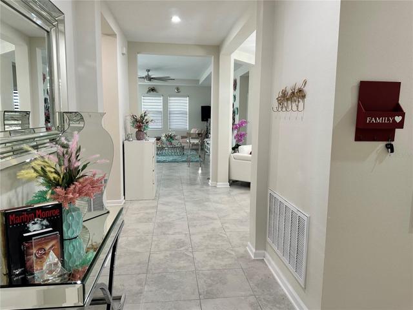
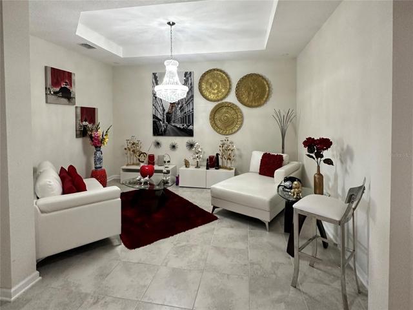
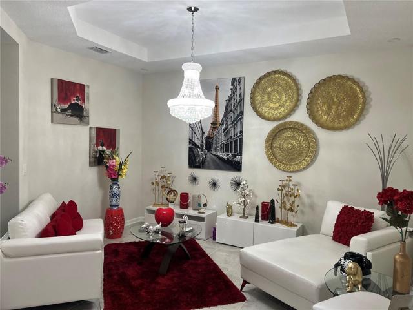
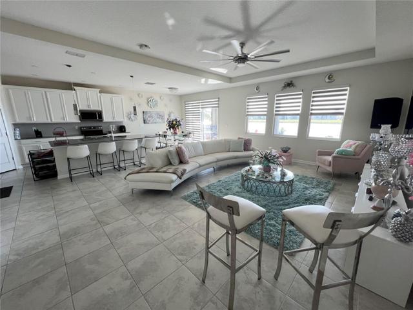
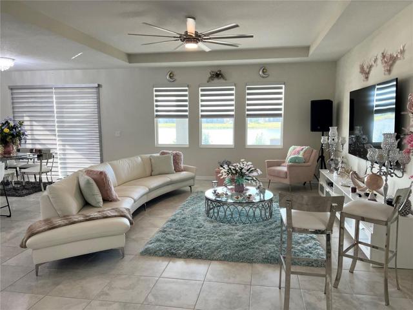
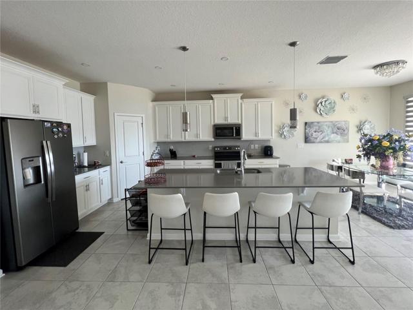
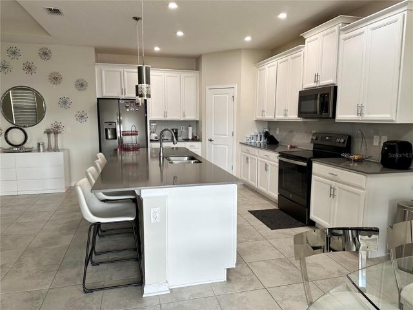
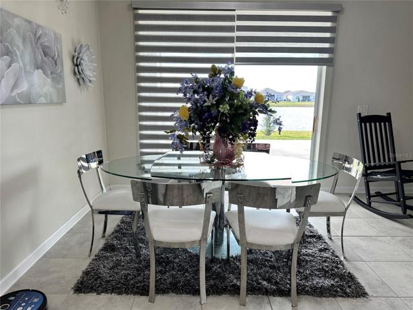
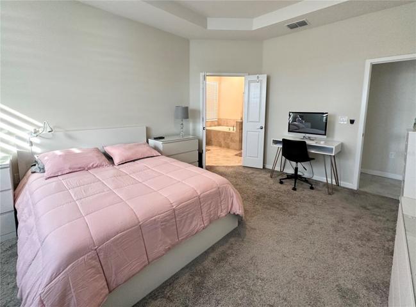
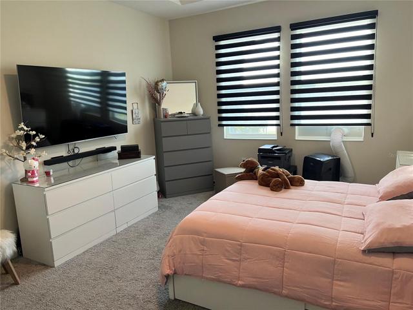
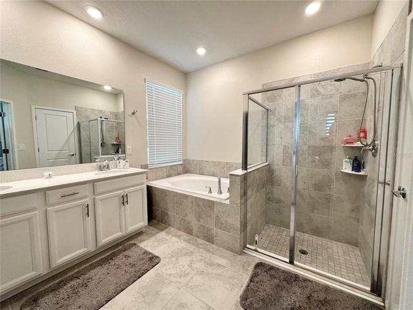
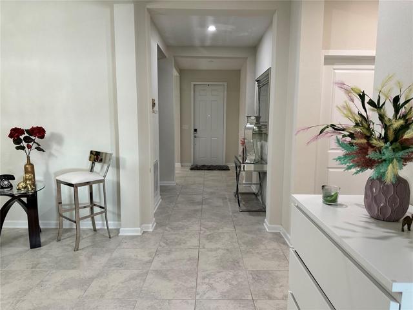
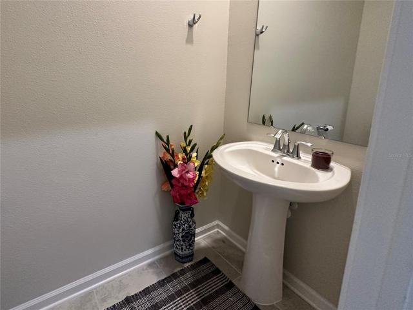
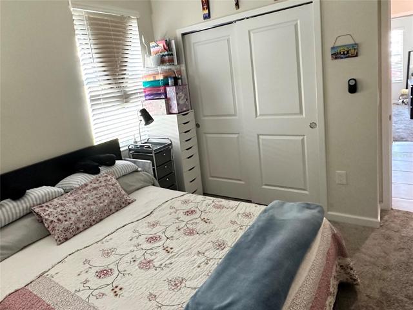
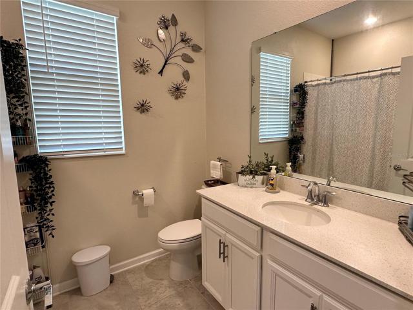
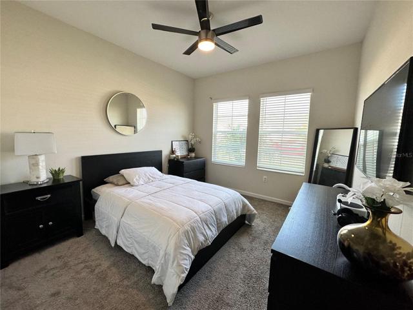
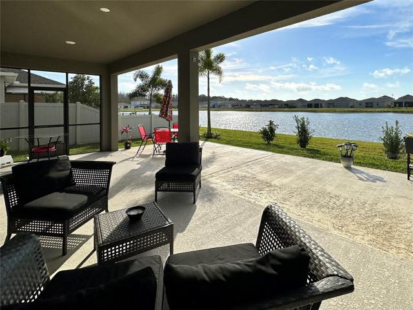
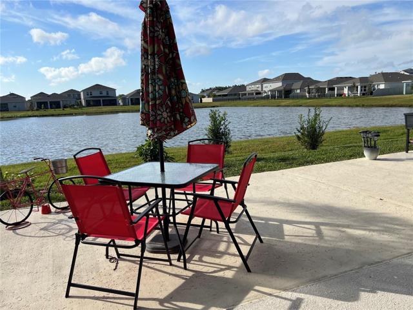
WELCOME TO THIS CHARMING HOME! A unique pond view single family home. Features 3 bedrooms, 2 1/2 bathrooms and oversized three-car garage. As you enter, you have comfortable open space providing tons of natural light with tasteful updates. The family room opens to the kitchen, making it the perfect entertaining space! The beautiful open kitchen boasts an oversized island with breakfast bar, stainless steel appliances, tiled backsplash, quartz counters, recessed lighting, modern light fixtures hanging and a spacious breakfast nook overlooking the gorgeous backyard. Split floor plan, dining room, a den, laundry room and great size bedrooms. Another important upgrade of this beautiful property is the solar panel system making this house energy efficient allowing you to save money on high energy bills.
Address
Open on Google Maps- Address 1728 CHATSWORTH CIRCLE
- City Saint Cloud
- State/county FL
- Zip/Postal Code 34771
- Country US
Details
Updated on September 20, 2023 at 12:37 am- Property ID: HZS5088874
- Price: $459,000
- Property Size: 3507 Sqft
- Land Area: 0.19 Acres
- Bedrooms: 3
- Bathrooms: 3
- Garages: 3
- Year Built: 2021
- Property Type: Single Family Residence, Residential
- Property Status: Closed
Additional details
- Listing Terms: Cash, Conventional, FHA, VA Loan
- Association Fee: 249
- Roof: Shingle
- Utilities: BB/HS Internet Available, Cable Connected, Electricity Connected, Sewer Connected, Solar, Street Lights, Water Connected
- Sewer: Public Sewer
- Cooling: Central Air
- Heating: Central
- Flooring: Carpet, Ceramic Tile
- County: Osceola
- Property Type: Residential
- Elementary School: Hickory Tree Elem
- Middle School: Narcoossee Middle
- High School: Harmony High
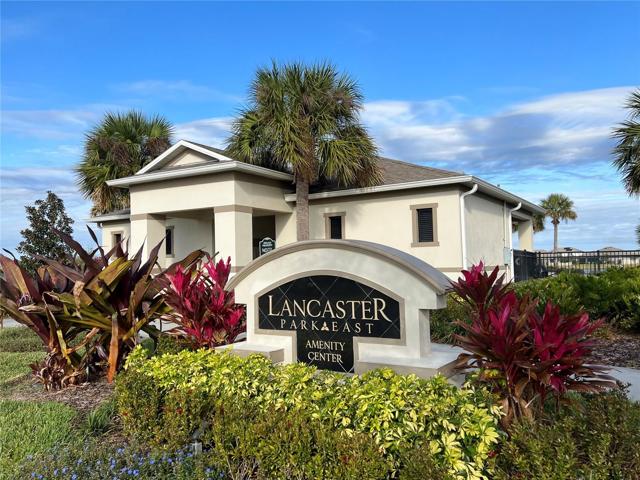
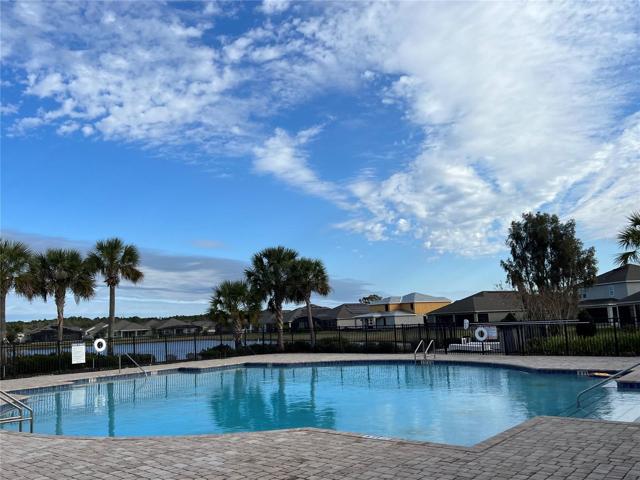
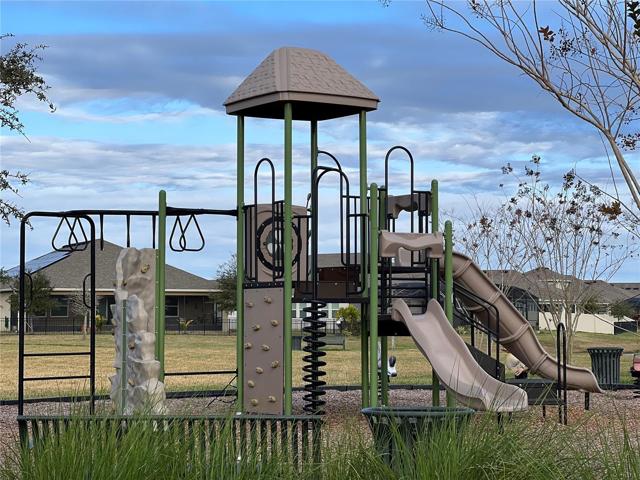
- Community Features: Dog Park, Lake, Playground, Pool
Mortgage Calculator
- Down Payment
- Loan Amount
- Monthly Mortgage Payment
- Property Tax
- Home Insurance
- PMI
- Monthly HOA Fees