



























Overview
- Single Family Residence, Residential
- 5
- 7
- 4
- 7705
- 2022
Description
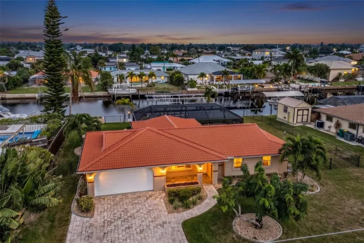
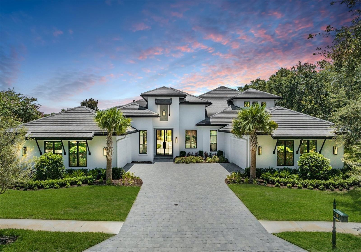
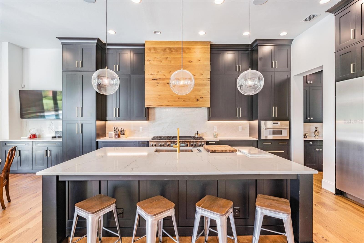
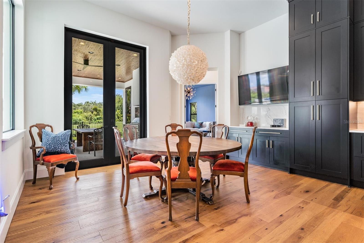
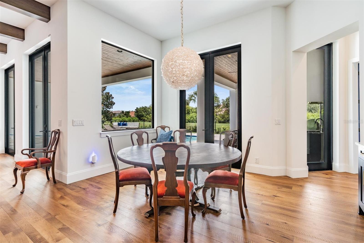
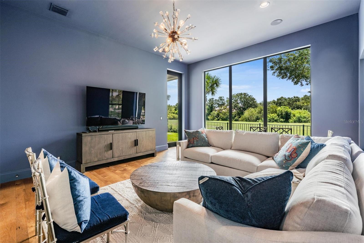
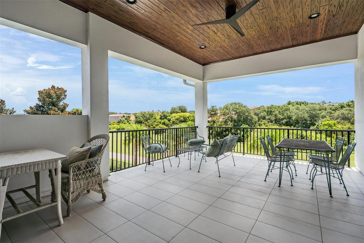
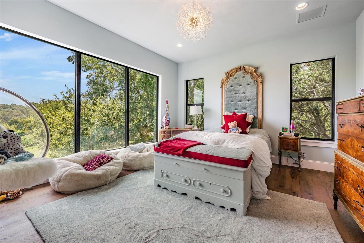
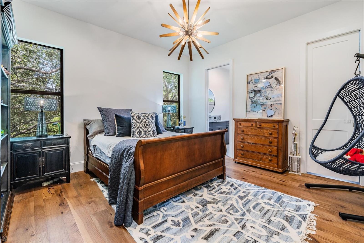
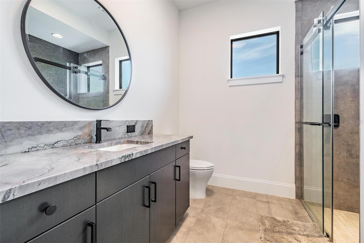
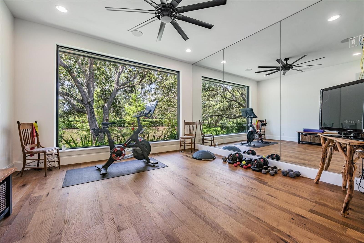
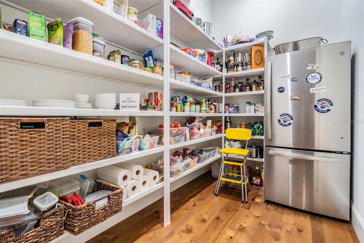
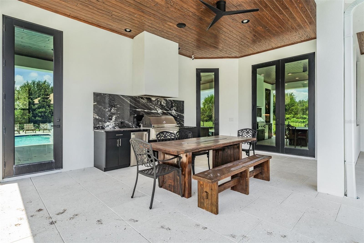
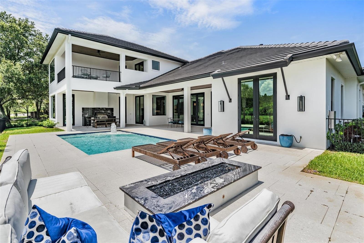
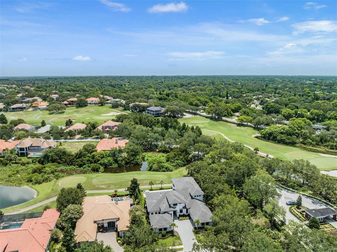
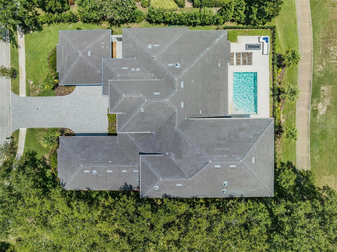
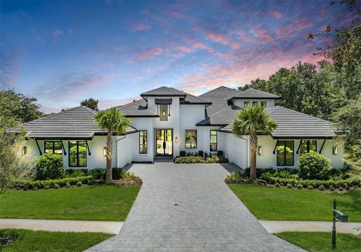
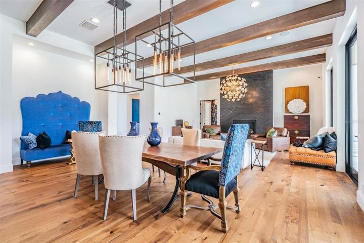
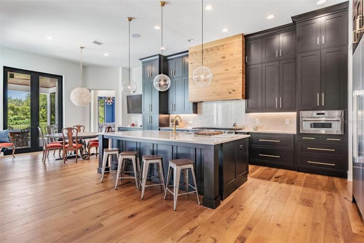
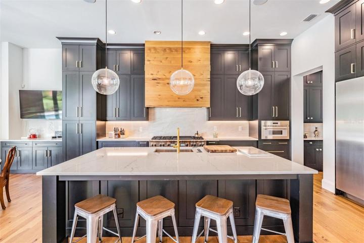
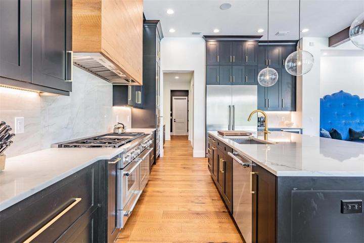
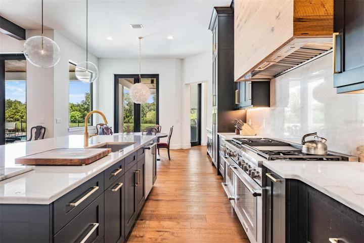
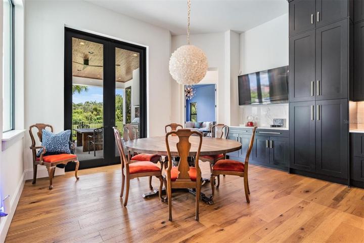
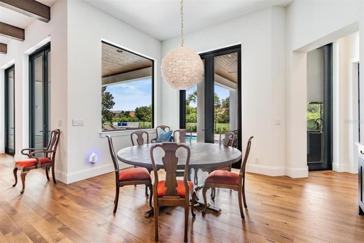
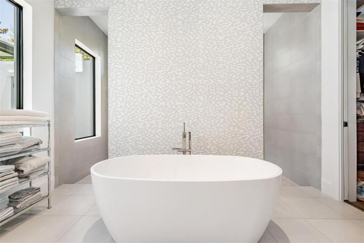
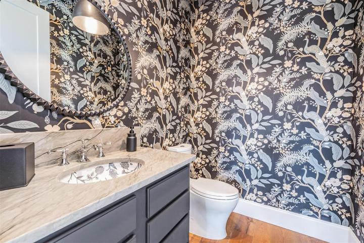
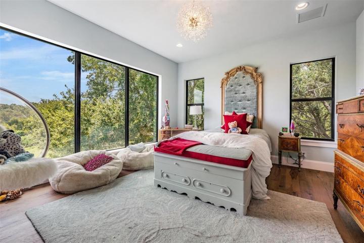
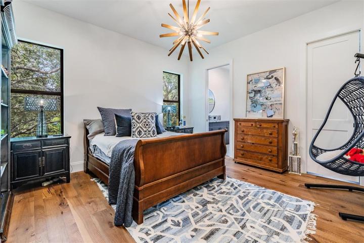
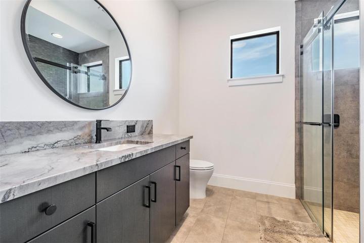
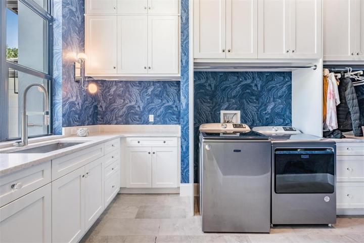
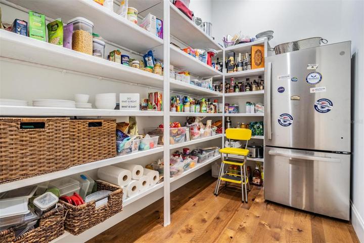
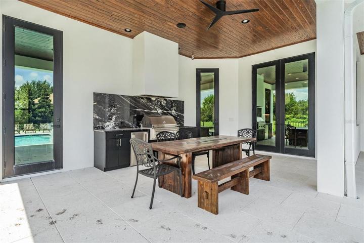
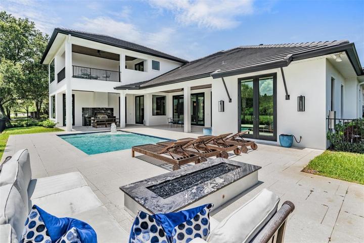
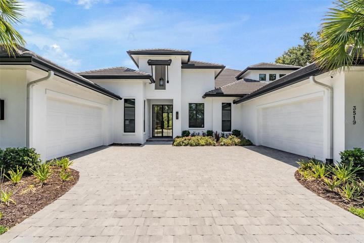
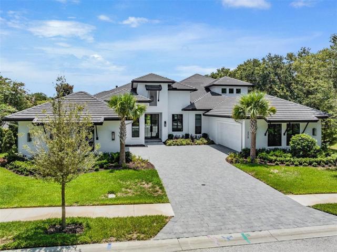
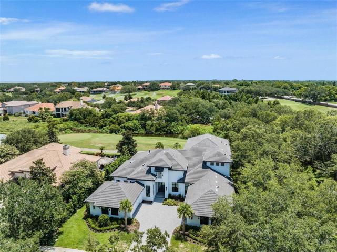
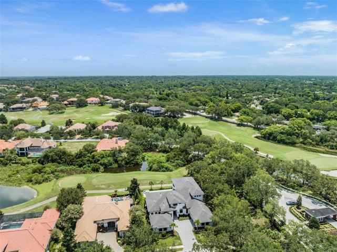
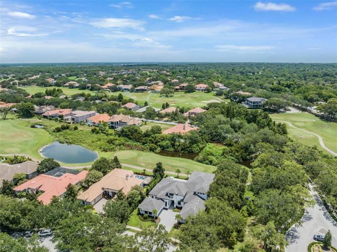
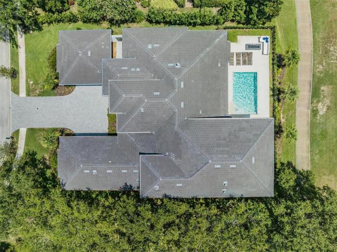
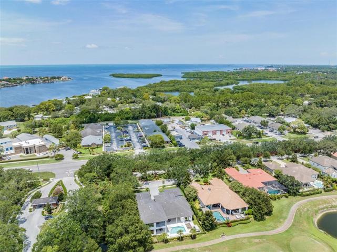
A STUNNING Masterpiece, Completed in 2022! Designed and Constructed with Luxury & Sophistication, this Arthur Rutenberg Home Located in Palm Harbor’s Most Exclusive Resort Style Community, will Surely Impress. Behind the 24 Hour Manned Gates, Perfectly Situated on a Private Culdesac, Overlooking the Golf Course & Conservation, you Will Find 5449 Square Feet of True Elegance and Beauty throughout the 5 Bedroom, 5 Full Bathroom, 2 Half Bath, Gym, Office/Media Room, Loft & 4 Car Garage. Excellent Curb Appeal from the Tree-Lined Streets in this Exquisite Neighborhood. The Pavered Oversize Driveway leads to Breathtaking 10 Ft Full-Glass French Front Doors, Inviting you into the Showcase Home. A Perfectly Appointed Foyer Leads to the Spacious, Open Concept Living Space, Featuring A Floor-to-Ceiling Granite Fireplace, A Wall of Glass French Doors that Disburse Natural Light Throughout, a Chefs Dream Kitchen, Formal & Informal Dining Areas, and Beautiful Views of the Pool and Golf Course. The Formal Dining Area Flows Into the State-of-the-Art Kitchen, Complete with Floor to Ceiling Custom Cabinetry, 60” Thermador 6 Burner & Large Griddle Natural Gas Range with Double Ovens, Subzero 60” Side-by-Side Refrigerator and Freezer, Beverage Center, Quartzite Countertops. Large Buffet and Walk-In Pantry with Custom Built Shelving off the Kitchen. A Beautiful Foyer Off the Living Area Leads to the Primary Bedroom with French Doors to the Pool, a Large Walk-In Closet, and A Spa-Like Bathroom Complete with Soaking Tub, Dual Vanities, Large Walk-In Shower, Designer Marble Countertops, and a Private Garden Space. Exquisite Laundry Rm off the Kitchen & Next to the Garage is Finished with Brazilian Carrara Marble Countertops, a Pet Wash Area, Custom Storage, and abundance of Natural Light. The Picturesque Gym Space with a Full Wall of Mirrors has a Large Picture Window Overlooking the Trees, Creating a Perfect Space for Reflection and Peace. Walking Past the Informal Dining Area, the Hallway Leads to a Bonus Room/Media Room and adjacent Full Bath, & a Beautiful Guest Suite with Private Bath, Walk-in Shower and Quartzite Countertops. The Main Floor is Finished with an Office /Guest Room Adjacent to Front Entry. Two Additional Bedrooms with Private Bathrooms and Walk-in Closets are Found Up a Stylish Wood and Wrought Iron Stairway. The Upstairs Living Area is Complete with a Large Loft, Beverage Center, Additional Half Bath and Outdoor Terrace with Sweeping Views of the Golf Course and Conservation Area. The Outdoor Area is a Place to Enjoy and Entertain, Featuring Shellock Pavers, Tongue and Groove Wood Ceilings, a Sparkling Saltwater Pool with Fountain, Gas Fire Pit, & an Outdoor Kitchen with Grill, Cabinet Space, Refrigerator & Sink. For More Entertaining Highlights – Highlands of Innisbrook is a Resort-Style Golf and Tennis Community with 4 Excellent Golf Courses, including the Famous Copperhead Course that hosts a PGA Tournament every year in March. The community also features 11+ Tennis Courts, Fitness Center, Racquetball, Spa, Great Restaurants, and 6 Heated Pools (Loch Ness Pool w/ Water Slide). Mandatory Membership Required to Innisbrook Resort. Social Memberships start at $190 a month + $190 annually. Located less than 30 minutes to some of Pinellas County’s most popular Beaches along the Gulf of Mexico and is conveniently located near A Rated schools, shopping, restaurants, County Parks, Pinellas Trail, & easy access to Tampa International Airport
Address
Open on Google Maps- Address 3519 DOUGLAS PLACE
- City Palm Harbor
- State/county FL
- Zip/Postal Code 34683
- Country US
Details
Updated on September 12, 2023 at 2:58 pm- Property ID: HZU8209061
- Price: $2,879,625
- Property Size: 7705 Sqft
- Land Area: 0.35 Acres
- Bedrooms: 5
- Bathrooms: 7
- Garages: 4
- Year Built: 2022
- Property Type: Single Family Residence, Residential
- Property Status: Closed
Additional details
- Listing Terms: Cash, Conventional
- Association Fee: 4294
- Roof: Tile
- Utilities: Cable Available, Electricity Connected, Public
- Sewer: Public Sewer
- Cooling: Central Air
- Heating: Central, Electric
- Flooring: Hardwood, Tile
- County: Pinellas
- Property Type: Residential
- Pool: Gunite, In Ground, Salt Water
- Parking: Driveway, Garage Door Opener, Garage Faces Side
- Elementary School: Sutherland Elementary-PN
- Middle School: Tarpon Springs Middle-PN
- High School: Tarpon Springs High-PN
- Community Features: Deed Restrictions, Gated Community - Guard
Mortgage Calculator
- Down Payment
- Loan Amount
- Monthly Mortgage Payment
- Property Tax
- Home Insurance
- PMI
- Monthly HOA Fees